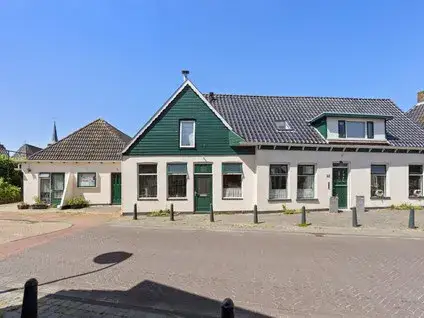
Van Diemenstraat 1
Lutjegast, Westerkwartier
 Area
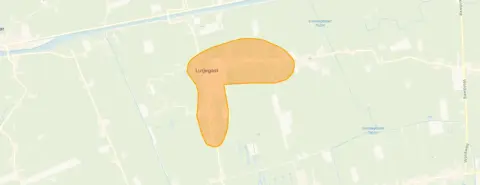
AreaA quiet spot in Lutjegast
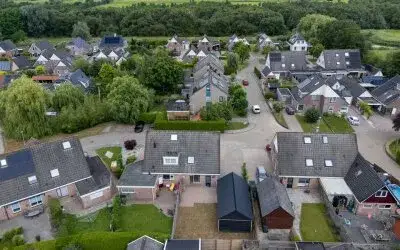
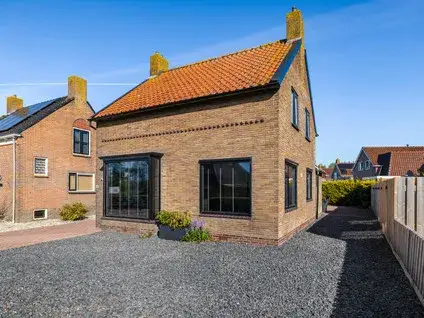
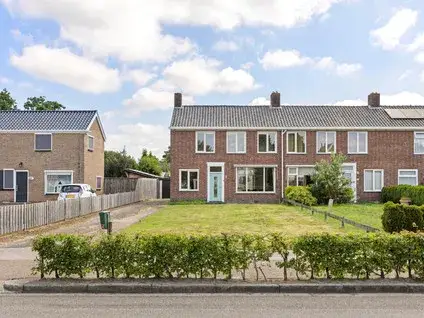
This semi-detached house sits on a quiet road in the village of Lutjegast, part of the municipality of Westerkwartier. The village has a friendly, rural feel, with meadows and trees around. The asking price of €375,000 is on the high side compared to the WOZ value, which is €336,000. For context, the price per square metre is €3,151 based on the agent's floor area. If you're looking at semi-detached houses in Westerkwartier, this one stands out for its size.
The home itself
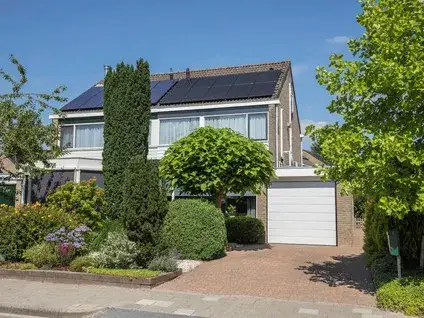
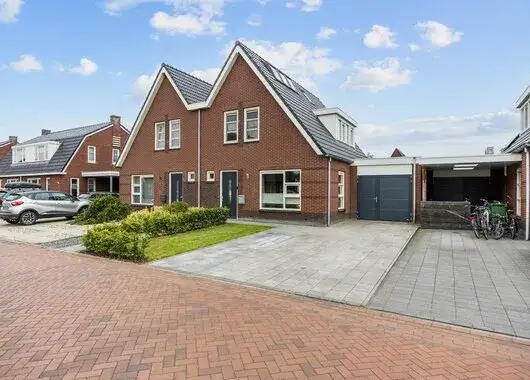
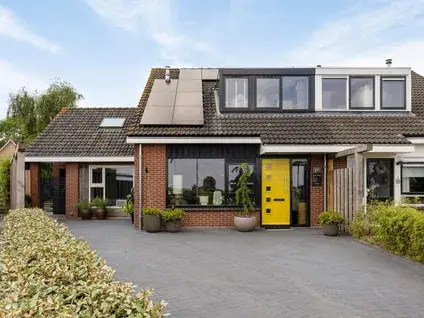
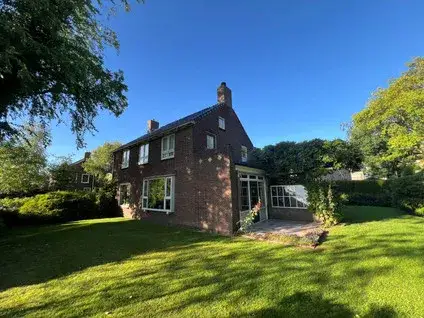
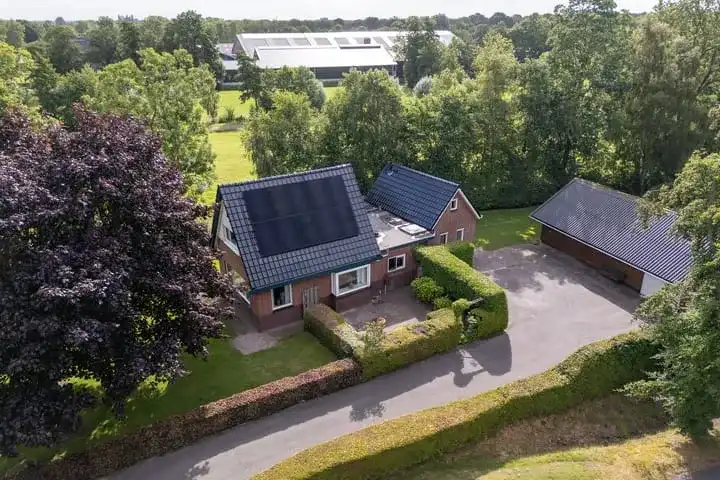
Built in 1994, this house offers 6 rooms, including 5 bedrooms and 1 bathroom, spread over 3 floors. The living area is 119 m² according to the agent, while the BAG registration states 114 m². The plot is 370 m². The property includes a front, back, and side garden, plus a sun terrace, all accessible from the west via the back. There's also a detached brick garage. The home is fully insulated and has a central heating boiler. It's freehold, so no leasehold concerns.
Lutjegast: a village with character
Lutjegast is a small village with about 715 residents. It's a place where people know each other, and the community is described as friendly and approachable. One resident says: "People here are friendly, greet each other, honest, straightforward and approachable as long as you take the initiative yourself." Another mentions it's "child-friendly, quiet, safe." However, a third resident had a negative experience, mentioning bullying and theft. These reviews are from across the municipality of Westerkwartier, not just this village. The village has a mix of ages, with many families. For more on the area, see the municipality of Westerkwartier.
Amenities and transport
For daily needs, the nearest supermarket is the Aldi, about 2.4 km away, with a Poiesz and Jumbo also within a few kilometres. The primary school CBS 't Fundament is just around the corner,. The nearest GP is Gezondheidscentrum Grootegast, Huisartsen, about 2.5 km away, and the pharmacy ArtsenApotheek Grootegast is nearby. For public transport, bus line 101 stops at Lutjegast, De Wieren, just around the corner. The nearest train station is Grijpskerk, about 4.1 km away.
WOZ and address data
The WOZ value is €336,000 as of 1 January 2025. The asking price is 12% above this value. Over the past five years, the WOZ value has risen by 70%, from €198,000 in 2020 to €336,000 in 2025. Regarding risks, the noise level from road traffic is 40 dB Lden, which is below the norm. The foundation risk is low, with sandy soil. Pluvial flooding risk is low, as is current flood risk, but heat stress is expected to become medium by 2050. These are area-level indications, not an inspection of this specific home.
Source and agent
At the time of writing, this home is offered via multiple channels, including Van der Velde & Hoen makelaardij o.z. and their listing on Funda.
This summary was generated with AI and may contain errors. Always verify the details with the provider.
Features
Details of this home
Transfer
Price

Areas and volume
 Insure your home and belongingsGet insured
Layout
Construction
The WOZ value is set annually by the municipality with 1 January as its reference date, and therefore lags the market by about a year. It is an estimated market value, not a sale price.
Frequently asked questions
About Van Diemenstraat 1, Lutjegast
What is the asking price and how does it compare to the WOZ value?
The asking price is €375,000. The WOZ value, as of 1 January 2025, is €336,000, which means the asking price is 12% above the WOZ value. This is a precomputed comparison from the data. The price per square metre is €3,151, based on the agent's floor area of 119 m².
How many bedrooms and bathrooms does this house have?
According to the agent, this semi-detached house has 6 rooms in total, including 5 bedrooms and 1 bathroom. It spans 3 floors. The living area is listed as 119 m² by the agent, while the BAG registration states 114 m². The plot size is 370 m².
What is the WOZ value and how has it developed?
The WOZ value is €336,000, with a reference date of 1 January 2025. Over the past five years, the WOZ value has increased by 70%, from €198,000 in 2020 to €336,000 in 2025. This development is based on official municipal data.
What are the risk indications for this address?
The address has a low foundation risk, with sandy soil. The noise level from road traffic is 40 dB Lden, which is below the norm. Pluvial flooding risk is low, as is current flood risk. Heat stress is currently low but is expected to become medium by 2050. These are area-level indications, not an inspection of the property.
What amenities are nearby?
The nearest supermarket is Aldi, about 2.4 km away, with Poiesz and Jumbo also within a few kilometres. The primary school CBS 't Fundament is just 189 metres away. The nearest GP is Gezondheidscentrum Grootegast, Huisartsen, about 2.5 km away, and the pharmacy ArtsenApotheek Grootegast is nearby. Bus line 101 stops at Lutjegast, De Wieren, just around the corner.
What is the neighbourhood like?
Lutjegast is a small village with about 715 residents. It has a rural character with meadows and trees. Resident reviews from the municipality of Westerkwartier give an average score of 7.64 out of 10, based on 25 reviews. Some residents praise the friendly community and quiet, safe environment, while one mentioned negative experiences. The village has a mix of ages, with many families.
Is there a garden and garage?
Yes, the property has a front, back, and side garden, plus a sun terrace. The garden is accessible from the west via the back. There is also a detached brick garage. These features are listed by the agent.
What is the energy label?
The energy label is A, which is an efficient label. This means the home is likely to have lower energy costs compared to less efficient labels. The agent also states that the home is fully insulated and has a central heating boiler.
How far is the nearest train station?
The nearest train station is Grijpskerk, which is about 4.1 km away. This is based on the distance provided in the data. There is also a bus stop with line 101 just around the corner.
What is the property type and year of construction?
This is a semi-detached house built in 1994. It has 6 rooms, 5 bedrooms, and 1 bathroom, spread over 3 floors. The living area is 119 m² according to the agent, and the plot is 370 m².