A green setting on the edge of Wassenaar
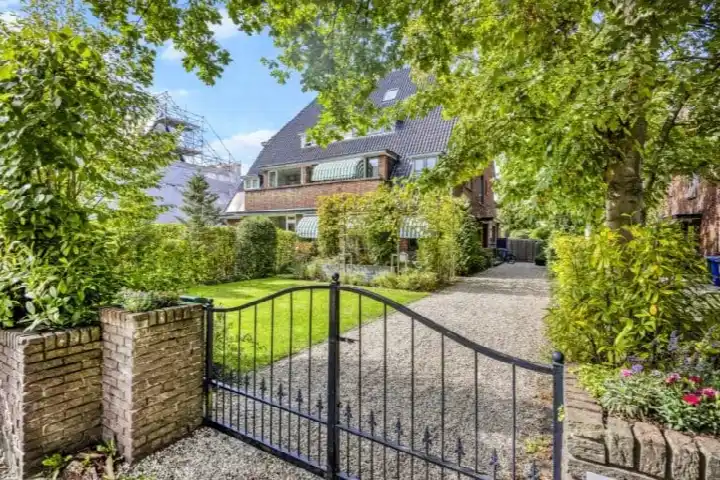
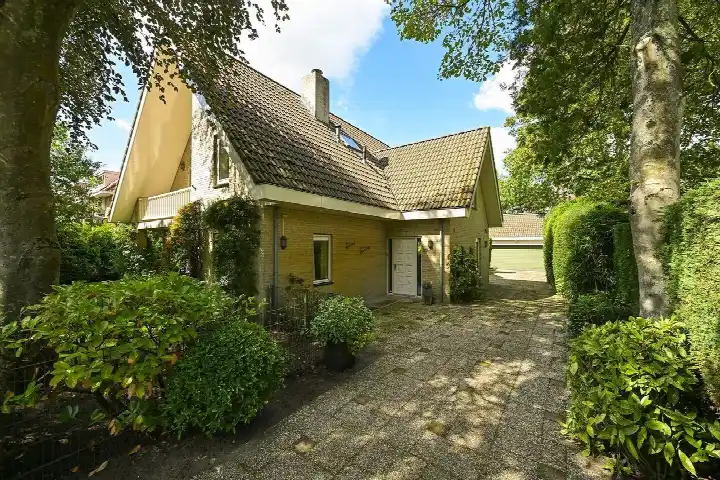
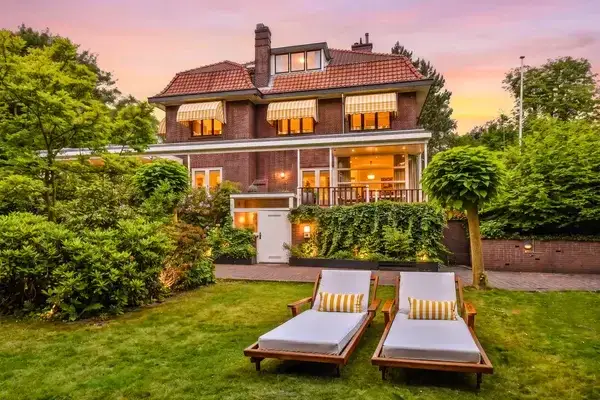
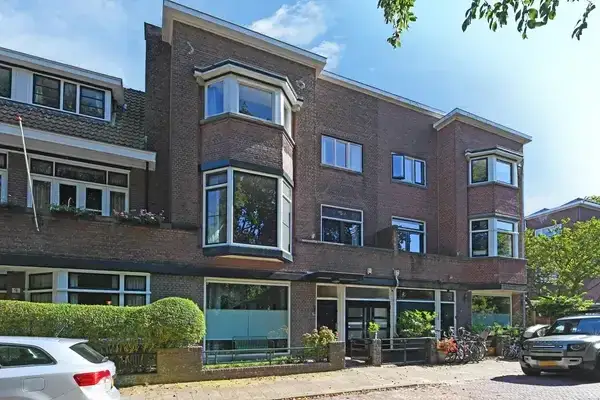
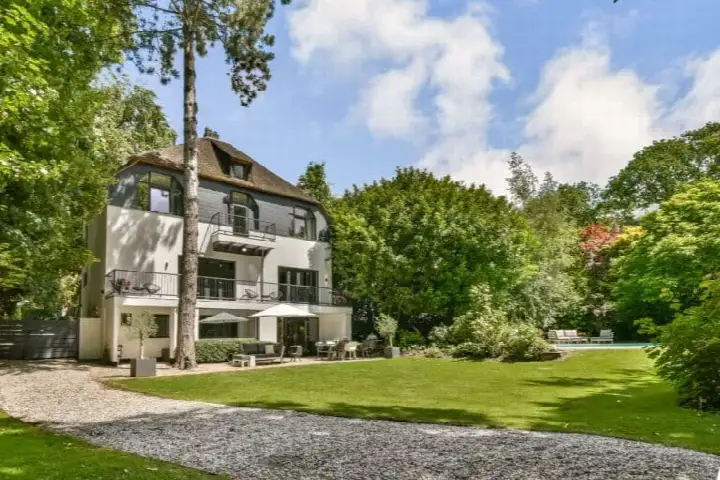
This semi-detached house sits on the Waalsdorperlaan, a quiet road on the edge of the woods in Duindigt-Groenendaal. The area is green and rural, with the forest literally on your doorstep. Built in 1922, the home has a classic character that fits its leafy surroundings. At €1,995,000, the asking price is on the high side compared with the average for semi-detached houses in Wassenaar.
A spacious home with room to spread out
Inside, the house offers nine rooms, including six bedrooms and three bathrooms, spread over three floors. The living area is 215 m² according to the agent, while the BAG registration records 239 m². The plot is listed as 1,010 m² by the agent, against 497 m² in the BAG registration. The home has a garden all the way around, a detached brick garage and a roof terrace. It is fully owned, with cavity wall insulation, a central heating boiler, an open fireplace and partial underfloor heating.
Life in Duindigt-Groenendaal
Residents of the wider district give their living environment an average score of 7.22, based on four reviews. One resident describes it as "quiet living close to The Hague", noting that the houses are very closed off from the street, which provides peace. Another says it is "a lovely neighbourhood with a lot of privacy", though accessibility is poor when the Rijksstraatweg or A44 is closed. A third resident mentions that there are absolutely no local shops, and that you need a car for most errands. The neighbourhood itself has around 235 residents, with a mix of ages and household types. For more context, see the Duindigt-Groenendaal neighbourhood.
Amenities and getting around
The nearest supermarket, an Albert Heijn, is a ten-minute walk away, with a SPAR a couple of streets further. For primary education, the Bloemcampschool is a ten-minute walk, and the Stichting Kievietschool is a bit further. The GP practice Huisartsenpraktijk I. van Dongen is just around the corner, while the Duinrand Apotheek is a ten-minute walk. Bus line 20 stops at Theo Mann Bouwmeesterlaan, a ten-minute walk, and lines 43 and 44 run from Wassenaar, Wittenburgerweg. The nearest train station is Den Haag Mariahoeve, about 2.8 km away. For more on the wider area, see the municipality of Wassenaar.
WOZ and address data
The WOZ value is not stated in the available data, so no comparison with the asking price or historical development can be made. As for the address, the noise level from road traffic is 49 dB Lden, which is above the noise standard, while railway noise is 25 dB Lden, below the standard. The foundation risk indication is low, based on the sandy soil and the pre-1970 construction year. These are area-level indications from public data, not an inspection of this specific home. Pluvial flooding risk is low, as is the current flood risk, though heat stress is expected to be medium by 2050.
Source
At the time of writing, the home is offered via multiple channels, including Beeuwkes Makelaardij B.V. | Baerz & Co.
This summary was generated with AI and may contain errors. Always verify the details with the provider.
Features
Details of this home
Transfer
Price
Energy
 Save up to € 400 on your energy billCompare now
Areas and volume
Layout
Construction
Outdoor space
Location
Frequently asked questions
About Waalsdorperlaan 42, Wassenaar
What is the asking price for this semi-detached house?
The asking price is €1,995,000. According to the precomputed comparison, this is on the high side relative to the average asking price for semi-detached houses in Wassenaar. The price per square metre, based on the agent's listed living area of 215 m², is €9,279.
How many rooms and bedrooms does this home have?
The home has nine rooms in total, including six bedrooms and three bathrooms, spread over three floors. The agent lists the living area as 215 m², while the BAG registration records 239 m². There is also a garden around the house, a detached brick garage and a roof terrace.
What is the WOZ value of this property?
The WOZ value is not stated in the available data. As a result, no comparison with the asking price or information about the historical development of the municipal valuation can be provided.
What are the noise levels around this address?
The road traffic noise level is 49 dB Lden, which is above the noise standard, based on the 2022 reference year. Railway noise is 25 dB Lden, which is below the standard. These are area-level indications from public data, not measurements taken at the property itself.
What is the foundation risk for this home?
The foundation risk indication is low. This is based on the sandy soil type and the fact that the home was built before 1970, specifically in 1922. It is an area-level indication from public data, not an inspection of this specific property.
What supermarkets are nearby?
The nearest supermarket is an Albert Heijn, about a ten-minute walk away. A SPAR is a couple of streets further, and there is also a SPAR express within walking distance. In total, there are 58 supermarkets within 5 km of the home.
Which schools are close to this home?
The nearest primary school is the Bloemcampschool, about a ten-minute walk away, with 410 pupils. The Stichting Kievietschool is a bit further, and Basisschool Essesteijn is also within reach. For secondary education, Veurs Voorburg is the closest option.
How is the public transport connection from this address?
Bus line 20 stops at Theo Mann Bouwmeesterlaan, about a ten-minute walk away, and at Else Mauhslaan. Lines 43 and 44 run from Wassenaar, Wittenburgerweg. The nearest train station is Den Haag Mariahoeve, approximately 2.8 km from the home.
What do residents say about living in this area?
Residents of the wider district give their living environment an average score of 7.22, based on four reviews. One resident mentions the quiet and the privacy, while another notes that accessibility is poor when the Rijksstraatweg or A44 is closed. A third resident points out the lack of local shops and the need for a car.
What is the energy label of this home?
The energy label is C. This means the home is moderately energy-efficient, though the label itself does not indicate the structural condition of the property. The agent also mentions cavity wall insulation as a feature of the home.