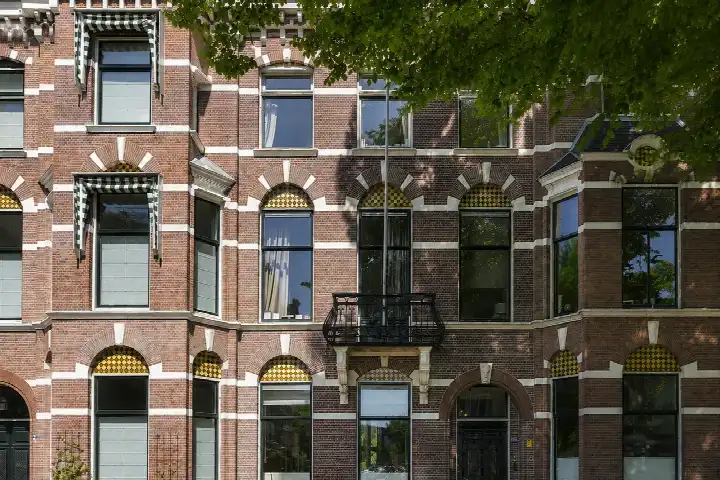
A penthouse on the edge of the woods
This apartment on the seventh floor of a 2015 building sits right on the edge of the woods, with open views. It is a recent addition to the Duinzigt neighbourhood in Den Haag, an area where most homes date from before 1945. The asking price of €2,100,000 is on the high side compared with the average asking price in the neighbourhood. For context, the average asking price for apartments in Den Haag is €813,897, and this home is the most expensive of the 29 homes currently for sale in the neighbourhood.
A spacious, well-finished home
With 6 rooms, 4 bedrooms and 2 bathrooms, this is a generous apartment spread over one floor. The living area is 256 m² according to the agent, while the BAG registration lists 255 m². The home has a balcony and a garage in the parking basement. It is fully owned, and the agent describes the insulation as double glazing and fully insulated. Heating comes from a central heating boiler, a gas fireplace, underfloor heating throughout and a heat recovery system. The monthly homeowners' association fee is €680.
Living in Duinzigt
Residents of the district give it an average score of 8.46, based on three reviews. One resident says: "It's a very pleasant neighbourhood with friendly people and almost always clean and hygienic. It's a really nice place to live, also with children, because there is a playground nearby and also many schools." Another adds: "It's often clean (not always, unfortunately). It's cosy and a great neighbourhood for children." A third notes: "Quite good except that there are many elderly people living there." The district has a high share of residents aged 65 and over, at 51 percent. The Duinzigt neighbourhood is home to about 2,660 people.
Amenities and transport
A bus stop is on your doorstep, with line 20. The nearest train station is Den Haag Centraal, a ten-minute walk away. For groceries, Albert Heijn is just around the corner, and there is a SPAR a couple of streets away. The nearest pharmacy, Duinrand Apotheek Den Haag, is a ten-minute walk, and HMC Bronovo hospital is a couple of streets away. The nearest GP, Huisartsenpraktijk I. van Dongen, is in Wassenaar, a ten-minute walk. Schools in the area include Bloemcampschool and Stichting Kievietschool, both a ten-minute walk away. The municipality of Den Haag offers a wide range of amenities.
WOZ value and address data
The WOZ value on 1 January 2025 was €1,700,000. The asking price is 24% above this value. Between 2020 and 2025, the WOZ value rose by 53%, from €1,108,000 to €1,700,000. As for the address, the noise level from road traffic is 56 dB Lden, which is above the noise standard, while railway noise is 17 dB Lden, below the standard. The foundation risk indication is low, with sandy soil. For climate, the indication for pluvial flooding at heavy rain is medium, and the current flood risk is low, as is the risk for 2050. Heat stress is indicated as medium, both now and in 2050. These are area-level indications, not an inspection of this specific home.
Source
At the time of writing, the home is offered via multiple channels, including Frisia Makelaars.
This summary was generated with AI and may contain errors. Always verify the details with the provider.
Features
Details of this home
Transfer
Price
Energy
 Save up to € 400 on your energy billCompare now
Areas and volume
Layout
Construction
Outdoor space
The WOZ value is set annually by the municipality with 1 January as its reference date, and therefore lags the market by about a year. It is an estimated market value, not a sale price.
Frequently asked questions
About Else Mauhslaan 56, 'S-Gravenhage
How does the asking price compare with the neighbourhood average?
The asking price of €2,100,000 is 158% above the average asking price in the neighbourhood, which is €813,897. This makes it the most expensive of the 29 homes currently for sale in Duinzigt. The price per square metre is €8,203, based on the agent's listed floor area of 256 m². The price verdict is that it is on the high side compared with the neighbourhood average.
What is the layout of this apartment?
The apartment has 6 rooms, including 4 bedrooms and 2 bathrooms, all on one floor. The living area is 256 m² according to the agent, while the BAG registration lists 255 m². There is a balcony and a garage in the parking basement. The home is on the seventh floor, at the edge of the woods with open views.
What is the WOZ value of this home?
The WOZ value on 1 January 2025 was €1,700,000. The asking price is 24% above this value. Over the past five years, the WOZ value has risen by 53%, from €1,108,000 in 2020 to €1,700,000 in 2025. The WOZ value is the municipal valuation for tax purposes, not the current market value.
What is the foundation risk for this address?
The foundation risk indication for this address is low, and the soil type is sand. This is an area-level indication based on public data, not an inspection of this specific home. The indication suggests that the risk of foundation issues is low in this area.
What public transport options are nearby?
The nearest bus stop is Else Mauhslaan, on your doorstep, with line 20. There are also stops at Stalpertstraat and Theo Mann Bouwmeesterlaan, both within a couple of streets away, also served by line 20. The nearest train station is Den Haag Centraal, about 2.8 km away.
What is the neighbourhood like?
Residents of the district give it an average score of 8.46, based on three reviews. They describe it as pleasant, with friendly people and often clean streets. One resident mentions that there are many elderly people living there. The district has a high share of residents aged 65 and over, at 51 percent.
What is the energy label of this home?
The energy label is A+, which is an efficient label. The agent describes the insulation as double glazing and fully insulated. Heating comes from a central heating boiler, a gas fireplace, underfloor heating throughout and a heat recovery system. The home was built in 2015.
What is the homeowners' association fee?
The monthly homeowners' association fee is €680. This fee covers the costs of the shared areas and maintenance of the building. The home is fully owned, meaning there is no ground lease.