Van Swietenstraat 145C
Koningsplein en omgeving, Den Haag
 Area
AreaA compact studio in a lively part of town
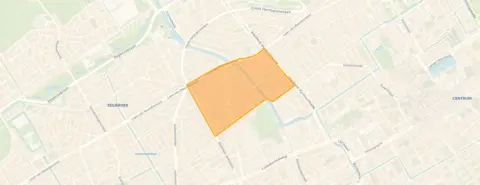
This studio sits on the third floor of a building from 1900, on a quiet road within a residential area. The home is part of the Koningsplein e.o. neighbourhood in 'S-Gravenhage, a district that residents describe as friendly and sociable. With an asking price of €235,000, this studio is priced 53% below the average asking price of €497,605 in the neighbourhood, which puts it on the low side compared with the local market. For context, the average price per m² in the neighbourhood is €6,566, while this home comes in at €8,103 per m² according to the agent's listing. If you are looking at [studios in Den Haag]( /koopwoningen/s-gravenhage/studios/ ), this one stands out for its price point.
The home itself
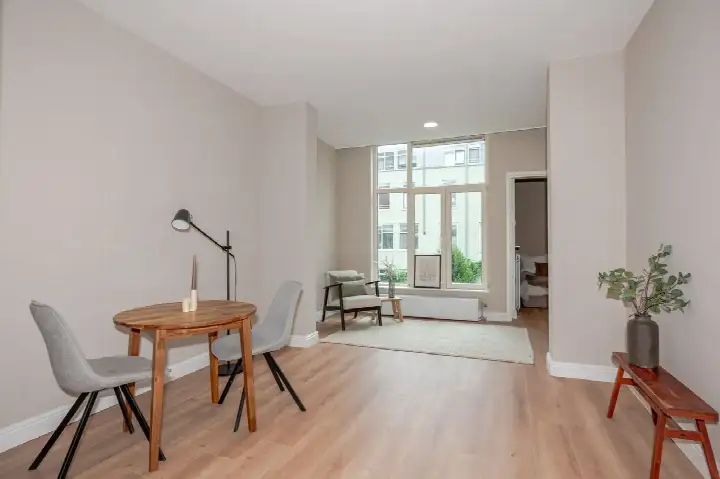
According to the agent, this studio has two rooms, one bedroom and one bathroom, spread over a single floor. The living area is listed as 29 m² by the agent, while the BAG registration records 28 m². The home has wall insulation and double glazing, and heating is provided by a central heating boiler. The total volume is 101 m³. The property is an intermediate floor apartment, located on the third living level.
Life in Koningsplein e.o.
Residents give the neighbourhood an average score of 8.19 out of 10, based on seven reviews. One resident says: "Friendly neighbourhood, have been living here for 10 years." Another adds: "Nice centrally located neighbourhood with good amenities. Could be a bit greener." A third resident notes: "Plenty of supermarkets. Nice restaurants and cafes. But also quiet, especially in the evening." The neighbourhood has around 7,660 inhabitants, with a high proportion of single-person households at 56%. The area is very strongly urban, with an address density of 8,289 per km². For more on [the Koningsplein e.o. neighbourhood]( /buurt/koningsplein-en-omgeving-s-gravenhage/ ), the local character comes through in the reviews.
Amenities and transport
Daily errands are easy from this address. An Albert Heijn is just around the corner, with a Coop a couple of streets away. The nearest pharmacy, Apotheek Archimedes, is, and a GP practice is a ten-minute walk away. For public transport, tram line 3 stops at Van Speijkstraat on your doorstep, and bus line N3 is just around the corner at Waldeck Pyrmontkade. Tram line 17 is a couple of streets away at Obrechtstraat. The nearest train station is Den Haag Centraal, about 2.5 km away. The municipality of Den Haag offers a wide range of facilities within easy reach, as you would expect from such a central location. For more on [the municipality of Den Haag]( /gemeente/s-gravenhage/ ), the area is well served by shops and transport links.
WOZ and address data
The WOZ value for this property is not available in the records. Public risk data at address level indicates that road traffic noise is 54 dB Lden, which is above the noise standard, based on 2022 data. Railway noise is 25 dB Lden and aircraft noise is 18 dB Lden, both below the standard. The foundation risk indication is medium, as the building dates from before 1970, and the entire postcode area falls within a KCAF attention zone. Pluvial flooding risk is medium, while flood risk is low both now and in 2050. Heat stress is currently medium, rising to elevated by 2050. These are area-level indications from public sources, not an inspection of this specific home.
Source
At the time of writing, the home is offered via two channels: Wooncompany B.V. and Wooncompany B.V. on Vastgoed Nederland.
This summary was generated with AI and may contain errors. Always verify the details with the provider.
Features
Details of this home
Transfer
Price
Energy
 Save up to € 400 on your energy billCompare now
Areas and volume
 Insure your home and belongingsGet insured
Layout
Construction
Outdoor space
Frequently asked questions
About Van Swietenstraat 145C, 'S-Gravenhage
How does the asking price compare with other homes in the neighbourhood?
The asking price of €235,000 is 53% below the average asking price of €497,605 in the neighbourhood. The average price per m² in the neighbourhood is €6,566, while this studio is listed at €8,103 per m² according to the agent. The living area of 29 m² is 68% smaller than the neighbourhood average of 91 m², which explains the lower total price.
What is the layout of this studio?
According to the agent, the home has two rooms, one bedroom and one bathroom, all on a single floor. The living area is listed as 29 m² by the agent, while the BAG registration records 28 m². The property is an intermediate floor apartment on the third living level, with a total volume of 101 m³.
What is the energy label and what does it mean for costs?
The home has energy label C. This label indicates a moderate level of energy efficiency, so you can expect reasonable but not minimal energy costs. The agent states that the home has wall insulation and double glazing, and heating is provided by a central heating boiler. These features contribute to the overall energy performance of the home.
What is the WOZ value of this property?
The WOZ value for this property is not stated in the available records. The WOZ value is the municipal valuation used for tax purposes, and it is not available for this home in the data we have. Without this figure, it is not possible to compare the asking price with the official municipal valuation.
What are the noise levels around this address?
Public risk data indicates that road traffic noise at this address is 54 dB Lden, which is above the noise standard, based on 2022 data. Railway noise is 25 dB Lden and aircraft noise is 18 dB Lden, both below the standard. These are area-level indications from public sources, not measurements taken at the property itself.
What is the foundation risk for this home?
The foundation risk indication for this address is medium. The building was constructed in 1900, before 1970, and the entire postcode area falls within a KCAF attention zone, with 100% of properties built before 1970. This is an area-level indication based on public data, not an inspection of this specific home.
What flood and heat risks apply to this location?
Public climate data indicates that pluvial flooding risk is medium, while flood risk is low both currently and in 2050. Heat stress is currently medium, rising to elevated by 2050. These are area-level indications from the Klimaateffectatlas, not specific to this property. They describe the broader area rather than this individual home.
What supermarkets are nearby?
An Albert Heijn is just around the corner at 208 metres, and a Coop is a couple of streets away at 409 metres. A second Albert Heijn is at 554 metres, and further Albert Heijn stores are at 682 and 781 metres. In total, there are 80 supermarkets within 5 km of this address.
What public transport options are available?
Tram line 3 stops at Van Speijkstraat on your doorstep, and bus line N3 is just around the corner at Waldeck Pyrmontkade. Tram line 17 is a couple of streets away at Obrechtstraat. The nearest train station is Den Haag Centraal, about 2.5 km away.
What is the neighbourhood like according to residents?
Residents give the neighbourhood an average score of 8.19 out of 10, based on seven reviews. One resident says: "Friendly neighbourhood, have been living here for 10 years." Another notes: "Nice centrally located neighbourhood with good amenities. Could be a bit greener." A third says: "Plenty of supermarkets. Nice restaurants and cafes. But also quiet, especially in the evening."
What schools are near this address?
The nearest primary school is De Parachute at 3,953 metres, and the Protestant Christelijke Basisschool Groen van Prinsterer is at 4,723 metres. For secondary education, Sint-Maartenscollege is at 4,756 metres and Gymnasium Novum at 4,845 metres. There are six schools within 5 km of this address.
How urban is this neighbourhood?
The neighbourhood is very strongly urban, with an urbanity level of 1 on a scale where 1 is the most urban. The address density is 8,289 per km², which is well above the threshold of 2,000 that indicates a strongly urban area. The neighbourhood has around 7,660 inhabitants, with 56% living in single-person households.