







Alk 57
Vinkeveld Noord, Noordwijk
 Area
AreaA quiet spot by the water
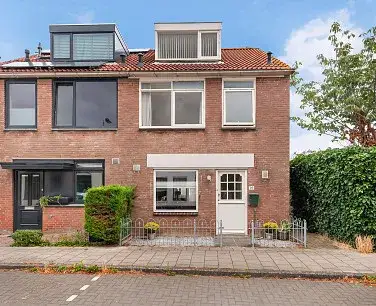
This terraced house sits on Alk 57 in Vinkeveld Noord, a residential area in Noordwijk where the setting is described as quiet, with water nearby and an open view. The home was built in 1989 and carries an energy label B. With a price of €650,000, the asking price is on the high side compared with other [terraced houses in Noordwijk], though the home does come with a garden and a prime position.
The home itself
According to the agent, this is a six-room family home with four bedrooms, one bathroom and three floors, covering 138 m² of living space. The BAG registration lists 144 m², so the two figures differ slightly. The plot measures 161 m². There is a front and rear garden, with the rear facing west. The home has roof insulation, double glazing, HR glazing and floor insulation, plus a central heating boiler and partial underfloor heating. It is offered in full ownership.
Life in Vinkeveld Noord
Vinkeveld Noord is a small neighbourhood with just under a thousand residents, and the average household size is 2.1. Residents across [the Vinkeveld Noord neighbourhood] give their living environment a strong 8.1 out of 10, based on ten reviews. One resident says: "Clean, beautiful and cosy, close to the village, supermarkets and playgrounds! Great for parents and children." Another adds: "The surroundings are clean and green, with good amenities such as shops and schools." These reviews cover the wider municipality, so they describe the area around the neighbourhood rather than this street specifically.
Amenities and transport
The daily routine is well covered here. Albert Heijn is just around the corner, with Dirk a ten-minute walk away. The nearest primary school, Rooms Katholieke Basisschool Andreas, is a couple of streets away, and there are several secondary schools within a short drive. The GP practice Huisartsenpraktijk Vinkeveld is just around the corner, and Duinrand Apotheek Noordwijk is a ten-minute walk. Bus stops on Gladiolusstraat and Boekerslootlaan, both a short walk away, are served by lines 22, 23, 90, 361 and 385. The nearest train station is Voorhout, about 3.5 km away. All of this sits within [the municipality of Noordwijk].
WOZ and address data
No WOZ value is available for this home, so there is no municipal valuation to compare with the asking price. The address-level risk data shows road traffic noise at 52 dB Lden, which is above the noise standard, while aircraft noise at 44 dB Lden stays below it. The foundation risk indication is low, with sandy soil. For climate, pluvial flooding and current flood risk are both low, as is heat stress today, though heat stress is expected to be medium by 2050. These are area-level indications from public data, not an inspection of this specific home.
Source
At the time of writing, the home is offered via two channels, including Heemborgh Makelaars Sassenheim on Funda.
This summary was generated with AI and may contain errors. Always verify the details with the provider.
Features
Details of this home
Transfer
Price
Energy
 Save up to € 400 on your energy billCompare now
Areas and volume
 Insure your home and belongingsGet insured
Layout
Construction
Outdoor space
The WOZ value is set annually by the municipality with 1 January as its reference date, and therefore lags the market by about a year. It is an estimated market value, not a sale price.
Frequently asked questions
About Alk 57, Noordwijk (Zh)
What is the asking price for this terraced house in Noordwijk?
The asking price is €650,000. Based on the agent's living area of 138 m², that works out to €4,710 per m². The home is a terraced house built in 1989 with an energy label B. There is no WOZ value stated, so there is no municipal valuation to compare with the asking price.
How many rooms and bedrooms does this home have?
According to the agent, the home has six rooms, four bedrooms and one bathroom, spread over three floors. The living area is listed as 138 m² by the agent, while the BAG registration gives 144 m². The plot measures 161 m². There is a front and rear garden, with the rear garden facing west.
What is the energy label and what insulation is present?
The home has an energy label B. The agent states that the home has roof insulation, double glazing, HR glazing and floor insulation. Heating is provided by a central heating boiler with partial underfloor heating. These are the features as listed by the agent.
Is there a WOZ value available for this property?
No WOZ value is stated for this home. The WOZ value is the municipal valuation on a reference date, but it is not available here. As a result, there is no comparison between the WOZ value and the asking price, and no information on how the value has developed over the past five years.
What is the noise situation around this address?
The address-level risk data shows road traffic noise at 52 dB Lden, which is above the noise standard, based on 2022 data. Aircraft noise is 44 dB Lden, which stays below the standard. These figures are area-level indications from public data, not a measurement taken at this specific home.
What are the flood and foundation risks for this area?
The foundation risk indication is low, with sandy soil. For climate risks, pluvial flooding is low, current flood risk is low, and the flood risk for 2050 is also low. Heat stress is currently low but is expected to be medium by 2050. These are area-level indications from public data, not an inspection of this home.
Which supermarkets are closest to this home?
Albert Heijn is about 450 metres away, just around the corner. Dirk is roughly a kilometre away, a ten-minute walk. SPAR is just over a kilometre away, and Vomar and Lidl are within 1.7 km. In total, there are 19 supermarkets within five kilometres of the home.
What schools are near this property?
The nearest primary school is Rooms Katholieke Basisschool Andreas, about 3.1 km away. There are also several secondary schools nearby, including Teylingen College - KTS at about 3 km and Teylingen College Leeuwenhorst at about 3.6 km. In total, 19 schools are within five kilometres.
How is the public transport connection from this address?
The nearest bus stop is Noordwijk, Gladiolusstraat, about 340 metres away, served by lines 22, 23, 90, 361 and 385. A second stop, Noordwijk, Boekerslootlaan, is about 500 metres away with the same lines. The nearest train station is Voorhout, about 3.5 km away.
What do residents say about living in this area?
Residents across the municipality give their living environment an average score of 8.1 out of 10, based on ten reviews. One resident says: "Clean, beautiful and cosy, close to the village, supermarkets and playgrounds!" Another mentions: "The surroundings are clean and green, with good amenities such as shops and schools." These reviews cover the wider municipality, not just this neighbourhood.
What type of ownership applies to this home?
The home is offered in full ownership, meaning there is no ground lease involved. The agent lists the property as a family home and terraced house. The home was built in 1989 and has an energy label B.










-fd456016.webp)

-1c04be14.webp)


