Broekstraat 219
Arnhemse Broek, Arnhem
 Area
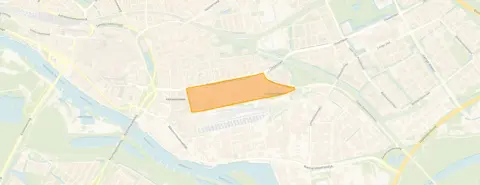
AreaA green spot in Arnhemse Broek
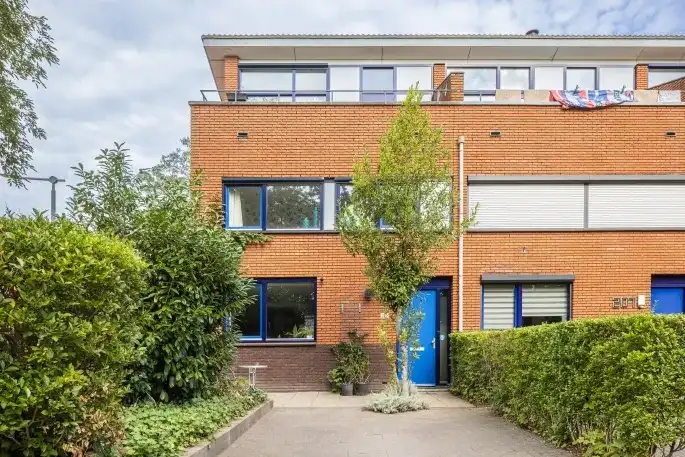
Tucked into the leafy Arnhemse Broek, this terraced house on Broekstraat 219 sits in a setting the agent describes as wooded, central and with a free view. Built in 2004, it is a modern family home in a neighbourhood that residents rate highly. The asking price of €525,000 is in line with the market, according to the comparison with the neighbourhood average. For context, terraced houses in Arnhem vary widely in price and size.
The home itself
The agent lists this as a five-room terraced house with four bedrooms, one bathroom and three floors, covering 144 m² of living space according to the listing. The BAG registration records 166 m², so the two sources differ. The house is fully insulated, heated by a combi boiler and sold as freehold. Outside there is a front garden and a 44 m² back garden facing north. The total volume comes to 568 m³.
Life in Arnhemse Broek
Residents of the district give it an average score of 8.6, based on four reviews. One resident calls it a "green, pleasant neighbourhood", while another says it is "super friendly, only at night it's a bit restless". A third, who has lived there for eight years, says it "really feels like coming home" and that neighbours still chat and know each other. The district has around 2,555 inhabitants, with a mix of ages and household types. The municipality of Arnhem as a whole offers plenty of variety.
Amenities and transport
Daily errands are easy from here. The Aldi is just around the corner, with the Lidl a couple of streets away and the Jumbo a five-minute walk. Kindcentrum St.Paulusschool is just around the corner for primary education, while the Stedelijk Gymnasium Arnhem is a five-minute walk away. The GP practice Johan de Witt & Cornelis and Apotheek De Witte are both just around the corner. Bus stops on Groen van Prinstererstraat and Hugo de Grootstraat, a couple of streets away, run lines 5, 12, 60, 306 and 804. Arnhem Velperpoort station is a ten-minute walk.
WOZ and address data
The WOZ value on 1 January 2025 was €529,000, and the asking price sits 1% below that figure. Between 2020 and 2025 the WOZ value rose by 84%, from €287,000 to €529,000. As for the address itself, area-level data indicates road traffic noise at 45 dB, rail noise at 36 dB and industrial noise at 46 dB, all below the relevant standards. The foundation risk indication is low, though the clay soil is noted as sensitive to settlement. Pluvial flooding at heavy rain is medium, as is the current and 2050 flood risk; heat stress is low now but medium by 2050. These are area-level indications, not an inspection of this specific home.
Source
At the time of writing the home is offered via multiple channels, including Willemsen Makelaars.
This summary was generated with AI and may contain errors. Always verify the details with the provider.
Features
Details of this home
Transfer
Price
Energy
 Save up to € 400 on your energy billCompare now
Areas and volume
 Insure your home and belongingsGet insured
Layout
Construction
Outdoor space
The WOZ value is set annually by the municipality with 1 January as its reference date, and therefore lags the market by about a year. It is an estimated market value, not a sale price.
Frequently asked questions
About Broekstraat 219, Arnhem
How does the asking price compare to the WOZ value?
The asking price of €525,000 is 1% below the WOZ value of €529,000, which was set on 1 January 2025. The WOZ value is the municipal valuation for tax purposes, not the current market value. Between 2020 and 2025 the WOZ value rose by 84%, from €287,000 to €529,000.
What is the layout of this terraced house?
According to the agent, the house has five rooms, four bedrooms, one bathroom and three floors. The living area is listed as 144 m², while the BAG registration records 166 m². The house also has a front garden and a 44 m² back garden facing north, and the total volume is 568 m³.
What is the energy label and what does it mean for costs?
The home has energy label A, which is an efficient label. This means the energy costs are likely to be relatively low compared to less efficient homes. The agent also states the house is fully insulated and heated by a combi boiler.
What do residents say about Arnhemse Broek?
Residents of the district give it an average score of 8.6 out of 10, based on four reviews. One resident describes it as a "green, pleasant neighbourhood", while another says it is "super friendly, only at night it's a bit restless". A third resident, who has lived there for eight years, says it "really feels like coming home" and that neighbours know each other.
What are the noise levels around this address?
Area-level data indicates road traffic noise at 45 dB, rail noise at 36 dB and industrial noise at 46 dB, all below the relevant standards. These are indications at area level from public data sources, not measurements taken at this specific home.
What is the foundation risk for this property?
The foundation risk indication for this address is low, according to area-level data. The soil is clay, which is noted as sensitive to settlement. This is an area-level indication from public data, not an inspection of this specific home.
What supermarkets are nearby?
The Aldi is just around the corner at about 356 metres, the Lidl is a couple of streets away at 594 metres, and the Jumbo is a five-minute walk at 636 metres. A PLUS supermarket is at 878 metres and an Albert Heijn at 1083 metres.
How far is the nearest train station?
Arnhem Velperpoort station is about 1 kilometre away, roughly a ten-minute walk. Several bus stops are closer, including Groen van Prinstererstraat at 283 metres and Hugo de Grootstraat at 321 metres, both running lines 5, 12, 60, 306 and 804.
How does this home compare to the neighbourhood average?
The asking price of €525,000 is 61% above the neighbourhood average asking price of €326,857. The living area of 144 m² is 66% larger than the neighbourhood average of 87 m². The price per square metre is €3,646 based on the agent's listing.