Cartesiusstraat 11
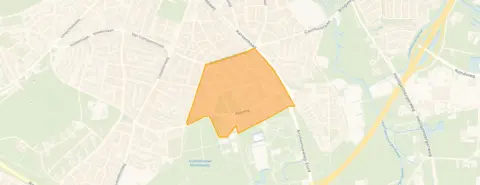
Leusderkwartier-Oost, Amersfoort
 Area
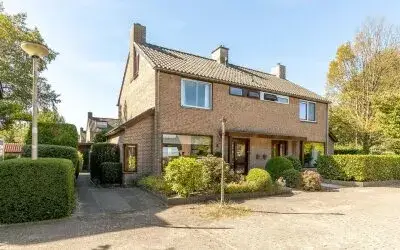
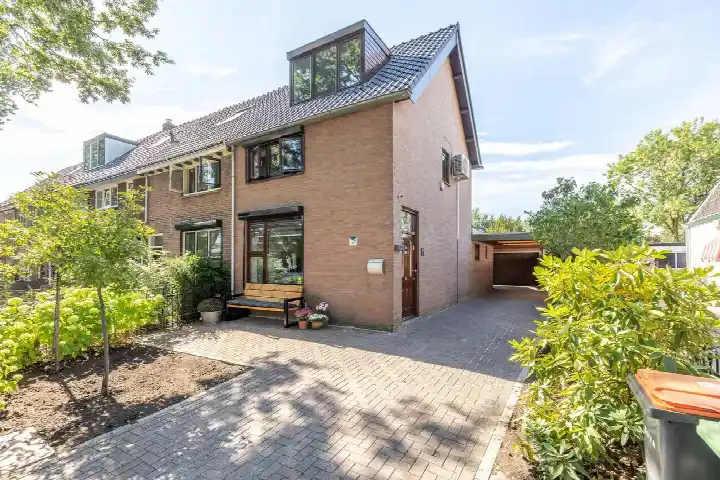
AreaA pre-war terraced house in Leusderkwartier-Oost
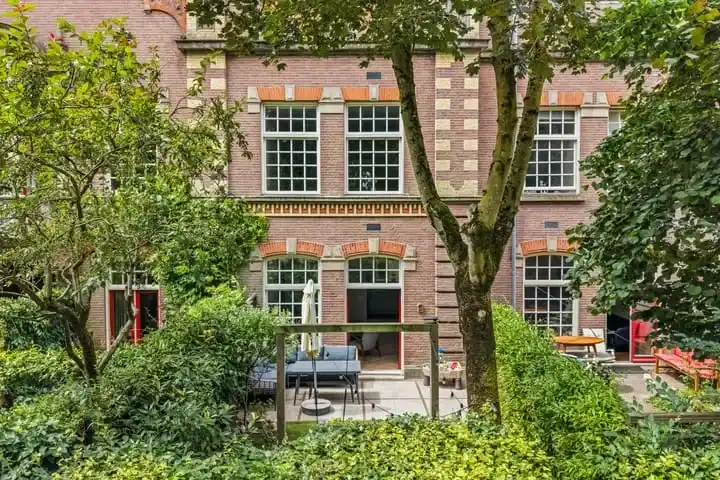
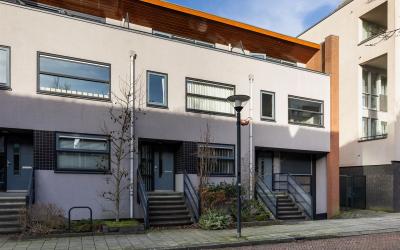
This 1942 terraced house sits on a quiet road in a residential area of Leusderkwartier-Oost, a green and authentic part of Amersfoort. The asking price of €775,000 is on the high side, coming in 17% above the average asking price of €661,600 in the neighbourhood. The living area of 147 m² is 32% larger than the neighbourhood average of 111 m². For context, the price per m² is €5,272 based on the agent's listing. If you are weighing up your options, it helps to compare with other [terraced houses in Amersfoort]( /koopwoningen/amersfoort/tussenwoningen/).
Inside the home
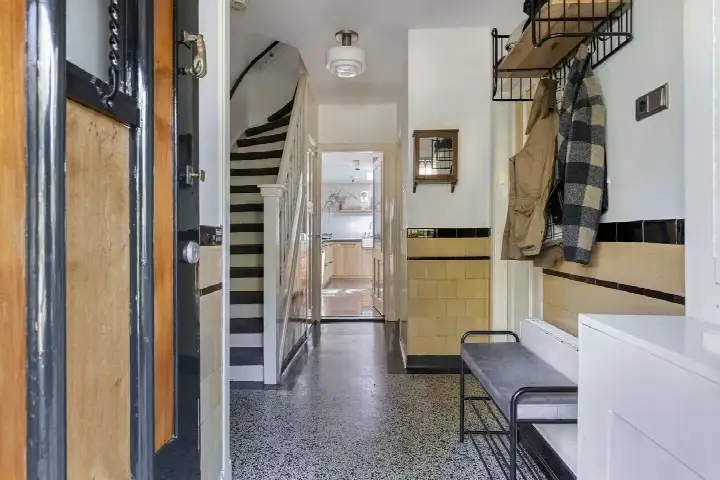
According to the agent, this family home has five rooms, four bedrooms and one bathroom spread over three floors, with a volume of 521 m³. There is a front and rear garden, with the rear garden facing northeast and accessible via the back alley, plus a balcony. The home has full ownership and is insulated with roof insulation, HR glazing, wall insulation and floor insulation. Heating comes from a central heating boiler with partial underfloor heating. The agent lists the living area as 147 m², while the BAG registration records 154 m²; the plot is 213 m² in both.
The Leusderkwartier-Oost neighbourhood
Residents across the municipality of Amersfoort give their living environment an average score of 7.91, based on 72 reviews. One resident describes it as an idyllic, green and authentic neighbourhood with a mixed population that makes it special. Another notes there is a lot of green but also many older people. The neighbourhood itself has 2,275 inhabitants, with 42% living alone. Around 61% of the homes are single-family houses. You can get a fuller picture of [the Leusderkwartier-Oost neighbourhood]( /buurt/leusderkwartier-oost-amersfoort/) on our page for it.
Amenities and transport
A pharmacy is on your doorstep, and the GP practice is just around the corner. For groceries, both Jumbo and Albert Heijn are a couple of streets away, with PLUS a ten-minute walk further. Basisschool Bilal is on your doorstep, and the Johannes Calvijnschool is just around the corner. Bus stops at Amerhorst and Everard Meysterweg are a couple of streets away, served by lines 9 and 203. Amersfoort Centraal station is a ten-minute walk away. The wider surroundings fall under [the municipality of Amersfoort]( /gemeente/amersfoort/).
WOZ and address data
No WOZ value is available for this home. The address-level risk data indicates the foundation risk is low, based on the sandy soil and the pre-1970 construction year. Pluvial flooding at heavy rain is elevated, while the current flood risk is low and the 2050 flood risk remains low. Heat stress is currently low but is expected to be medium by 2050. Road traffic noise is 46 dB Lden and railway noise is 26 dB Lden, both below the noise standard. These are area-level indications, not an inspection of this specific home.
Source
At the time of writing the home is offered via multiple channels, including Telman & Van Leeuwen Makelaars on Funda.
This summary was generated with AI and may contain errors. Always verify the details with the provider.
Features
Details of this home
Transfer
Price
Energy
 Save up to € 400 on your energy billCompare now
Areas and volume
 Insure your home and belongingsGet insured
Layout
Construction
Outdoor space
Frequently asked questions
About Cartesiusstraat 11, Amersfoort
How does the asking price compare to other homes in the neighbourhood?
The asking price of €775,000 is 17% above the average asking price of €661,600 in Leusderkwartier-Oost. The median asking price in the neighbourhood is €599,000, with prices ranging from €495,000 to €900,000. The average price per m² in the neighbourhood is €6,100, while this home is listed at €5,272 per m² based on the agent's stated living area of 147 m².
What is the layout of this terraced house?
According to the agent, the home has five rooms, four bedrooms and one bathroom across three floors, with a volume of 521 m³. There is a front and rear garden, with the rear garden facing northeast and accessible via the back alley, plus a balcony. The home is insulated with roof insulation, HR glazing, wall insulation and floor insulation, and heating comes from a central heating boiler with partial underfloor heating.
What is the WOZ value of this home?
The WOZ value is the municipal valuation used for tax purposes, and it is not available for this home in the data we have. Without this figure, it is not possible to compare the asking price to the official municipal valuation.
What are the risk indications for this address?
The address-level risk data indicates the foundation risk is low, based on sandy soil and the pre-1970 construction year. Pluvial flooding at heavy rain is elevated, while the current flood risk is low and the 2050 flood risk remains low. Heat stress is currently low but is expected to be medium by 2050. These are area-level indications, not an inspection of this specific home.
What amenities are nearby?
A pharmacy is on your doorstep, and the GP practice is just around the corner. For groceries, both Jumbo and Albert Heijn are a couple of streets away, with PLUS a ten-minute walk further. Basisschool Bilal is on your doorstep, and the Johannes Calvijnschool is just around the corner. Amersfoort Centraal station is a ten-minute walk away.
What is the neighbourhood like?
Residents across the municipality of Amersfoort give their living environment an average score of 7.91, based on 72 reviews. One resident describes it as an idyllic, green and authentic neighbourhood with a mixed population. Another notes there is a lot of green but also many older people. The neighbourhood has 2,275 inhabitants, with 42% living alone and 61% of homes being single-family houses.
What public transport options are available?
Bus stops at Amerhorst and Everard Meysterweg are a couple of streets away, served by lines 9 and 203. A further stop at Vossenstraat is also nearby, served by line 9. Amersfoort Centraal train station is approximately 1.5 km away, which is about a ten-minute walk.
How does the living area compare to the neighbourhood average?
The agent lists the living area as 147 m², while the BAG registration records 154 m². The neighbourhood average living area is 111 m², so this home is 32% larger than the average. The plot is 213 m² according to both the agent and the BAG registration.