Casimirstrjitte 5
Kootstertille · 9288 BN Kootstertille

A quiet spot in Kootstertille
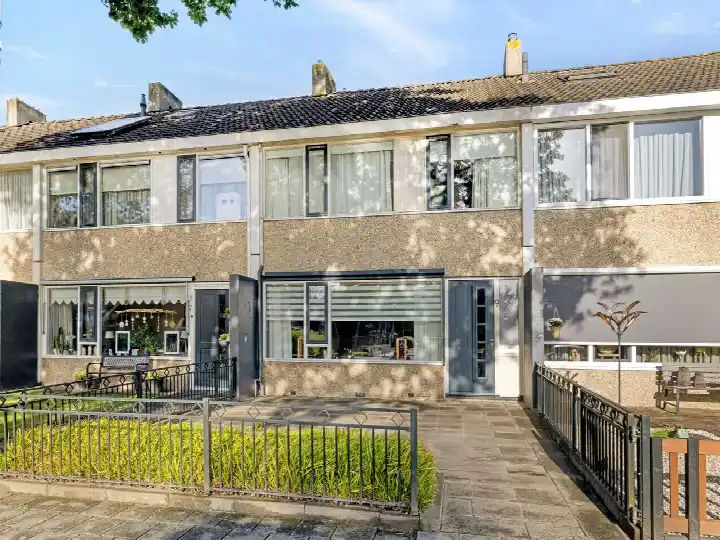
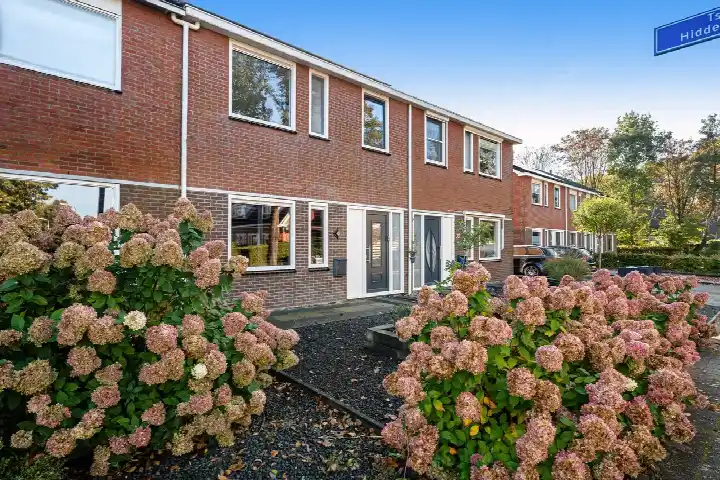
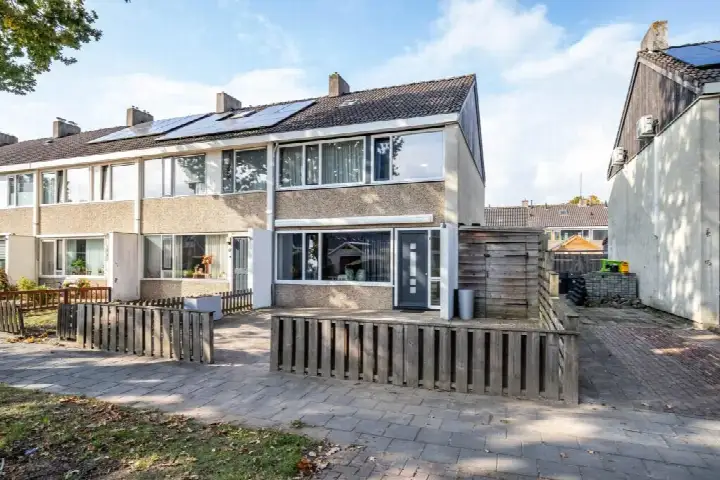
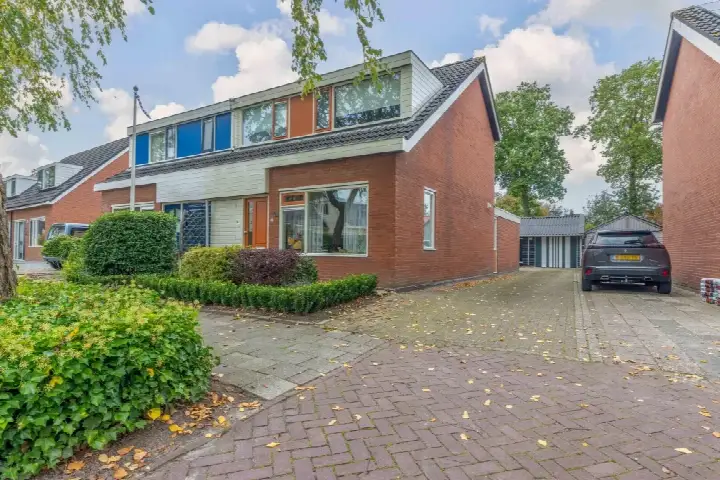
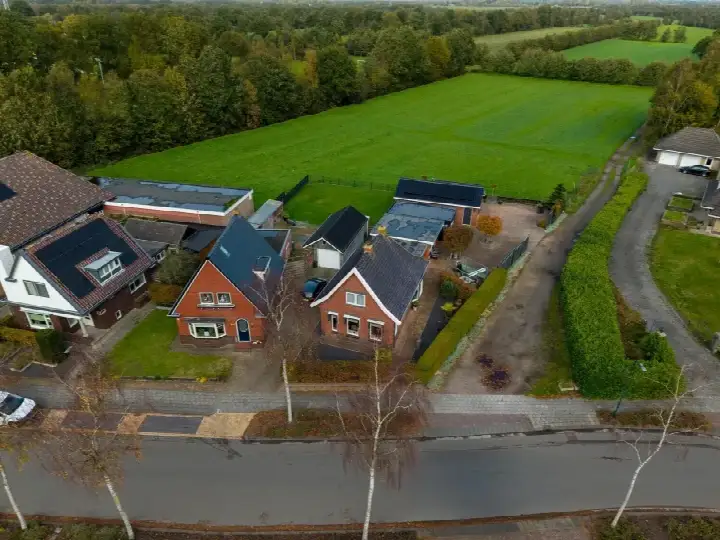
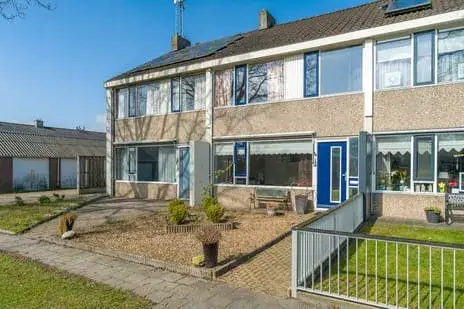
Casimirstrjitte 5 sits in a residential street in Kootstertille, a village in the municipality of Achtkarspelen where life moves at its own pace. The area is not urban at all, with a low address density and plenty of space between homes. This terraced house from 1971 was offered for sale at €269,000, which worked out at €2,069 per square metre based on the agent's floor area. That asking price was in line with what similar homes in the area go for, and it sat comfortably among the [terraced houses in Achtkarspelen]( /koopwoningen/achtkarspelen/tussenwoningen/). This home has not been online since 10 September 2026.
The home itself
Inside, the house offers seven rooms spread over two floors, including four bedrooms and one bathroom. The living area was listed at 130 square metres by the agent, while the BAG registration records 128 square metres. The plot measures 176 square metres according to both sources. There is a front and rear garden, with the rear garden facing west and accessible via the back alley. There was no garage, though the agent noted one could be added. The home has roof insulation and double glazing, a central heating boiler, and is sold as full ownership.
Life in the village
Kootstertille is a village where people tend to keep to themselves, but are there when needed. Across the municipality of Achtkarspelen, residents give their living environment an average score of 7.05 out of 10, based on six reviews. One resident says: "Nice quiet neighbourhood, little interference with each other." Another notes: "Even though the houses are far apart, there is good contact with the neighbourhood." The village has around 2,120 inhabitants, and most homes are owner-occupied. It is a place where [the Kootstertille neighbourhood]( /buurt/kootstertille-achtkarspelen/) feels calm and straightforward.
Amenities and transport
Daily errands are easy from this address. Poiesz supermarket is just around the corner, with a SPAR a bit further out. Basisschool Oranje Nassau is a five-minute walk away, and the GP practice Huisartsenpraktijk Kootstertille is a couple of streets away. The nearest bus stop, Kootstertille, Âlde Dyk, is on your doorstep and is served by lines 101, 6532 and 6533. The train station De Westereen is about five kilometres away, and the nearest secondary school is seven kilometres from the home. All of this sits within [the municipality of Achtkarspelen]( /gemeente/achtkarspelen/).
WOZ and address data
Public risk data at address level indicates the noise load from road traffic is 42 dB Lden, which stays below the noise standard for 2022. The foundation risk indication is low, with sand as the soil type. For climate, the area shows a medium indication for pluvial flooding during heavy rain, while flood risk is low now and in 2050. Heat stress is low at present but medium by 2050. These are area-level indications from public sources, not an inspection of this specific home.
Source and agent
When this home was still on the market, it was offered via three channels, all through Elfsteden Makelaars en Taxateurs B.V., including Funda and Vastgoed Nederland.
This summary was generated with AI and may contain errors. Always verify the details with the provider.
Features
Details of this home
Transfer
Price
Energy
 Save up to € 400 on your energy billCompare now
Areas and volume
 Insure your home and belongingsGet insured
Layout
Construction
Outdoor space
Frequently asked questions
About Casimirstrjitte 5, Kootstertille
What was the asking price for this terraced house?
The asking price was €269,000. Based on the agent's stated living area of 130 square metres, that came to €2,069 per square metre. The home had been listed since 1 May 2026. There was no WOZ value stated for this property, so no comparison between the asking price and the municipal valuation was available.
How many bedrooms and bathrooms does the home have?
The home has four bedrooms and one bathroom, spread over two floors. In total there are seven rooms. The living area was 130 square metres according to the agent, while the BAG registration records 128 square metres. The plot is 176 square metres. There is a front and rear garden, with the rear garden facing west.
What is the energy label of this home?
The energy label is B. The home has roof insulation and double glazing, and is heated by a central heating boiler. The home was built in 1971. No further details about the energy performance were stated in the listing.
What is the foundation risk for this address?
The foundation risk indication for this address is low, with sand as the soil type. This is an area-level indication based on public data, not an inspection of this specific home. The noise load from road traffic is 42 dB Lden, which stays below the noise standard for 2022.
What are the climate risk indications for this area?
The area shows a medium indication for pluvial flooding during heavy rain. Flood risk is low both now and in 2050. Heat stress is low at present but medium by 2050. These are area-level indications from public sources such as the Klimaateffectatlas, not an assessment of this particular property.
Which supermarkets are near this home?
The nearest supermarket is Poiesz, about 316 metres away. A SPAR is approximately 1.9 kilometres from the home, and another Poiesz is about 4.3 kilometres away. Within five kilometres there are three supermarkets in total. The nearest GP practice is Huisartsenpraktijk Kootstertille, about 445 metres away.
What schools are close to this address?
Basisschool Oranje Nassau, a school with the Bible, is about 235 metres away and has 49 pupils. De Balkwar is approximately 413 metres away with 89 pupils, and CBS De Merlettes is about 524 metres away with 90 pupils. The nearest secondary school is about seven kilometres from the home.
What public transport options are available nearby?
The nearest bus stop is Kootstertille, Âlde Dyk, about 239 metres away, served by lines 101, 6532 and 6533. Two other stops, De Koaten and Provincialeweg, are within 600 metres. The nearest train station is De Westereen, about 5.4 kilometres away.
What is the neighbourhood like according to residents?
Residents across the municipality of Achtkarspelen give their living environment an average score of 7.05 out of 10, based on six reviews. One resident describes it as a "nice quiet neighbourhood, little interference with each other." Another says "everyone goes their own way," while a third notes there is good contact with the neighbourhood when needed.
Is there a garden and where is it located?
Yes, the home has both a front and rear garden. The rear garden faces west and is accessible via the back alley. There was no garage, though the agent noted that one could be added. The plot measured 176 square metres according to both the agent and the BAG registration.