A spacious family home on a quiet road
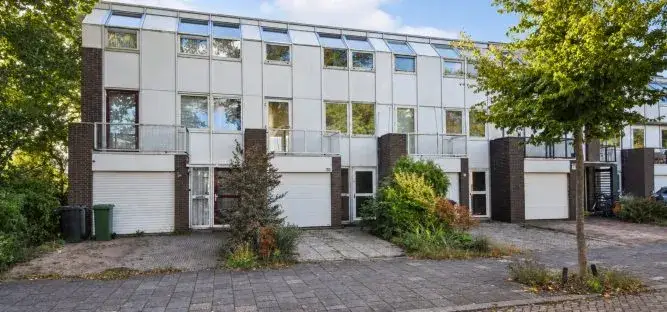
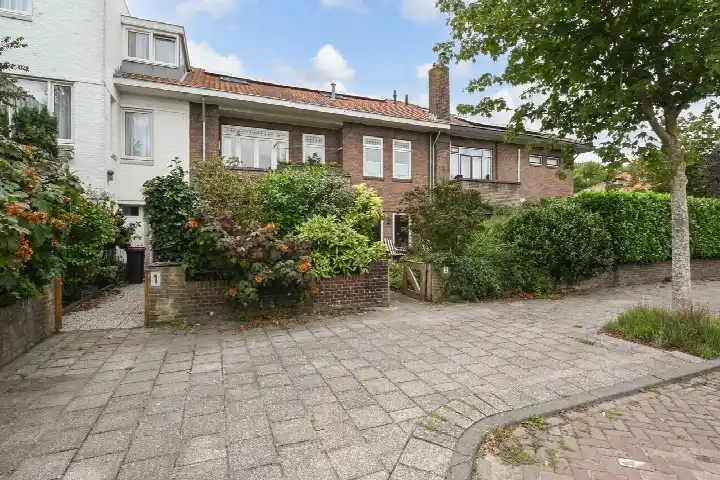
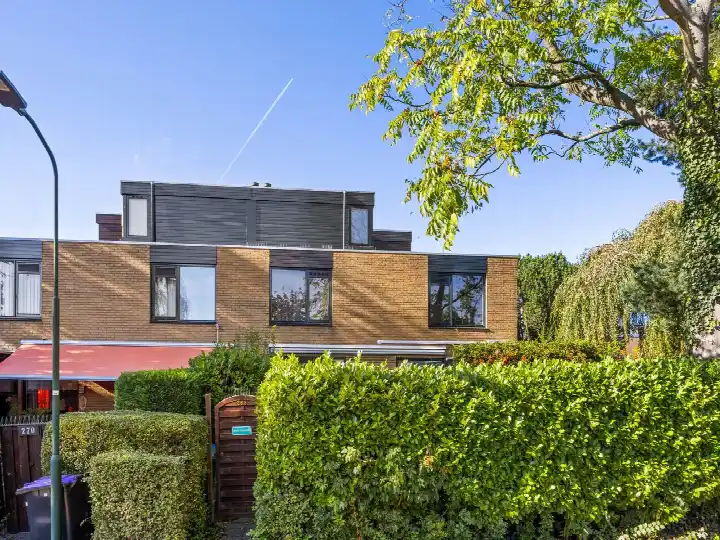
On a quiet road in a residential area of Voorburg stands this terraced house from 1948, a classic family home with a front and back garden. The asking price of €665,000 is on the high side compared with the average asking price in the neighbourhood, which sits at €468,500. That figure is 42% above the neighbourhood average, and the home itself is also larger than the typical local property. For context, the average asking price per square metre in the neighbourhood is €4,937, while this home is listed at €4,890 per square metre. This listing is missing the energy label, so that information is not stated. As a result, you cannot judge the home's energy performance from the listing alone. For a sense of the wider market, you might look at [terraced houses in Leidschendam-Voorburg]( /koopwoningen/leidschendam-voorburg/tussenwoningen/).
Inside the home
According to the agent, this terraced house offers 136 square metres of living space across three floors, with seven rooms in total, including five bedrooms and one bathroom. The BAG registration records a slightly larger living area of 139 square metres, while the plot is 164 square metres in both sources. The home has a combined heating system (cv-ketel) and is offered as freehold ownership. The garden faces southwest and is accessible via the back alley, and the property is described as a single-family terraced house.
The Voorburg Midden zuid neighbourhood
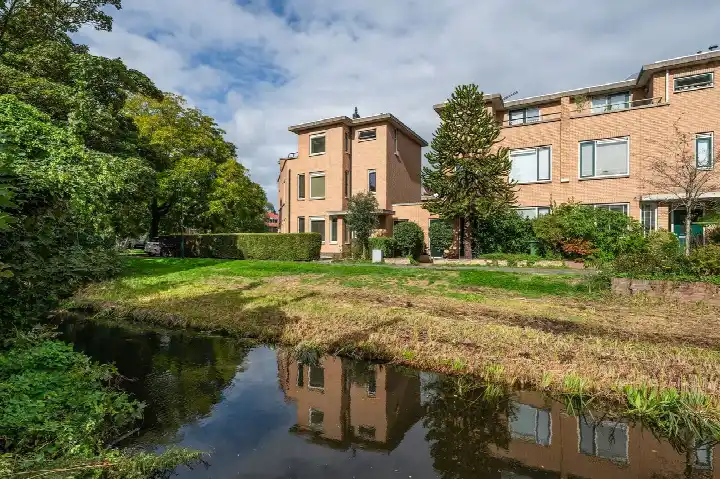
Voorburg Midden zuid is a residential area with a mix of housing, where about 68% of homes are owner-occupied. Residents of the district give their living environment an average score of 7.85, based on seven reviews. One resident says: "I enjoy living here, people are very friendly." Another resident notes: "Very nice neighbourhood to live and live in, lots of greenery and nice for walking, people are also very friendly." The neighbourhood has a population of around 2,305, with a relatively high share of single-person households at 47%. The area is very strongly urban, with an address density of 3,842 per square kilometre. For more on the area, see [the Voorburg Midden zuid neighbourhood]( /buurt/voorburg-midden-zuid-leidschendam-voorburg/).
Amenities and transport
Daily errands are well covered here. Albert Heijn and Jumbo are both just around the corner, with Hoogvliet a couple of streets away. For schools, Gymnasium Novum and Sint-Maartenscollege are within a five-minute walk, and Basisschool De Lusthof is also close by. The nearest GP, Huisartsenpraktijk D. Stevens, is just around the corner, and BENU Apotheek Voorburg is nearby as well. Public transport is convenient: bus line 23 stops at Koningin Julianaplein, a couple of streets away, and lines 45 and 46 stop at Rozenboomlaan. The nearest train station, Voorburg, is a ten-minute walk. The municipality of Leidschendam-Voorburg encompasses all of this, and you can read more about [the municipality of Leidschendam-Voorburg]( /gemeente/leidschendam-voorburg/). As for address-level risk data, these are area-level indications, not an inspection of this specific home. The noise level from road traffic is 54 dB Lden, which is above the noise standard, while railway and aircraft noise are below their respective standards. The foundation risk indication is medium, based on the home being built in 1948 on clay soil, which may involve wooden piles or a shallow foundation. Pluvial flooding risk is low, as is flood risk now and in 2050, while heat stress is indicated as medium for both the current situation and 2050.
Source and agent
At the time of writing, the home is offered only via Mares Makelaars.
This summary was generated with AI and may contain errors. Always verify the details with the provider.
Features
Details of this home
Transfer
Price

Areas and volume
Layout
Construction
Outdoor space
The WOZ value is set annually by the municipality with 1 January as its reference date, and therefore lags the market by about a year. It is an estimated market value, not a sale price.
Frequently asked questions
About Cremerstraat 23, Voorburg
How does the asking price compare with other homes in the neighbourhood?
The asking price of €665,000 is 42% above the neighbourhood average asking price of €468,500. The average asking price per square metre in the neighbourhood is €4,937, while this home is listed at €4,890 per square metre. The home's living area of 136 square metres is 42% larger than the neighbourhood average of 96 square metres.
What is the layout of this terraced house?
According to the agent, the home has seven rooms, including five bedrooms and one bathroom, spread over three floors. The living area is 136 square metres, though the BAG registration records 139 square metres. The plot is 164 square metres. The garden faces southwest and is accessible via the back alley.
Why is there no energy label in the listing?
The agent has not published this field, so there is no official energy performance rating available for this home. As a result, you cannot assess the home's energy efficiency from the listing alone.
What is the foundation risk for this address?
The foundation risk indication for this address is medium, based on area-level data. The home was built in 1948 on clay soil, which may involve wooden piles or a shallow foundation. This is an area-level indication, not an inspection of this specific home.
What are the noise levels like at this address?
Area-level data shows road traffic noise at 54 dB Lden, which is above the noise standard. Railway noise is 36 dB Lden and aircraft noise is 23 dB Lden, both below their respective standards. These are area-level indications, not measurements at the property itself.
Which supermarkets are closest to Cremerstraat 23?
Albert Heijn is about 428 metres away, Jumbo about 456 metres, and another Albert Heijn about 492 metres. Hoogvliet is about 554 metres away. All are within a short walk, making daily grocery shopping convenient.
What schools are near this home?
Gymnasium Novum, a secondary school, is about 290 metres away, and Sint-Maartenscollege is about 362 metres away. Basisschool De Lusthof, a primary school, is about 407 metres away, and Montessorischool Nieuw Vreugd en Rust is about 491 metres away.
How is the public transport in this area?
Bus line 23 stops at Koningin Julianaplein, about 309 metres away, and lines 45 and 46 stop at Rozenboomlaan, about 377 metres away. The nearest train station, Voorburg, is about 648 metres away, roughly a ten-minute walk.
What do residents say about living in this district?
Residents of the district give their living environment an average score of 7.85, based on seven reviews. One resident says: "I enjoy living here, people are very friendly." Another notes: "Very nice neighbourhood to live and live in, lots of greenery and nice for walking, people are also very friendly."
What is the flood risk for this address?
Area-level data indicates that pluvial flooding risk is low, and flood risk is low for both the current situation and 2050. Heat stress is indicated as medium for both now and 2050. These are area-level indications, not an assessment of this specific home.