van Deventerplein 3
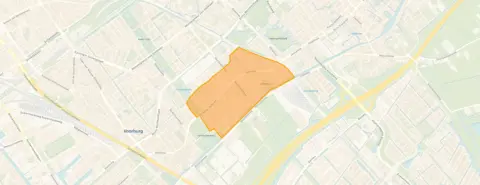
Voorburg Oud noord, Leidschendam-Voorburg
 Area
AreaA grand terraced house on a quiet street
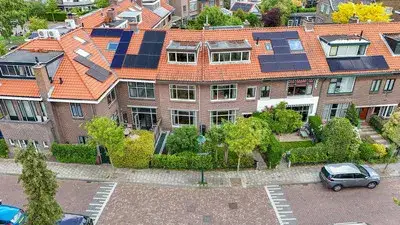
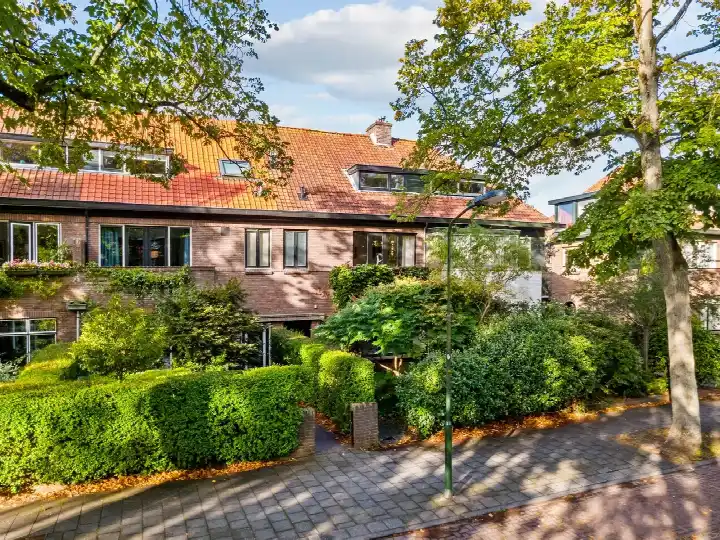
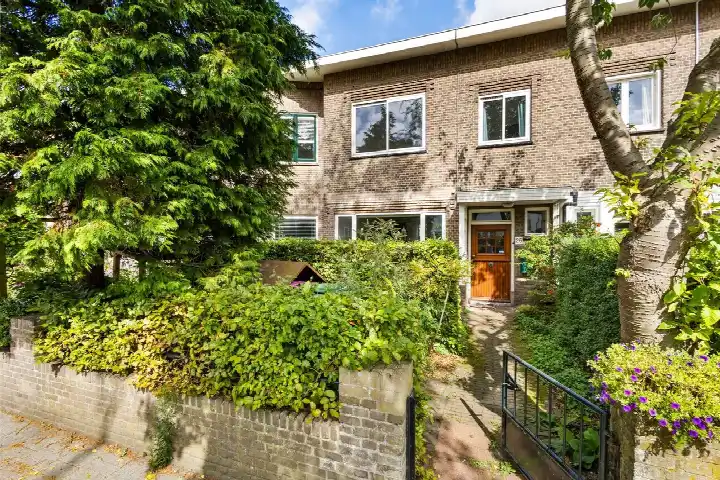
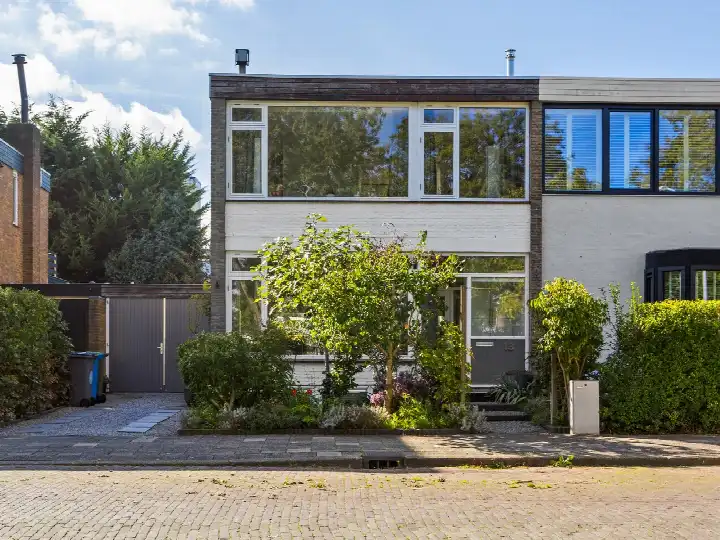
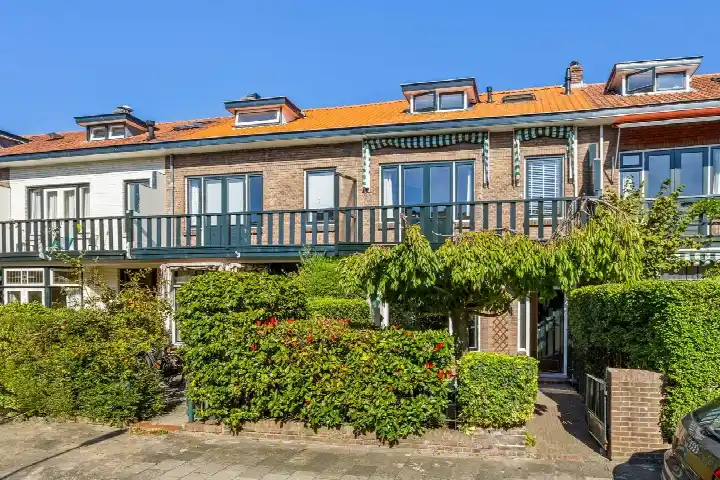
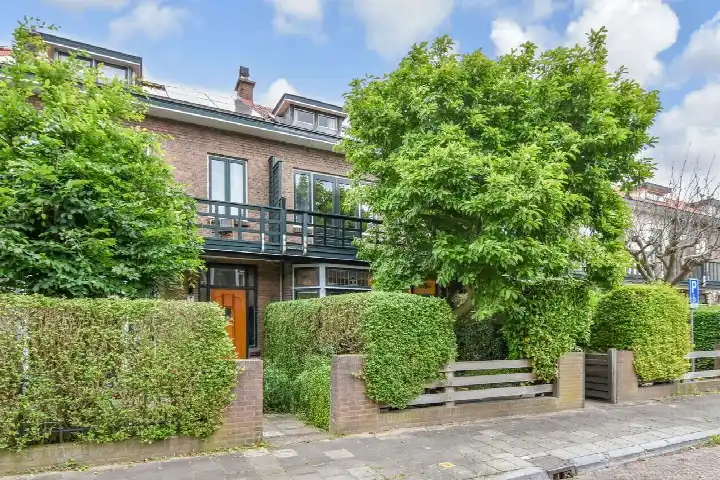
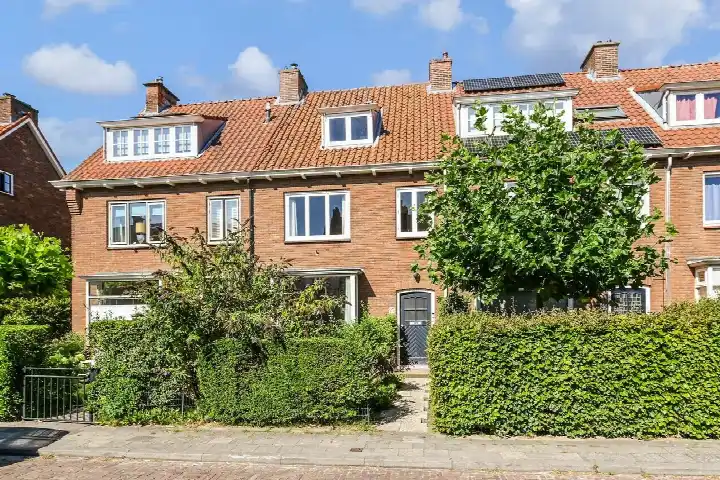
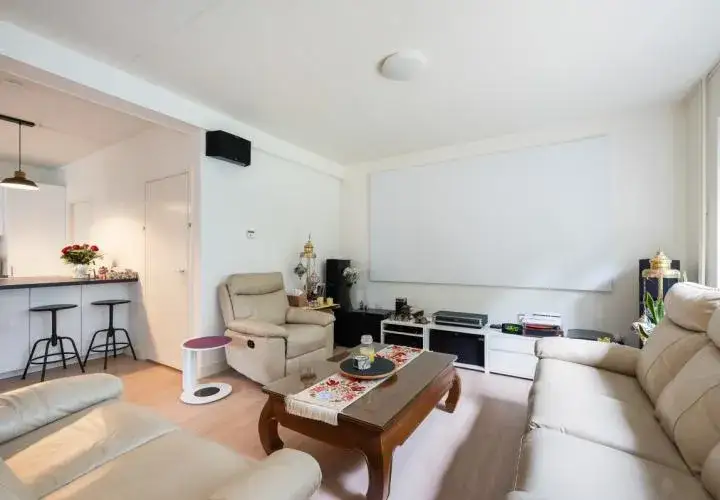
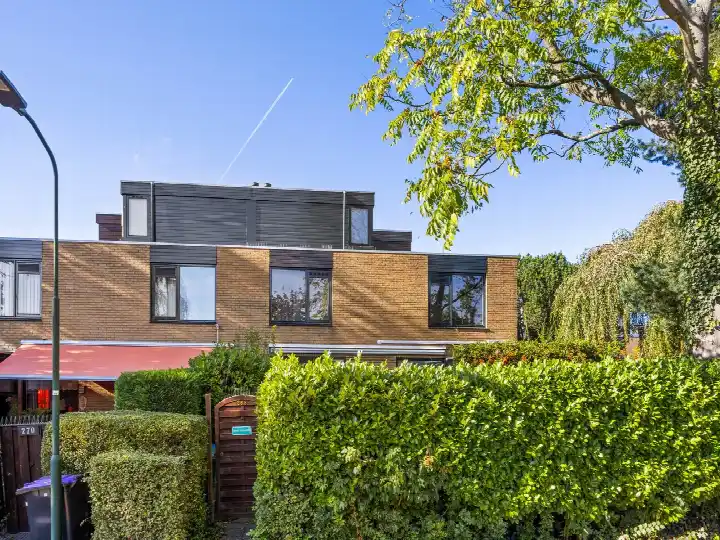
On van Deventerplein 3 in Voorburg stands a stately terraced house from 1926, a herenhuis with seven rooms spread over two floors. The home sits on a quiet road in a residential area, with a front and back garden totalling 84 m² facing northeast, plus a balcony. The asking price of €775,000 is keen compared with the neighbourhood average asking price of €995,071. For context, the average asking price for terraced houses in Leidschendam-Voorburg sits at that same neighbourhood figure.
The home itself
According to the agent, the living area is 180 m², while the BAG registration records 160 m². The plot measures 180 m² in both sources. The house has six bedrooms and one bathroom, with a volume of 698 m³. It is fully owned, has double glazing, and is heated by both a combi boiler and a heat pump. The energy label is A, an efficient label.
Life in Voorburg Oud noord
Residents describe the Voorburg Oud noord neighbourhood as a real working-class area. One resident says: "It is a nice neighbourhood. The people are real working-class folk. They gossip and love sensation." Another, who was born here, notes the area has changed over 34 years, with parking issues and noise from school, renovations, barking dogs and crying children. Based on three reviews, the average score is 6.38. The neighbourhood counts 4,295 inhabitants, of whom 20% are under 15.
Amenities and transport
Daily errands are well covered. The Professor Casimirschool is on your doorstep, and the Montessorischool Nieuw Vreugd en Rust is just around the corner. Huisartsenpraktijk Holst is a couple of streets away, with BENU Apotheek Voorburg a five-minute walk. The Albert Heijn and Hoogvliet supermarkets are both a ten-minute walk. Bus stops at Hoeckvlietstraat and Rembrandtlaan, served by lines 45 and 46, are just around the corner, and Voorburg station is a ten-minute walk. The hospital HMC Antoniushove is further out, in the municipality of Leidschendam-Voorburg.
WOZ and address data
The WOZ value was €723,000 on 1 January 2025, and the asking price is 7% above that value. Between 2020 and 2025 the WOZ value rose 11%, from €654,000 to €723,000. As for address-level indications: road traffic noise is 48 dB, rail noise 34 dB and air traffic 23 dB, all below the relevant standards. The foundation risk indication is medium, based on the 1926 construction on clay soil, and the area is a KCAF attention zone with 83% of properties built before 1970. Pluvial flooding risk is low, as is flood risk now and in 2050; heat stress is medium now and in 2050. These are area-level indications, not an inspection of this specific home.
Source
At the time of writing the home is offered via multiple channels, including Meijs & Alink NVM Makelaardij en Consultancy.
This summary was generated with AI and may contain errors. Always verify the details with the provider.
Features
Details of this home
Transfer
Price
Energy
 Save up to € 400 on your energy billCompare now
Areas and volume
 Insure your home and belongingsGet insured
Layout
Construction
Outdoor space
The WOZ value is set annually by the municipality with 1 January as its reference date, and therefore lags the market by about a year. It is an estimated market value, not a sale price.
Frequently asked questions
About van Deventerplein 3, Voorburg
How does the asking price compare with the neighbourhood average?
The asking price of €775,000 is 22% below the neighbourhood average asking price of €995,071, which the price verdict describes as keen. Per square metre, the price is 25% below the neighbourhood average per m². The neighbourhood has 28 homes for sale, with asking prices ranging from €365,000 to €4,100,000.
What is the layout of this terraced house?
The agent describes a herenhuis with seven rooms, six bedrooms and one bathroom over two floors. The living area is 180 m² according to the agent, while the BAG registration records 160 m². The plot is 180 m². There is a front and back garden of 84 m² facing northeast, and a balcony is present.
What is the WOZ value of this home?
The WOZ value was €723,000 on the reference date of 1 January 2025. The asking price of €775,000 is 7% above that value. Over the five years from 2020 to 2025, the WOZ value rose 11%, from €654,000 to €723,000.
What is the foundation risk indication for this address?
The foundation risk indication is medium. This is based on the home being built in 1926 on clay soil, which may mean wooden piles or a shallow foundation. The postcode area is a KCAF attention zone, where 83% of properties were built before 1970. This is an area-level indication, not an inspection of this specific home.
Which supermarkets are closest to van Deventerplein 3?
The nearest supermarkets are an Albert Heijn at 748 metres and a Hoogvliet at 769 metres, both about a ten-minute walk. A second Hoogvliet is at 801 metres, a Jumbo at 815 metres and an Aldi at 846 metres. In total, 64 supermarkets are within five kilometres.
What schools are near this home?
The Professor Casimirschool, a primary school with 239 pupils, is 82 metres away. The Montessorischool Nieuw Vreugd en Rust is at 190 metres, and Dalton College, a secondary school with 951 pupils, is at 221 metres. Christelijke Basisschool De Vijverhof and Basisschool St Maartens are both within about 500 metres.
How do residents rate the neighbourhood?
Based on three reviews, residents give the neighbourhood an average score of 6.38. One resident calls it a real working-class neighbourhood where people gossip and love sensation. Another, born here, notes the area has changed over 34 years, with parking issues and noise from school, renovations, barking dogs and crying children.
What public transport options are nearby?
The bus stop Voorburg, Hoeckvlietstraat is 134 metres away, served by lines 45 and 46. The stop Voorburg, Rembrandtlaan, also with lines 45 and 46, is at 228 metres. The Rozenboomlaan stop, with lines 23 and N2, is at 555 metres. Voorburg train station is 1.1 kilometres away.
What is the energy label and heating setup?
The home has energy label A, an efficient label. According to the agent, the house has double glazing and is heated by both a combi boiler and a heat pump. The home is fully owned, with no mention of a leasehold.