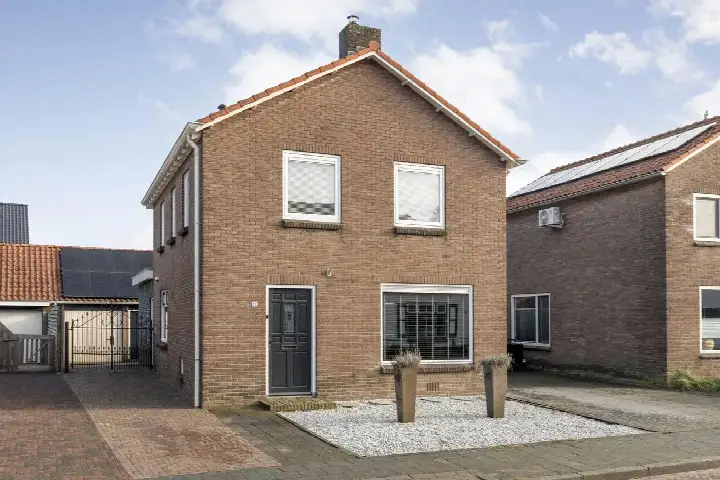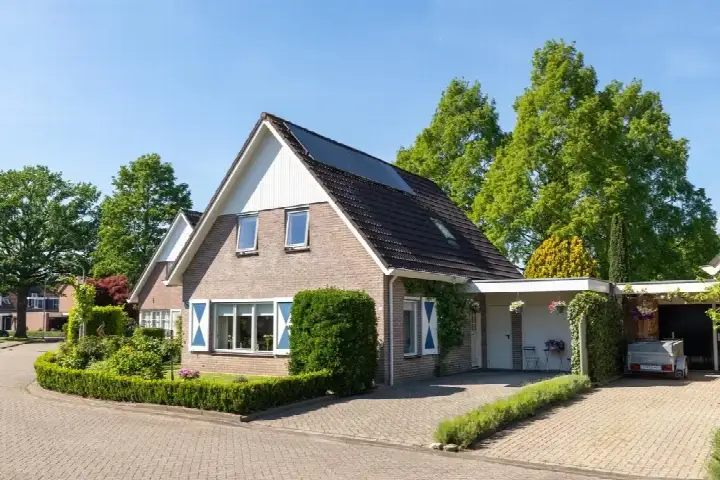
Dahliastraat 57
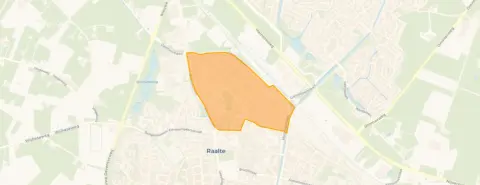
Blekkerhoek, Raalte
 Area
AreaA spacious family home in Blekkerhoek
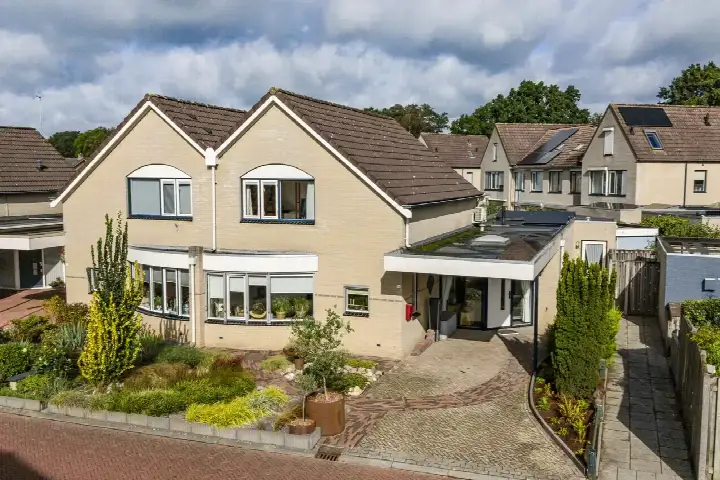
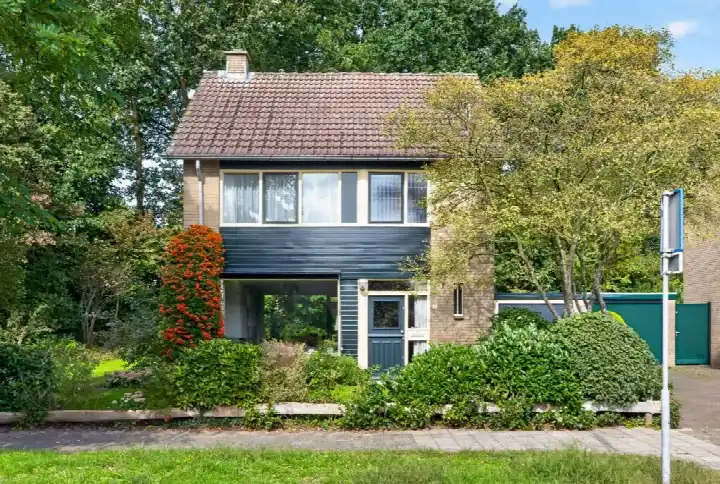
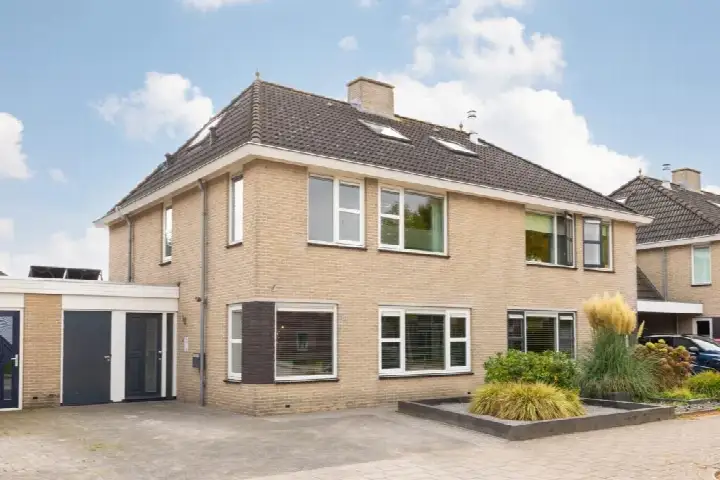
This terraced house on Dahliastraat 57 sits in Blekkerhoek, a residential area in Raalte where life moves at a relaxed pace. The home was built in 1962 and carries energy label G, the least efficient label, so expect higher energy costs. With an asking price of €525,000, the price is in line with the market when compared with the neighbourhood average. For context, [terraced houses in Raalte]( /koopwoningen/raalte/tussenwoningen/ ) are listed at an average of €452,333.
Inside the home
According to the agent, this home spans three floors with seven rooms, five bedrooms and two bathrooms. The living area is listed at 165 m² by the agent, while the BAG registration records 173 m². The plot measures 420 m². The garden faces south and there is a garage. The agent notes the home has double glazing (HR+ or HR++), roof insulation, floor insulation, cavity wall insulation and is fully insulated. Heating is provided by a combination boiler, HR boiler, heat pump, electric heating and there is also an open fireplace.
Life in Blekkerhoek
Blekkerhoek is a neighbourhood where older residents make up a significant share of the population, with 35% aged 65 or over. Across the municipality of Raalte, residents give an average score of 5.82 out of 10, based on three reviews. One resident describes it as a "nice quiet residential area", while another mentions the large forest nearby where they enjoy walking their dog. A third review is less positive, noting the neighbourhood is affordable but not much more. The reviews reflect a range of experiences, so it is worth reading them for yourself. [The Blekkerhoek neighbourhood]( /buurt/blekkerhoek-raalte/ ) has around 1,530 residents.
Amenities and transport
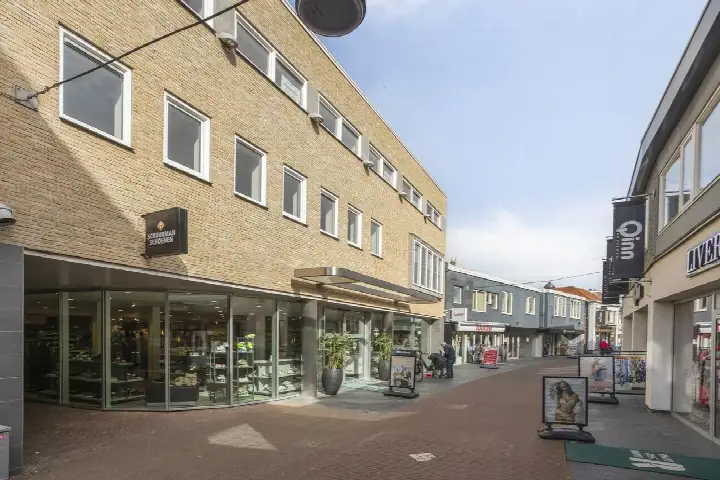
Daily errands are easily managed from this home. Basisschool Oostenwind is on your doorstep, and Huisartsenpraktijk Blekkerhoek is just around the corner. For groceries, Dirk, Albert Heijn, Jumbo and Aldi are all a couple of streets away. The nearest pharmacy, Service Apotheek Westdorp, is a ten-minute walk. Bus stop Raalte, Gemeentehuis with line 516 is just around the corner, and Raalte train station is a ten-minute walk away. [The municipality of Raalte]( /gemeente/raalte/ ) offers further amenities within easy reach. The asking price of €525,000 is 16% above the neighbourhood average asking price of €452,333, while the price per m² is 15% below the neighbourhood average. No risk indications for noise, foundation or flooding are recorded for this address.
Source
At the time of writing the home is offered only via Huispedia.
This summary was generated with AI and may contain errors. Always verify the details with the provider.
Features
Details of this home
Transfer
Price
Energy
 Save up to € 400 on your energy billCompare now
Areas and volume
 Insure your home and belongingsGet insured
Layout
Construction
Outdoor space
The WOZ value is set annually by the municipality with 1 January as its reference date, and therefore lags the market by about a year. It is an estimated market value, not a sale price.
Frequently asked questions
About Dahliastraat 57, Raalte
What is the asking price for this home?
The asking price is €525,000. This is 16% above the neighbourhood average asking price of €452,333, which puts it in line with the market according to the precomputed comparison. The price per m² is €3,182, which is 15% below the neighbourhood average of €3,750 per m².
How many rooms and bedrooms does this home have?
According to the agent, the home has seven rooms, five bedrooms and two bathrooms spread over three floors. The living area is listed at 165 m² by the agent, while the BAG registration records 173 m². The plot measures 420 m². There is also a garage and a south-facing garden.
What is the energy label and what does it mean?
The home has energy label G, which is the least efficient label. This means you can expect higher energy costs compared with more efficient homes. The agent notes the home has double glazing (HR+ or HR++), roof insulation, floor insulation, cavity wall insulation and is fully insulated, with heating from a combination boiler, HR boiler, heat pump and electric heating.
What is the WOZ value of this property?
The WOZ value is the municipal valuation used for tax purposes, and it is not available for this property in the data provided. The asking price of €525,000 is 16% above the neighbourhood average asking price of €452,333.
Are there any risk indications for this address?
No risk indications for noise, foundation or flooding are recorded for this address in the data provided. This means there are no area-level indications of elevated risk for these categories. The home itself has not been inspected for these factors.
What amenities are nearby?
Basisschool Oostenwind is on your doorstep, and Huisartsenpraktijk Blekkerhoek is just around the corner. Dirk, Albert Heijn, Jumbo and Aldi supermarkets are all within a couple of streets away. The nearest pharmacy, Service Apotheek Westdorp, is a ten-minute walk. Bus stop Raalte, Gemeentehuis with line 516 is just around the corner.
How is the public transport connection?
Bus stop Raalte, Gemeentehuis with line 516 is just around the corner at 161 metres, and Raalte, Ceintuurbaan with line 516 is at 297 metres. Raalte train station is 531 metres away, about a ten-minute walk. A resident of the municipality notes that public transport could be improved, mentioning the train service is expensive.
What is the neighbourhood like?
Blekkerhoek has around 1,530 residents, with 35% aged 65 or over. Across the municipality of Raalte, residents give an average score of 5.82 out of 10 based on three reviews. One resident describes it as a "nice quiet residential area", while another mentions the large forest nearby. A third review is less positive, noting the neighbourhood is affordable but not much more.
How does the price compare with other homes in the area?
The asking price of €525,000 is 16% above the neighbourhood average asking price of €452,333. The price per m² is €3,182, which is 15% below the neighbourhood average of €3,750 per m². The living area of 165 m² is 36% larger than the neighbourhood average of 121 m².