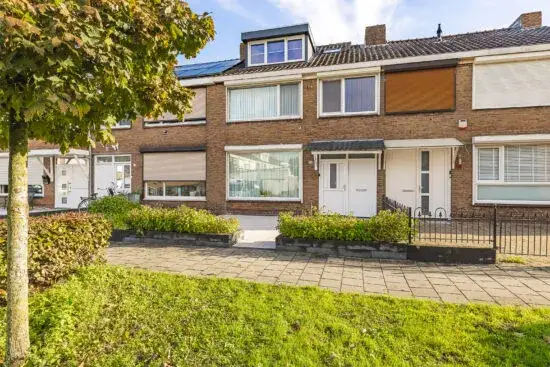
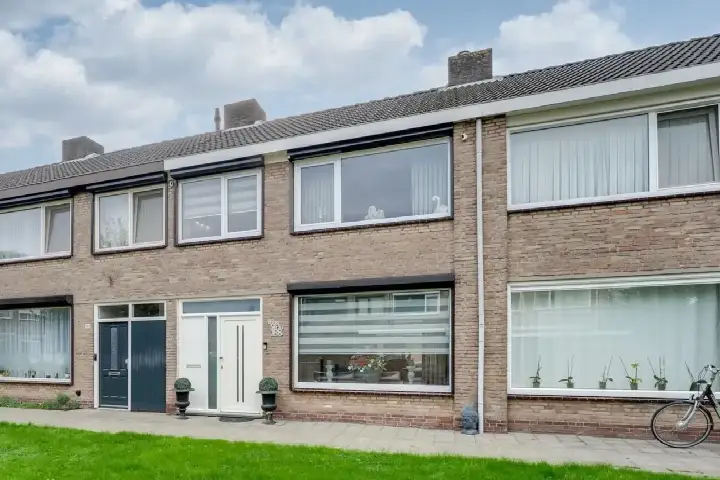
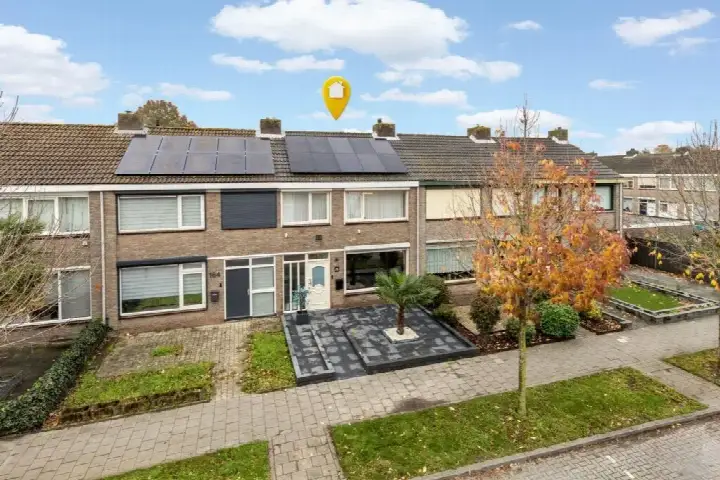
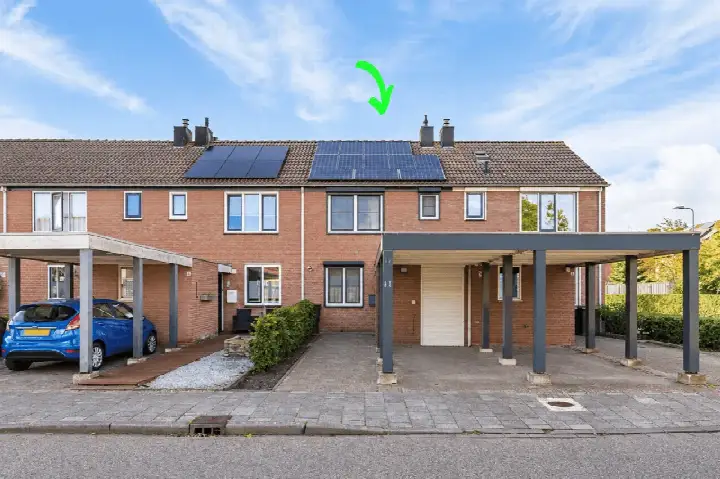
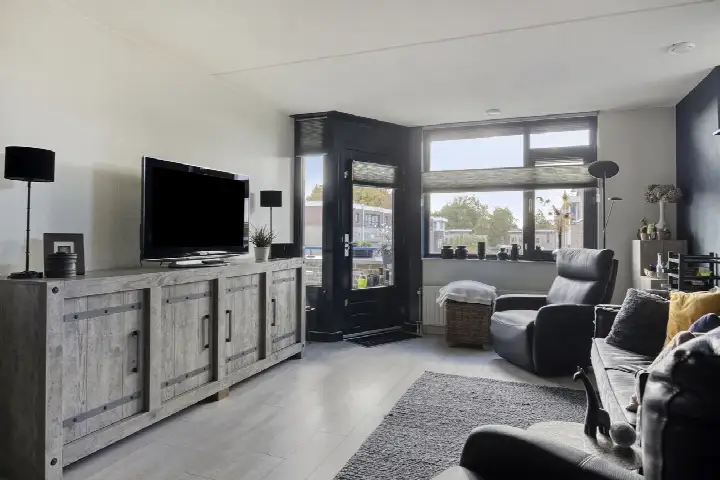
A terraced house in Herreweg
This terraced house on David Teniersplein 4 sits in the Herreweg neighbourhood of Roosendaal, a part of the West district. The home was built in 1956 and is offered for €315,000. The asking price is in line with the market, compared with the average asking price of €320,300 for homes in the neighbourhood. For context, there are currently five homes for sale in the area, with prices ranging from €275,000 to €392,500. You can compare it with other [terraced houses in Roosendaal]( /koopwoningen/roosendaal/tussenwoningen/ ).
The home itself
This listing does not state the energy label. As a result, you cannot tell from the listing how energy-efficient the home is. The agent describes the home as having three rooms, two bedrooms and one bathroom. The living area is given as 86 m² in the agent's listing, while the BAG registration records 99 m². The plot is 123 m² according to both sources. The home has been listed since 4 November 2026.
Life in Herreweg
Residents of the West district, where Herreweg sits, give their living environment an average score of 6.97, based on seven reviews. One resident describes the area as a pleasant and quiet residential place where you quickly feel at home, with green spaces and playgrounds for children. Another resident says it is a cosy neighbourhood where they have never had any problems and the school is nearby. The district has around 990 residents, with a mix of ages and household types. You can read more about [the Herreweg neighbourhood]( /buurt/herreweg-roosendaal/ ) for further details.
Amenities and transport
The Jumbo supermarket is just around the corner, and there are several other supermarkets within a short distance. Two primary schools, KPO Basisschool De Blokwei and KPO Basisschool De Appel, are a ten-minute walk away. The nearest GP, Huisartspraktijk Dermaux, is a couple of streets away, as is the pharmacy, Service Apotheek Westrand. The Bravis Ziekenhuis location in Roosendaal is also close by. Bus stops at Roosendaal, Rubenslaan, with lines 11 and 161, are on your doorstep, and the train station in Roosendaal is about a ten-minute walk. For more on the wider area, see [the municipality of Roosendaal]( /gemeente/roosendaal/ ).
WOZ value and address data
The WOZ value of the home is €283,000, with a reference date of 1 January 2025. The asking price is 11% above this WOZ value. Between 2020 and 2025, the WOZ value rose by 76%, from €161,000 to €283,000. As for the address, the noise level from road traffic is 53 dB Lden, which is above the noise standard, while railway and aircraft noise are below the standard. The foundation risk indication is medium, and the soil type is sand. For climate, the pluvial flooding risk is medium, while flood risk is low now and in 2050, and heat stress is low now but medium in 2050. These are area-level indications, not an inspection of this specific home.
Source
At the time of writing, the home is offered via multiple channels, including Vermunt Makelaardij.
This summary was generated with AI and may contain errors. Always verify the details with the provider.
Features
Details of this home
Transfer
Price
Energy
 Save up to € 400 on your energy billCompare now
Areas and volume
Layout
Construction
Outdoor space
The WOZ value is set annually by the municipality with 1 January as its reference date, and therefore lags the market by about a year. It is an estimated market value, not a sale price.
Frequently asked questions
About David Teniersplein 4, Roosendaal
How does the asking price compare with the WOZ value?
The asking price of €315,000 is 11% above the WOZ value of €283,000, which was set on 1 January 2025. The WOZ value is the municipal valuation, not the current market value. The price is in line with the market when compared with the average asking price of €320,300 for homes in the neighbourhood.
What is the layout of this terraced house?
According to the agent, the home has three rooms, two bedrooms and one bathroom. The living area is listed as 86 m² in the agent's listing, while the BAG registration records 99 m². The plot is 123 m². The home was built in 1956.
What is the energy label of this home?
The agent has not published this information. As a result, you cannot tell from the listing how energy-efficient the home is. The home was built in 1956, but the listing does not provide any details about insulation or heating installations.
What is the foundation risk for this address?
The foundation risk indication for this address is medium, according to public data from KCAF. This is an area-level indication, not an inspection of this specific home. The home was built in 1956, before 1970, and 91% of properties in this postcode area were built before 1970. The soil type is sand.
What are the noise levels like at this address?
The noise level from road traffic is 53 dB Lden, which is above the noise standard, based on 2022 data. Railway noise is 34 dB Lden, below the standard, and aircraft noise is 29 dB Lden, also below the standard. These are area-level indications from public data, not measurements at the property itself.
What is the flood risk for this home?
The current flood risk is low, and it is expected to remain low in 2050. The pluvial flooding risk, which relates to heavy rain, is medium. Heat stress is low now but is expected to be medium in 2050. These are area-level indications from the Klimaateffectatlas, not an assessment of this specific property.
What amenities are near this home?
The Jumbo supermarket is just around the corner, and there are several other supermarkets within a short distance. Two primary schools, KPO Basisschool De Blokwei and KPO Basisschool De Appel, are about a ten-minute walk away. The nearest GP, Huisartspraktijk Dermaux, and the pharmacy, Service Apotheek Westrand, are both a couple of streets away. The Bravis Ziekenhuis is also close by.
How is the public transport from this address?
The bus stop at Roosendaal, Rubenslaan, is on your doorstep, with lines 11 and 161. Another stop, Roosendaal, Bravis Ziekenhuis, is a couple of streets away, with lines 163 and 164. The train station in Roosendaal is about a ten-minute walk from the home.
What is the neighbourhood like?
Residents of the West district, where Herreweg sits, give their living environment an average score of 6.97, based on seven reviews. One resident describes the area as a pleasant and quiet residential place with green spaces and playgrounds. Another says it is a cosy neighbourhood where they have never had any problems. The district has around 990 residents.
Why are there no property details in this listing?
The listing does not state the energy label. The agent has not published this field. The address itself is complete, so the location and neighbourhood data are accurate. Other property details, such as the layout and floor areas, are provided in the listing.