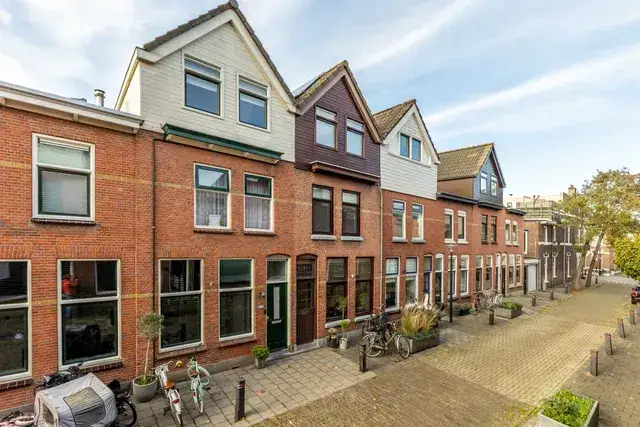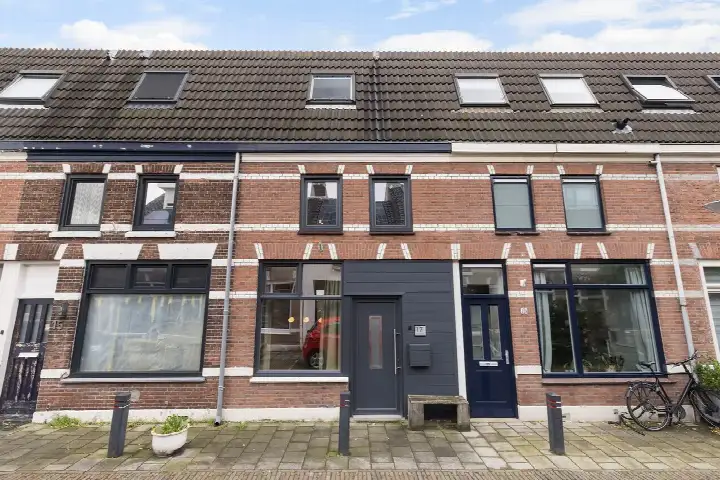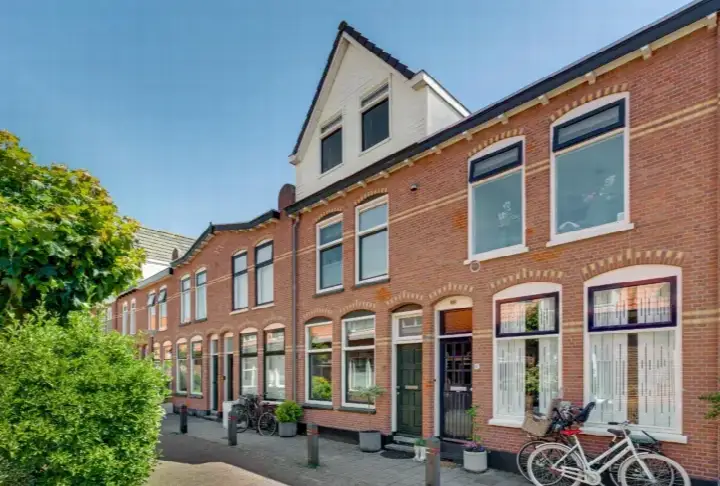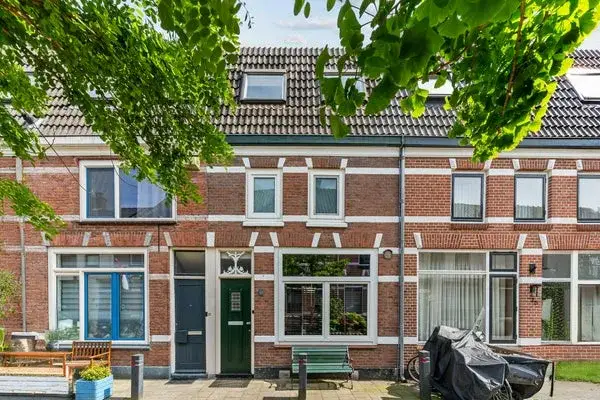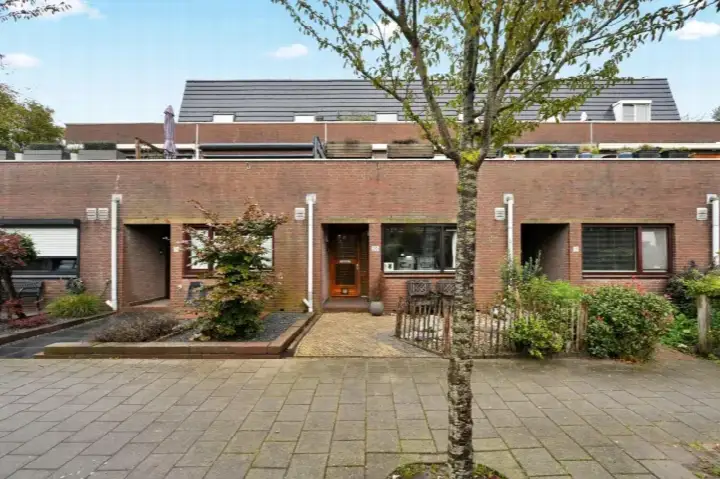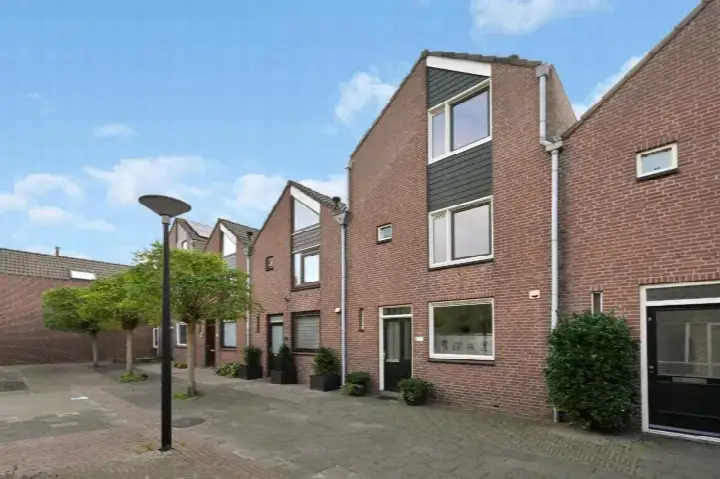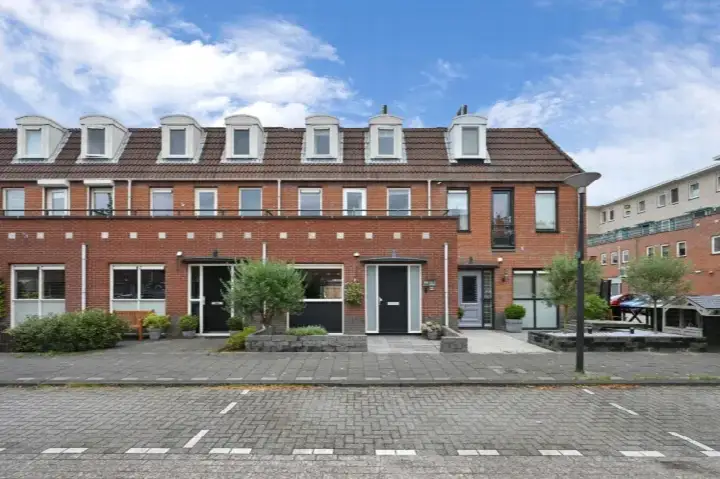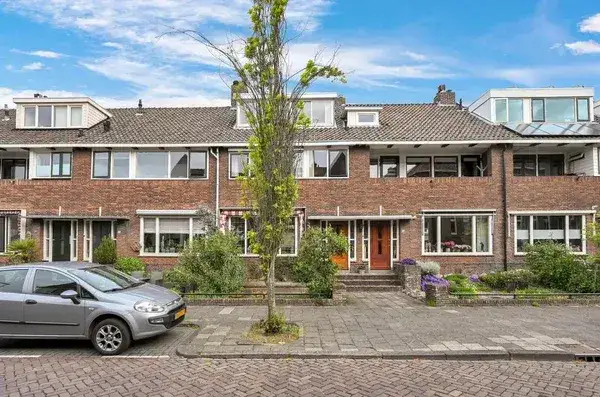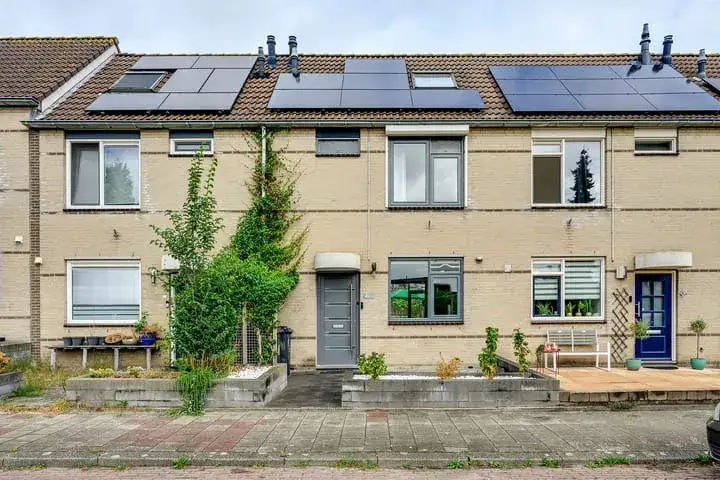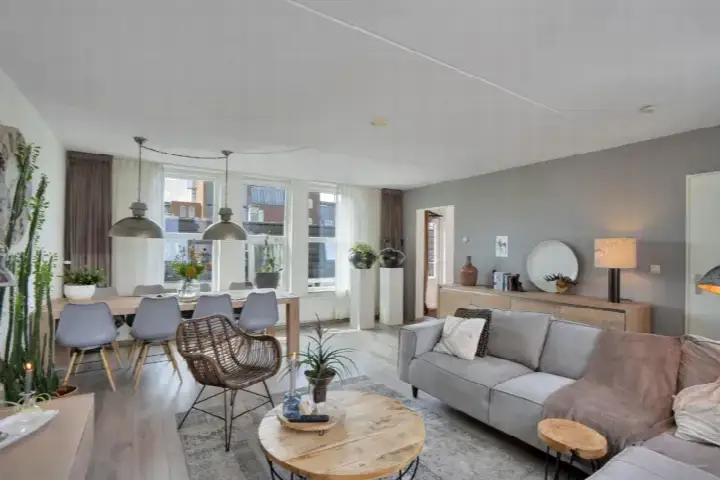
A classic terraced house in Taanschuurpolder
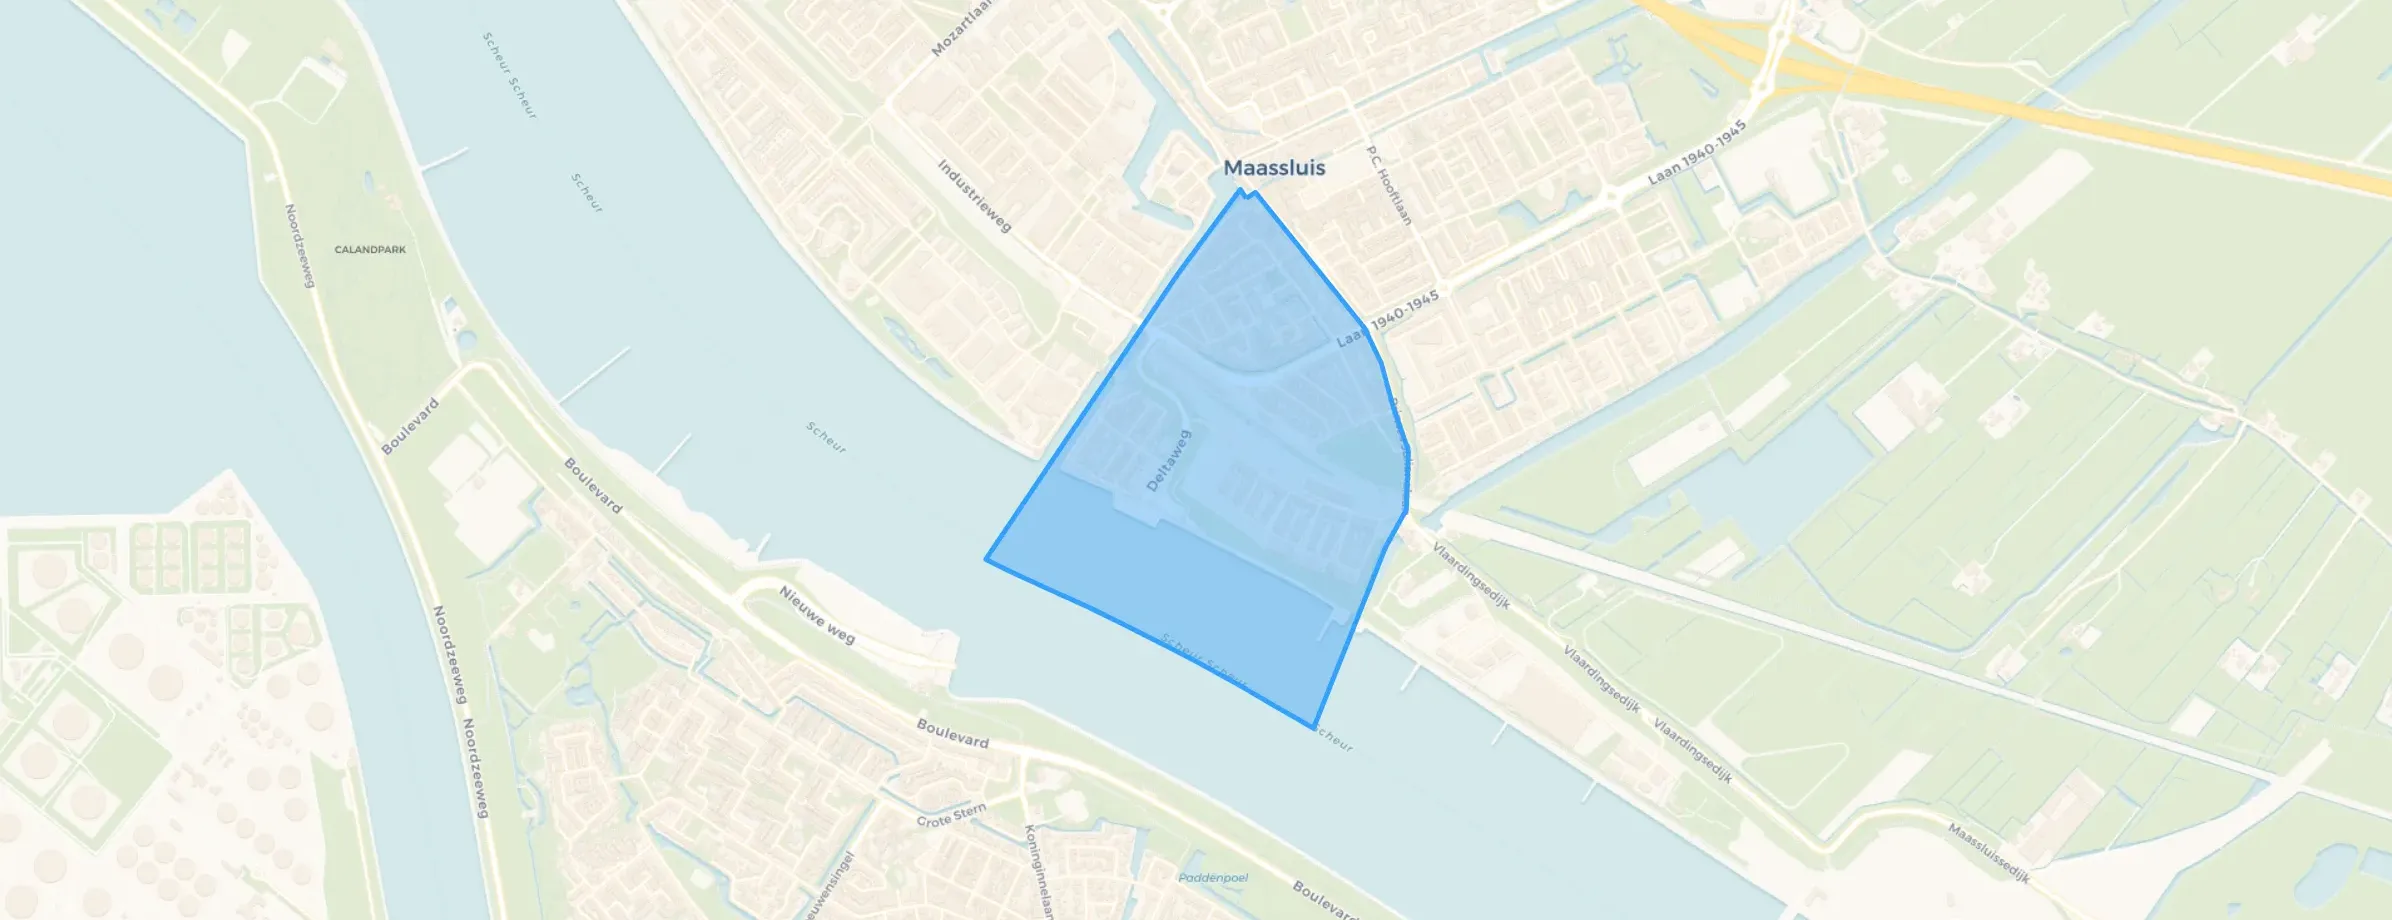
This 1912 terraced house on De la Reystraat sits in the Taanschuurpolder neighbourhood of Maassluis, a residential area where the streets feel settled and lived-in. The asking price of €439,000 is 18% below the neighbourhood average asking price of €532,894, which puts it on the keen side compared with other homes currently for sale. For context, the average asking price per square metre in the neighbourhood is €4,211, and this home is listed at €4,028 per square metre based on the agent's floor area. If you're looking at terraced houses in Maassluis, this one stands out for its price position.
The home itself
According to the agent, this house has four rooms, two bedrooms, and three floors, with a total volume of 365 cubic metres. The living area is listed as 109 square metres by the agent, while the BAG registration records 110 square metres. The plot size also differs: the agent lists 123 square metres, while the BAG registration shows 68 square metres. The home has a rear garden, and it's offered in full ownership. The agent notes insulation in the roof, double glazing, wall insulation, and floor insulation, plus a central heating boiler, a wood stove, and partial underfloor heating. The energy label is A, which is an efficient label, so expect relatively modest energy costs.
Life in Taanschuurpolder
Residents across the municipality of Maassluis give their living environment an average score of 7.98, based on six reviews. One resident says: "Cosy and convenient shops nearby." Another describes it as a "Beautiful, friendly and green neighbourhood," adding that it's "Social, friendly neighbourhood with empathy and togetherness for the residents." A third simply calls it a "Decent neighbourhood." These reviews reflect the wider municipality rather than this specific neighbourhood, but they point to a generally positive local sentiment. The neighbourhood itself has around 3,125 residents, and about 71% of the homes are owner-occupied. For more on the area, see the municipality of Maassluis.
Amenities and transport
Daily errands are well covered. Albert Heijn is just around the corner, Lidl is a couple of streets away, and Jumbo is a ten-minute walk. For primary education, IKC Startpunt en IKC Panta rhei is a ten-minute walk, and IKC De Kindertuin is. The nearest GP is Huisartsenpraktijk Het Anker, and Apotheek R. de Jonge VOF is the closest pharmacy. For public transport, bus stop Maassluis, Station Maassluis Centrum is just around the corner, serving lines 33, 34, and 903. The nearest train station is Schiedam Centrum, about 11 kilometres away.
WOZ and address data
The WOZ value for this home is €396,000, with a reference date of 1 January 2025. The asking price is 11% above this WOZ value. Between 2020 and 2025, the WOZ value rose by 57%, from €253,000 to €396,000. As for address-level risk data, these are area-level indications, not an inspection of this specific home. The noise level from road traffic is 52 dB Lden, which is above the noise standard, while rail and air traffic noise are below their standards. The foundation risk indication is elevated, given the 1912 construction on clay soil, and the pluvial flooding risk is elevated, as is the current and 2050 flood risk. Heat stress is currently low, rising to medium by 2050.
Source and agent
At the time of writing, the home is offered via multiple channels, including Dolphijn NVM Makelaardij.
This summary was generated with AI and may contain errors. Always verify the details with the provider.
Features
Details of this home
Transfer
Price
Energy
 Save up to € 400 on your energy billCompare now
Areas and volume
Layout
Construction
Outdoor space
The WOZ value is set annually by the municipality with 1 January as its reference date, and therefore lags the market by about a year. It is an estimated market value, not a sale price.
Frequently asked questions
About De la Reystraat 15, Maassluis
How does the asking price compare with the neighbourhood average?
The asking price of €439,000 is 18% below the neighbourhood average asking price of €532,894. The average asking price per square metre in the neighbourhood is €4,211, while this home is listed at €4,028 per square metre based on the agent's floor area. This puts the price on the keen side compared with other homes currently for sale in Taanschuurpolder.
What is the layout and condition of the home?
According to the agent, the home has four rooms, two bedrooms, and three floors, with a volume of 365 cubic metres. The living area is listed as 109 square metres by the agent, while the BAG registration records 110 square metres. The plot size differs as well: the agent lists 123 square metres, while the BAG registration shows 68 square metres. The home has a rear garden and is offered in full ownership.
What is the WOZ value and how has it developed?
The WOZ value is €396,000, with a reference date of 1 January 2025. The asking price is 11% above this WOZ value. Over the past five years, the WOZ value has increased by 57%, from €253,000 in 2020 to €396,000 in 2025. This reflects the municipal valuation, which is not the same as the current market value.
What are the address-level risk indications for this home?
The address-level risk data are area-level indications, not an inspection of this specific home. The foundation risk indication is elevated, given the 1912 construction on clay soil. The pluvial flooding risk is elevated, as is the current and 2050 flood risk. Heat stress is currently low, rising to medium by 2050. Road traffic noise is 52 dB Lden, above the noise standard, while rail and air traffic noise are below their standards.
What amenities are nearby?
Albert Heijn is 899 metres away, Lidl is 924 metres, and Jumbo is 1,047 metres. For primary education, IKC Startpunt en IKC Panta rhei is 794 metres away, and IKC De Kindertuin is 959 metres. The nearest GP is Huisartsenpraktijk Het Anker at 1,063 metres, and the closest pharmacy is Apotheek R. de Jonge VOF at 942 metres. The nearest hospital is Franciscus Maassluis at 1,706 metres.
What public transport options are available?
The nearest bus stop is Maassluis, Station Maassluis Centrum, at 313 metres, serving lines 33, 34, and 903. There is also a metro stop at 328 metres, serving line B. The nearest train station is Schiedam Centrum, about 11 kilometres away. These stops provide local and regional connections, though specific destinations and travel times are not stated.
What do residents say about living in the area?
Residents across the municipality of Maassluis give their living environment an average score of 7.98, based on six reviews. One resident says: "Cosy and convenient shops nearby." Another describes it as a "Beautiful, friendly and green neighbourhood," adding that it's "Social, friendly neighbourhood with empathy and togetherness for the residents." A third simply calls it a "Decent neighbourhood." These reviews reflect the wider municipality, not just this neighbourhood.
What is the energy label and what does it mean?
The energy label is A, which is an efficient label. This means the home is likely to have relatively low energy costs compared with less efficient labels. The agent also notes insulation in the roof, double glazing, wall insulation, and floor insulation, plus a central heating boiler, a wood stove, and partial underfloor heating. These features are stated separately from the label.