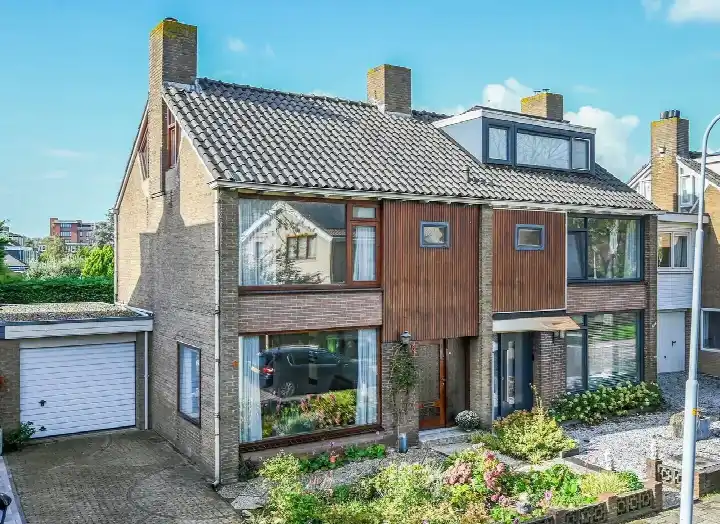
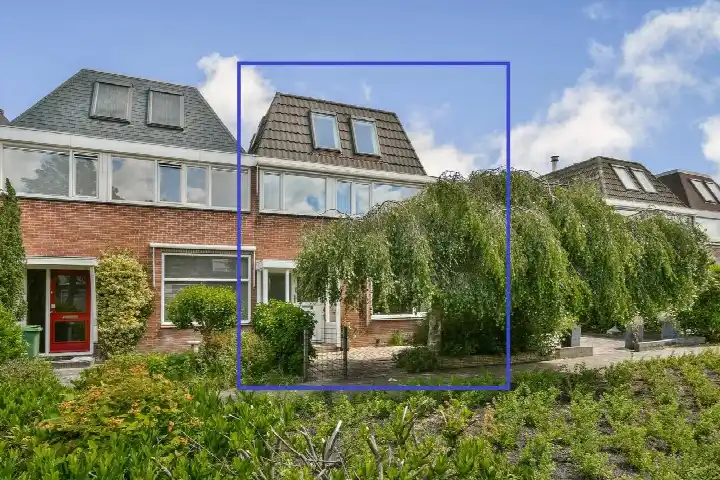
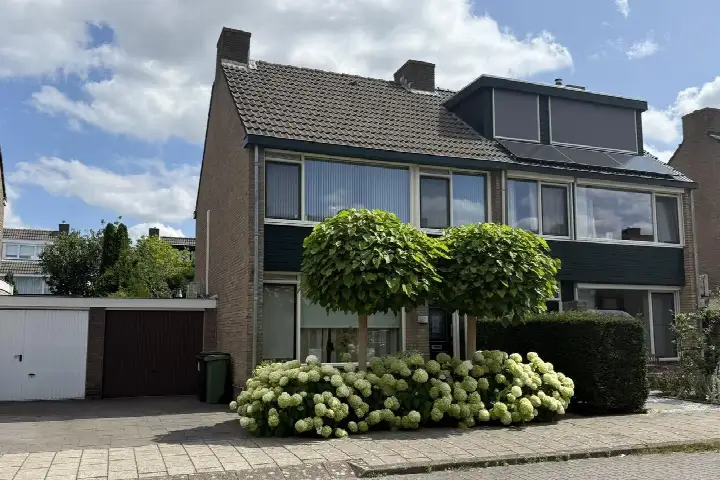
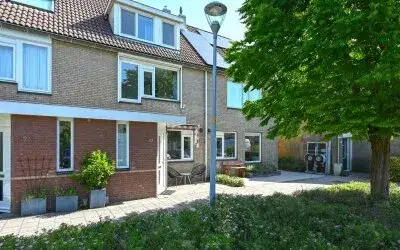
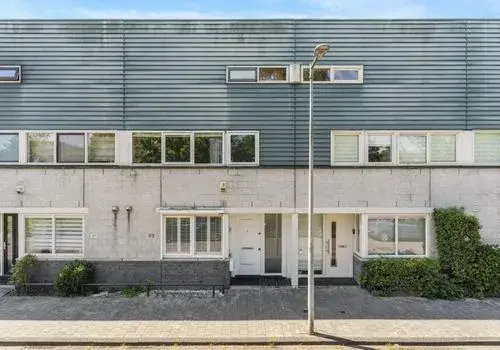
A classic family home in Badhoevedorp West
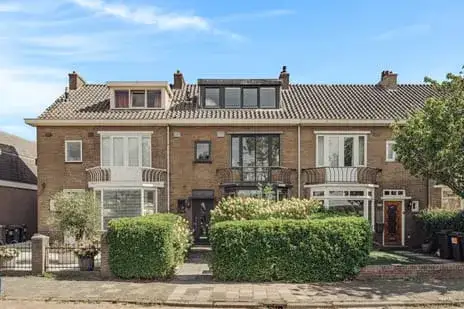
This terraced house on Edisonstraat sits in a quiet residential street in Badhoevedorp West, a neighbourhood that feels calm and green. The home was built in 1960 and has an energy label C. With a price of €675,000, the asking price is on the high side compared to the average asking price in the neighbourhood. For context, the average asking price for terraced houses in Haarlemmermeer is €568,094, which puts this home 19% above that figure.
The home itself
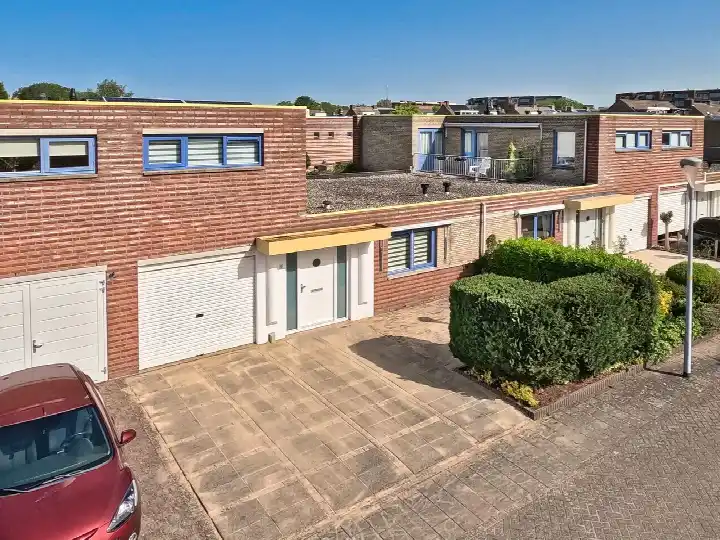
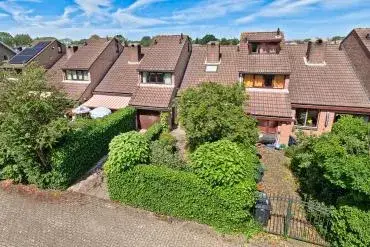
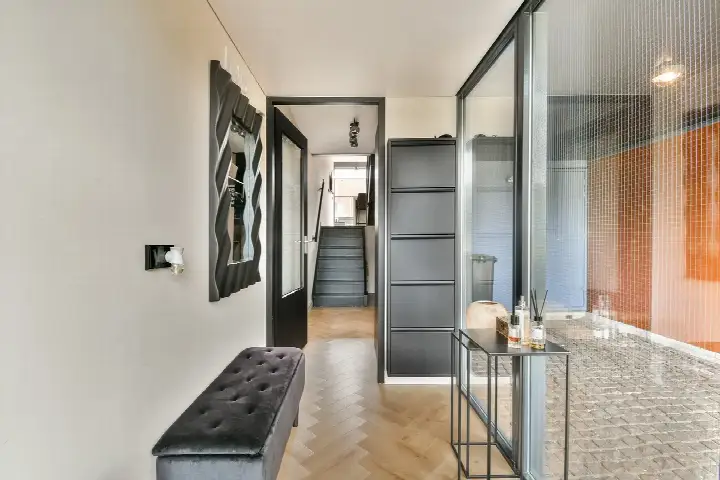
Inside, the house offers six rooms, including five bedrooms and one bathroom, spread over three floors. The living area is 128 m² according to the BAG registration, while the agent lists it as 111 m². The plot is 292 m². There is a garden at the front and a back garden of 125 m², which faces southeast and is accessible via the back alley. An attached brick garage provides parking and storage. The home has double glazing, HR glazing and wall insulation, and is heated by a central heating boiler and an open fireplace. It is freehold, so you own the land and the building outright.
The neighbourhood
Badhoevedorp West is a small, established neighbourhood with about 1,180 residents. It is a mix of ages, with a notable share of households with children. Residents across the municipality of Haarlemmermeer give their living environment an average score of 7.72, based on 51 reviews. One resident describes the area as "green, close to all amenities, child friendly, great for families with kids, well connected." Another says it is "cosy" and that "children enjoy playing with each other." The reviews reflect a peaceful, family-oriented atmosphere, though they are about the wider municipality rather than this specific neighbourhood. For a closer look at what the Badhoevedorp West neighbourhood has to offer, the data shows a typical mix of housing, with most homes built between 1945 and 1970.
Amenities and transport
Daily errands are easy from here. The Lidl is just around the corner, and the Albert Heijn is a couple of streets away. The G.Th. Rietveldschool is on your doorstep, and the Christelijke Basisschool Oranje Nassau is a ten-minute walk. The GP practice Huisartsen Badhoevedorp, Praktijk Van Es is just around the corner, and the BENU Apotheek is a couple of streets away. For public transport, bus line 194 stops at Badhoevedorp, Oleanderlaan, a couple of streets away, and bus line 195 stops at Havikstraat and RK Kerk. The nearest train station is Schiphol Airport, about 3.7 km away. The municipality of the municipality of Haarlemmermeer offers good connections to the surrounding area.
WOZ and address data
The WOZ value for this home is €637,000, based on the reference date 1 January 2025. The asking price is 6% above this value. Between 2020 and 2025, the WOZ value rose by 32%, from €483,000 to €637,000. As for the address, the noise levels from road, rail and air traffic are all below the relevant standards. The foundation risk indication is medium, which is an area-level indication based on the fact that the home was built in 1960 on clay soil, and that 94% of properties in this postcode area were built before 1970. The climate risk indications are low for pluvial flooding, current flood risk and heat stress, with a medium indication for heat stress in 2050. These are area-level indications, not an inspection of this specific home.
Source
At the time of writing, the home is offered via multiple channels, including Steijn & Steijn Makelaars.
This summary was generated with AI and may contain errors. Always verify the details with the provider.
Features
Details of this home
Transfer
Price
Energy
 Save up to € 400 on your energy billCompare now
Areas and volume
Layout
Construction
Outdoor space
The WOZ value is set annually by the municipality with 1 January as its reference date, and therefore lags the market by about a year. It is an estimated market value, not a sale price.
Frequently asked questions
About Edisonstraat 4, Badhoevedorp
How does the asking price compare to the neighbourhood average?
The asking price of €675,000 is 19% above the average asking price in Badhoevedorp West, which is €568,094. The price per square metre is €6,081, based on the agent's listed living area of 111 m². This is 15% above the neighbourhood average of €5,301 per m². The price verdict is that it is on the high side compared to the local market.
What is the layout of this terraced house?
The home has six rooms in total, including five bedrooms and one bathroom, spread over three floors. The living area is 128 m² according to the BAG registration, while the agent lists it as 111 m². The plot is 292 m². There is a front garden and a back garden of 125 m², which faces southeast and is accessible via the back alley. An attached brick garage is also part of the property.
What is the WOZ value of this home?
The WOZ value is €637,000, based on the reference date 1 January 2025. This is the municipal valuation, not the current market value. The asking price is 6% above this WOZ value. Over the past five years, the WOZ value has increased by 32%, from €483,000 in 2020 to €637,000 in 2025.
What is the foundation risk for this address?
The foundation risk indication for this address is medium. This is an area-level indication, not an inspection of the home itself. The home was built in 1960 on clay soil, and 94% of properties in this postcode area were built before 1970. The noise levels from road, rail and air traffic are all below the relevant standards.
What amenities are within walking distance?
The Lidl supermarket is just around the corner, and the Albert Heijn is a couple of streets away. The G.Th. Rietveldschool is on your doorstep, and the Christelijke Basisschool Oranje Nassau is a ten-minute walk. The GP practice Huisartsen Badhoevedorp, Praktijk Van Es is just around the corner, and the BENU Apotheek is a couple of streets away.
What public transport options are available nearby?
Bus line 194 stops at Badhoevedorp, Oleanderlaan, about 626 metres away. Bus line 195 stops at Havikstraat and RK Kerk, both within about 700 metres. The nearest train station is Schiphol Airport, approximately 3.7 km away. These connections make it possible to reach other parts of the region.
What is the neighbourhood like?
Badhoevedorp West is a small neighbourhood with about 1,180 residents. It has a mix of ages, with 31% of households having children. Residents across the municipality of Haarlemmermeer give their living environment an average score of 7.72, based on 51 reviews. One resident describes the area as "green, close to all amenities, child friendly," while another says it is "cosy" and that "children enjoy playing with each other."
What is the energy label and what does it mean for costs?
The energy label is C. This is a mid-range label, so you can expect moderate energy costs. The home has double glazing, HR glazing and wall insulation, according to the agent. It is heated by a central heating boiler and an open fireplace. The label itself does not indicate the condition of the home, but it gives an idea of the expected energy efficiency.