Gangesstraat 46
Schenkel-Zuidoost, Nissewaard
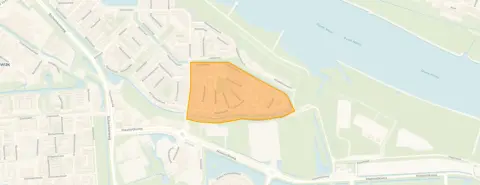 Area
AreaA waterside terraced house in Spijkenisse
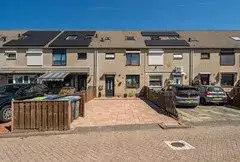
This terraced house on the Gangesstraat sits in Schenkel-Zuidoost, a residential pocket of Spijkenisse where the streets are quiet and the water is close by. Built in 1988, it is a classic family home with a front and back garden, and the asking price of €425,000 sits 11% above the WOZ value. For context, that is a similar price level to other [terraced houses in Nissewaard]( /koopwoningen/nissewaard/tussenwoningen/ ).
Inside the home
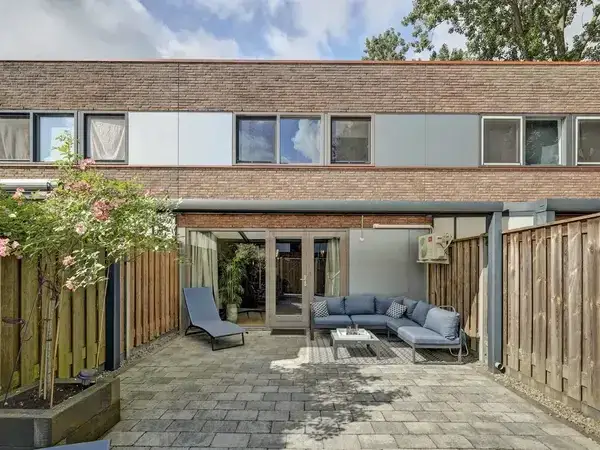
Step inside and you find five rooms spread over three floors, with four bedrooms and one bathroom. The living area measures 119 m² according to both the BAG registration and the agent, and the plot is 121 m². The house is fully owned, and the agent notes insulation in the roof, double glazing, wall and floor insulation, plus a central heating boiler. The garden faces southwest and is accessible via the back alley.
Life in Schenkel-Zuidoost
Schenkel-Zuidoost is a small neighbourhood with just over a thousand residents, and it feels like a place where families settle. A resident of the municipality of Nissewaard gives the area a 7.63 out of 10, saying it is a "nice residential area for families" with all amenities present. Another review, however, paints a less rosy picture, mentioning break-in attempts and loitering youths. With 17 reviews across the municipality, the average score is 7.38. The neighbourhood itself recorded 24 crimes in the latest count, a figure you can weigh for yourself. For more on the local character, see [the Schenkel-Zuidoost neighbourhood]( /buurt/schenkel-zuidoost-nissewaard/ ).
Amenities and transport
Daily life is well covered here. A primary school, cbs De Hoeksteen, is on your doorstep, and a couple of streets away you will find a secondary school, o.s.g. De Ring van Putten. For groceries, the nearest Jumbo is a ten-minute walk, with a Lidl just beyond. The GP and pharmacy are both about a ten-minute walk away, and the Spijkenisse Medisch Centrum is a bit further. Bus line 84 stops at Rivierlaan just around the corner, and the nearest train station is Schiedam Centrum, about 9.4 km away. The municipality of Nissewaard offers more context on the wider area.
WOZ and address data
The WOZ value is €382,000, based on a reference date of 1 January 2025. The asking price is 11% above that value. As for the surroundings, the noise from road traffic is 46 dB Lden and from air traffic 28 dB Lden, both below the norm. The foundation risk indication is low, though the soil is clay, which is sensitive to settling. For climate, the pluvial flooding risk is medium, the current flood risk is medium, and by 2050 it drops to low. Heat stress is currently low but rises to medium by 2050. These are area-level indications, not an inspection of this specific home.
Source and agent
At the time of writing, the home is offered via two channels, including De Vree Makelaardij.
This summary was generated with AI and may contain errors. Always verify the details with the provider.
Features
Details of this home
Transfer
Price
Energy
 Save up to € 400 on your energy billCompare now
Areas and volume
 Insure your home and belongingsGet insured
Layout
Construction
Outdoor space
The WOZ value is set annually by the municipality with 1 January as its reference date, and therefore lags the market by about a year. It is an estimated market value, not a sale price.
Frequently asked questions
About Gangesstraat 46, Spijkenisse
What is the asking price and how does it compare to the WOZ value?
The asking price is €425,000. The WOZ value is €382,000, based on a reference date of 1 January 2025, and the asking price is 11% above that. This comparison is a factual observation; whether the price is reasonable depends on your own assessment of the market.
How many bedrooms and bathrooms does this house have?
According to the agent, the house has five rooms in total, including four bedrooms and one bathroom, spread over three floors. The living area is 119 m², and the plot is 121 m². There is also a garden facing southwest, accessible via the back alley.
What is the energy label and what does it mean for costs?
The energy label is B. This is an efficient label, so you can expect relatively lower energy costs compared to less efficient homes. The agent also mentions insulation in the roof, double glazing, wall and floor insulation, and a central heating boiler, which contribute to the home's energy performance.
What is the WOZ value and when was it determined?
The WOZ value is €382,000, with a reference date of 1 January 2025. This is the municipal valuation used for tax purposes, not the current market value. The asking price is 11% above this value, as stated in the listing.
What are the risks related to foundation and flooding in this area?
The foundation risk indication is low, but the soil is clay, which is sensitive to settling. For climate, the pluvial flooding risk is medium, the current flood risk is medium, and by 2050 it drops to low. Heat stress is currently low but rises to medium by 2050. These are area-level indications, not an inspection of this specific home.
What amenities are nearby, such as schools and supermarkets?
A primary school, cbs De Hoeksteen, is just around the corner, and a secondary school, o.s.g. De Ring van Putten, is about a ten-minute walk away. The nearest supermarket is a Jumbo, about a ten-minute walk, with a Lidl slightly further. The GP and pharmacy are also about a ten-minute walk away.
How is the public transport connection?
Bus line 84 stops at Rivierlaan, just around the corner, and also at IJsselstraat and Zomertuinen within a few hundred metres. The nearest train station is Schiedam Centrum, about 9.4 km away, which you would need to reach by bus or car.
What is the neighbourhood like according to residents?
Residents of the municipality of Nissewaard give an average score of 7.38 out of 10, based on 17 reviews. One resident describes it as a "nice residential area for families" with all amenities present, while another mentions issues like break-in attempts and loitering youths. The neighbourhood itself has 24 recorded crimes in the latest count.
Is the house suitable for a family?
The house has four bedrooms and one bathroom, with a living area of 119 m² and a garden. This layout could work for a family, but whether it suits your needs depends on your specific requirements. The neighbourhood has a mix of households, with 41% having children.