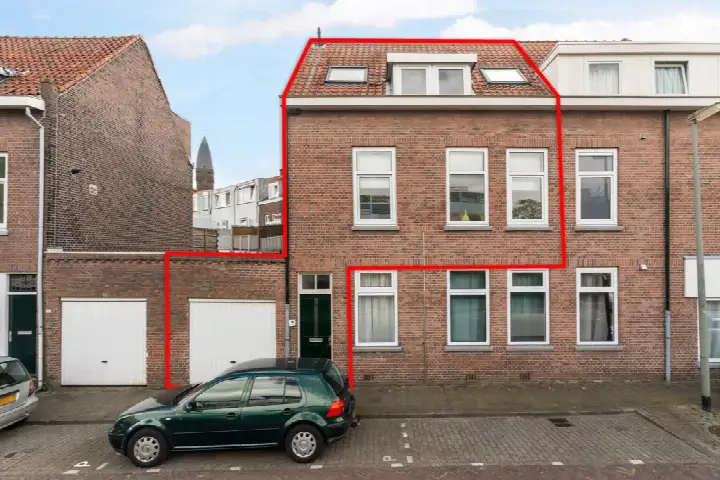
A friendly terraced house on a quiet street
This terraced house on Geervlietsestraat 13 sits in the Sandersbuurt, a part of Schiedam where life moves at a relaxed pace. The home dates from 1915 and carries energy label G, the least efficient label, so expect higher energy costs. With an asking price of €250,000, the price is keen compared with the neighbourhood average asking price of €371,973. For context, [terraced houses in Schiedam] are listed at an average of €371,973.
Inside the home
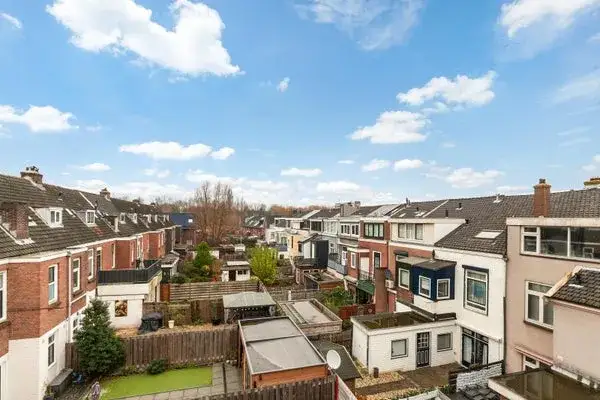
The agent describes this as a single-family terraced house with three rooms, two bedrooms and one bathroom spread over two floors. The living area is listed as 73 m² by the agent, while the BAG registration records 79 m². The plot measures 53 m² according to both sources. The home has a rear garden, accessible via the back alley and facing southeast. It is offered with full ownership, partial double glazing and wall insulation, and electric heating.
Life in the Sandersbuurt
Residents across the municipality of Schiedam give their living environment an average score of 7.09, based on 18 reviews. One resident says: "It's nice living with the windmills, whisper boat, jenever museum. There are fun things to do, come and have a look, Schiedam is nice." Another notes: "The parking is really too full, the people are very antisocial. You really get nothing from the neighbours here, they just ignore you and walk on." The neighbourhood has about 2,070 residents, and 84% of homes were built before 1945. For more on [the Sandersbuurt neighbourhood], you can read further.
Amenities and transport
Daily errands are easy from here. The Albert Heijn is just around the corner, and the Dirk is a ten-minute walk. The Sint Willibrordusschool is a couple of streets away, and the nearest GP, Huisartsenpraktijk Bhogal-Statham, is a five-minute walk. The pharmacy, Apotheek De Gorzen BV, is just around the corner. Bus line 54 stops at Nieuwe Maasstraat, a couple of streets away, and the nearest train station, Schiedam Centrum, is about 2 km away. [The municipality of Schiedam] offers further context on the area.
WOZ and address data
No WOZ value is available for this home. According to public address-level risk data, the road traffic noise is 54 dB Lden, above the noise standard, while rail, air and industry noise are all below their standards. The foundation risk indication is medium, as the home was built before 1970, and 100% of properties in this postcode area date from before 1970. These are area-level indications, not an inspection of this specific home. Pluvial flooding risk is low, and heat stress is medium, both currently and in 2050.
Source and agent
At the time of writing, the home is offered via multiple channels, including Van Herk Makelaars and listings on Funda and Huispedia.
This summary was generated with AI and may contain errors. Always verify the details with the provider.
Features
Details of this home
Transfer
Price
Energy
 Save up to € 400 on your energy billCompare now
Areas and volume
Layout
Construction
Outdoor space
Frequently asked questions
About Geervlietsestraat 13, Schiedam
What is the asking price for this terraced house?
The asking price is €250,000. According to the price verdict, this is keen compared with the neighbourhood average asking price of €371,973. The price per square metre, based on the agent's living area of 73 m², is €3,425, which is 14% below the neighbourhood average of €3,961 per m².
How many rooms and bedrooms does this home have?
The agent lists three rooms, two bedrooms and one bathroom, spread over two floors. The living area is stated as 73 m² by the agent, while the BAG registration records 79 m². The plot measures 53 m². There is a rear garden facing southeast, accessible via the back alley.
What is the energy label and what does it mean?
The energy label is G, which is the least efficient label. This means you can expect higher energy costs compared with more efficient homes. The agent notes partial double glazing and wall insulation, and the home uses electric heating. The label itself does not indicate the structural condition of the home.
What is the foundation risk for this home?
The foundation risk indication is medium, according to public address-level data. This is because the home was built before 1970, and 100% of properties in this postcode area date from before 1970. This is an area-level indication, not an inspection of this specific home.
What is the noise situation around this address?
Public data shows road traffic noise at 54 dB Lden, which is above the noise standard. Rail, air and industry noise are all below their respective standards. These are area-level indications based on public data, not measurements at the property itself.
What supermarkets are nearby?
The nearest supermarket is Albert Heijn, about 263 metres away, which is just around the corner. A Dirk is about 1.2 km away, and another Albert Heijn is about 1.5 km away. In total, there are 53 supermarkets within 5 km, so you have plenty of options for groceries.
Which schools are close to this home?
The nearest primary school is Sint Willibrordusschool, about 394 metres away, a couple of streets from the home. Sint Jozefschool is about 589 metres away, and Montessori Schiedam is about 1 km away. There are 121 schools within 5 km, including secondary education options.
How is the public transport connection?
Bus line 54 stops at Nieuwe Maasstraat, about 208 metres away, and at Rozenburgsestraat, about 241 metres away. The nearest train station is Schiedam Centrum, about 2 km from the home. This gives you options for both local and regional travel.
What do residents say about living in Schiedam?
Residents across the municipality of Schiedam give an average score of 7.09, based on 18 reviews. One resident says: "It's nice living with the windmills, whisper boat, jenever museum." Another mentions that parking is full and neighbours are not very sociable. These reviews reflect the wider municipality, not just this neighbourhood.
Is there a garden with this home?
Yes, the agent lists a rear garden, accessible via the back alley and facing southeast. This is a common feature for terraced houses in this area. The plot measures 53 m², which includes the garden space.