Händelstraat 44
Hornmeer, Aalsmeer
 Area
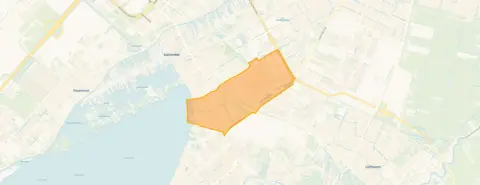
AreaAalsmeer's Hornmeer, a home by the water
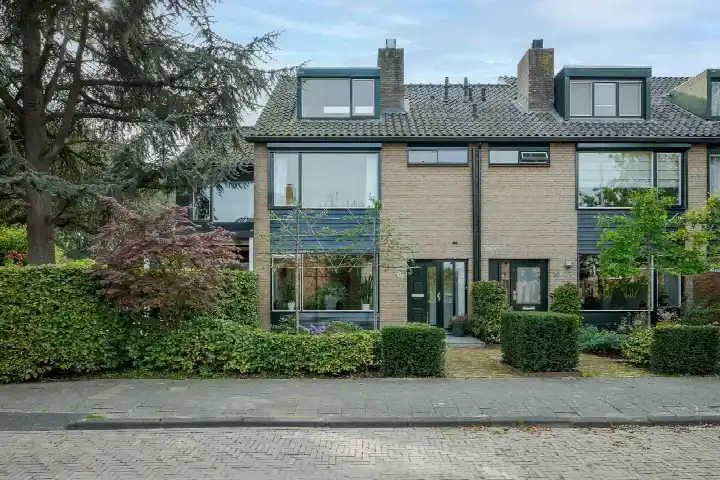
Händelstraat 44 is a terraced house in Hornmeer, a residential area in Aalsmeer. The home was built in 1968 and has an energy label B. With an asking price of €799,500, the price is in line with the market, based on the average asking price in the neighbourhood. For context, there are currently 15 homes for sale in the area, with an average asking price of €756,233. This home is one of the [terraced houses in Aalsmeer]( /koopwoningen/aalsmeer/tussenwoningen/ ) currently on the market.
The home itself
This is a spacious family home with six rooms, including five bedrooms and one bathroom, spread over three floors. The living area is listed as 203 m² according to the BAG registration, while the agent lists 173 m². Similarly, the plot is 354 m² per the BAG registration, but the agent states 514 m². The home has a garden at the front and a rear garden of 171 m² facing southeast, plus a balcony and an attached brick garage. According to the agent, the home has double glazing, a central heating boiler and an open fireplace, and it is offered as freehold ownership.
The Hornmeer neighbourhood
Hornmeer is a quiet part of Aalsmeer, with the Westeinderplas just around the corner. Residents of the district give it an average score of 7.17, based on three reviews. One resident says: "It's a nice neighbourhood with the Westeinderplas around the corner. Beautiful nature. And peace. Little nuisance from aircraft. Green and trees at your doorstep." Another notes: "Green and the old bus station have become nicely green. Too bad there's no bench." The area has around 2,720 residents, and most homes are owner-occupied. This is [the Hornmeer neighbourhood]( /buurt/hornmeer-aalsmeer/ ) as described by those who live there.
Amenities and transport
The Hoogvliet supermarket is just around the corner, with a Jumbo a bit further away. IKC Triade primary school is a ten-minute walk, and secondary schools are within a couple of streets away. The nearest GP is Huisartsenpraktijk Westeinder, and the pharmacy is Service Apotheek van der Mooren. Bus stops are close by: the Kudelstaart, Legmeerdijk stop with line 357 is a ten-minute walk, and Aalsmeer Busstation with lines 171, 257, 340, 357 and N57 is just around the corner. The nearest train station is Schiphol Airport, about 6.5 km away. This is all within [the municipality of Aalsmeer]( /gemeente/aalsmeer/ ). As for address-level risk data, the noise level from road traffic is 57 dB Lden and from air traffic 56 dB Lden, both above the noise standard, based on 2022 data. The foundation risk indication is elevated, as the home was built in 1968 on clay soil, and the area is a KCAF attention zone. These are area-level indications, not an inspection of this specific home. Pluvial flooding risk is low, and heat stress is currently low but medium by 2050.
Source
At the time of writing, the home is offered via multiple channels, including Van der Laarse Makelaardij o.g. and other platforms.
This summary was generated with AI and may contain errors. Always verify the details with the provider.
Features
Details of this home
Transfer
Price
Energy
 Save up to € 400 on your energy billCompare now
Areas and volume
 Insure your home and belongingsGet insured
Layout
Construction
Outdoor space
Frequently asked questions
About Händelstraat 44, Aalsmeer
What is the asking price for this home?
The asking price is €799,500. This is in line with the market, based on the average asking price in the neighbourhood of €756,233. The price per square metre is €4,621, based on the agent's listed living area of 173 m².
How many bedrooms does this home have?
According to the agent, the home has five bedrooms and one bathroom, spread over three floors. There are six rooms in total. The home also has a balcony and an attached brick garage.
What is the WOZ value of this home?
The WOZ value is the municipal valuation, which is separate from the asking price. Without this figure, no comparison between the asking price and the WOZ value can be made.
What is the foundation risk for this home?
The foundation risk indication for this address is elevated. This is based on area-level data, as the home was built in 1968 on clay soil, and 94% of properties in this postcode area were built before 1970. This is an indication at the area level, not an inspection of this specific home.
What supermarkets are near this home?
The Hoogvliet supermarket is just around the corner, about 371 metres away. A Jumbo is about 1.6 km away, and a Lidl is about 2.1 km away. There are 16 supermarkets within 5 km of the home.
What is the neighbourhood like?
Hornmeer is a residential area in Aalsmeer with around 2,720 residents. Residents of the district give it an average score of 7.17. One resident mentions the Westeinderplas around the corner, beautiful nature and peace, while another notes the green surroundings. The area has a mix of ages, with 24% of residents aged 65 or older.
What public transport options are available?
The nearest bus stop is Kudelstaart, Legmeerdijk, about 791 metres away, with line 357. Aalsmeer Busstation is about 916 metres away, with lines 171, 257, 340, 357 and N57. The nearest train station is Schiphol Airport, about 6.5 km away.
What is the energy label of this home?
The energy label is B. This is a relatively efficient label, meaning the home is reasonably energy-efficient. The agent also states that the home has double glazing, which contributes to keeping heat in.
Is there a garden with this home?
Yes, the home has a front garden and a rear garden of 171 m² facing southeast. The garden orientation means it gets afternoon and evening sun. There is also a balcony and an attached brick garage.
What schools are near this home?
IKC Triade primary school is about 869 metres away, a ten-minute walk. Yuverta mavo Aalsmeer and Yuverta vmbo Aalsmeer are both about 1.4 km away. There are 25 schools within 5 km of the home.