Antoniushof 11
Kudelstaart, Aalsmeer
 Area
AreaA waterside home in Kudelstaart
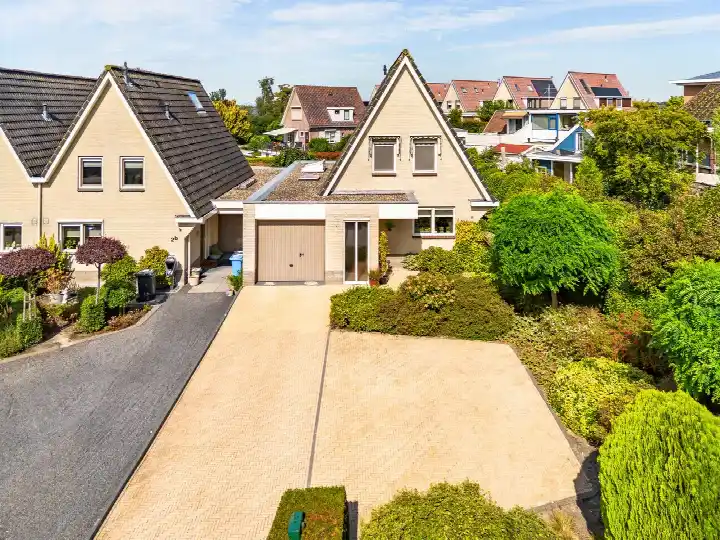
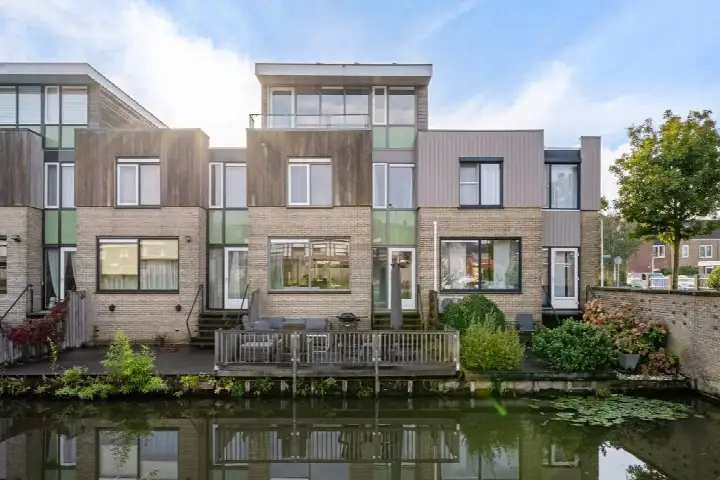
This end-of-terrace house sits right on the water in Kudelstaart, a village in the municipality of Aalsmeer. Built in 1996, it offers a setting that combines a residential street with direct water views. The asking price of €735,000 is keen compared with the neighbourhood average asking price of €939,161, which puts it 22% below that figure. For context, [end-of-terrace houses in Aalsmeer] give you a sense of what similar homes go for in the wider area.
Inside the home
According to the agent, the home has five rooms including four bedrooms and one bathroom spread over three floors, with a volume of 547 m³. The BAG registration records a living area of 153 m², while the agent lists 135 m². Similarly, the plot measures 205 m² in the BAG registration and 244 m² according to the agent. The property comes with both a front and rear garden, an attached brick garage, and full ownership. The agent notes insulation in the roof, HR glazing, wall insulation and floor insulation, with heating provided by a central heating boiler and a heat pump. The energy label is A, which is an efficient label.
Life in Kudelstaart
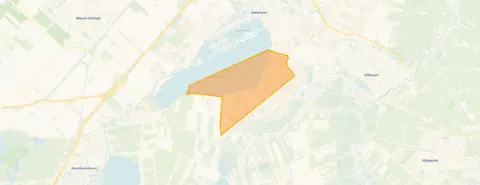
[The Kudelstaart neighbourhood] has around 9,300 residents, and the reviews paint a mixed picture. One resident says: "Nice houses. Spacious gardens. Disrespectful environment. Little compassion for others. It's all me, me, me." Another describes the neighbourhood as having "plenty of beautiful nature and greenery in and around the neighbourhood" but notes that "accessibility by public transport is very poor." Based on five reviews, the average score is 4.77 out of 10. The reviews mention nuisance from youths, dog mess on grass fields, and a lack of social cohesion, alongside appreciation for the houses and green surroundings.
Amenities and transport
The daily routine is well covered here. Albert Heijn is just around the corner, with Hoogvliet a couple of streets away. Openbare Basisschool Kudelstaart and KC De Ruimte are both within a short walk, and the GP practice Huisartsenpraktijk E. Coster is on your doorstep. Apotheek Groen Kudelstaart is just around the corner too. Bus line 357 stops at Kudelstaart, Einsteinstraat, a couple of streets away, and the nearest train station is Hoofddorp, about 7 km off. [The municipality of Aalsmeer] covers the wider area around the village.
WOZ and address data
Public risk data at address level indicates the noise from road traffic, air traffic and industry is not above the relevant standards. The foundation risk indication is low, though the soil is peat, which is sensitive to settling. Pluvial flooding at heavy rain is indicated as medium, and the current flood risk is elevated, moving to medium by 2050. Heat stress is currently low but is indicated as medium by 2050. These are area-level indications from public sources, not an inspection of this specific home.
Source
At the time of writing, the home is offered only via Mantel Makelaars.
This summary was generated with AI and may contain errors. Always verify the details with the provider.
Features
Details of this home
Transfer
Price
Energy
 Save up to € 400 on your energy billCompare now
Areas and volume
 Insure your home and belongingsGet insured
Layout
Construction
Outdoor space
Frequently asked questions
About Antoniushof 11, Kudelstaart
How does the asking price compare with other homes in Kudelstaart?
The asking price of €735,000 is 22% below the neighbourhood average asking price of €939,161. The price per square metre is €5,444 based on the agent's listed floor area. The price verdict is described as keen compared with the neighbourhood average. This comparison is precomputed against the average asking price of homes currently for sale in the neighbourhood.
What is the layout of this end-of-terrace house?
According to the agent, the home has five rooms, including four bedrooms and one bathroom, spread over three floors. The total volume is 547 m³. The BAG registration records a living area of 153 m², while the agent lists 135 m². The plot measures 205 m² in the BAG registration and 244 m² according to the agent. There is a front and rear garden and an attached brick garage.
What energy label does this home have and what does that mean?
The home has energy label A, which is an efficient label. The agent also notes insulation in the roof, HR glazing, wall insulation and floor insulation. Heating is provided by a central heating boiler and a heat pump. The energy label is a separate fact from the insulation features, and both are stated in the listing.
What do residents say about living in Kudelstaart?
Based on five reviews, residents give the neighbourhood an average score of 4.77 out of 10. One resident says: "Nice houses. Spacious gardens. Disrespectful environment. Little compassion for others. It's all me, me, me." Another mentions "plenty of beautiful nature and greenery in and around the neighbourhood" but notes poor public transport. Reviews also mention nuisance from youths and dog mess on grass fields.
What are the nearest shops and schools?
Albert Heijn is just around the corner at about 336 metres, with Hoogvliet about 2 km away. Openbare Basisschool Kudelstaart is about 293 metres off, and KC De Ruimte is about 325 metres away. The GP practice Huisartsenpraktijk E. Coster is about 82 metres away, and Apotheek Groen Kudelstaart is about 312 metres from the home.
How is the public transport from this address?
Bus line 357 stops at Kudelstaart, Einsteinstraat, about 154 metres away, and also at Kudelstaart, Schweitzerstraat and Kudelstaart, De Rietlanden. The nearest train station is Hoofddorp, about 7.1 km away. The bus line number is stated in the listing, but no destinations or frequencies are given.
What risk indications apply to this address?
Public risk data at address level indicates the noise from road traffic, air traffic and industry is not above the relevant standards. The foundation risk indication is low, though the soil is peat, which is sensitive to settling. Pluvial flooding at heavy rain is indicated as medium, and the current flood risk is elevated. These are area-level indications, not an inspection of this specific home.
When was this home built and what does that mean?
The home was built in 1996. The year of construction is a fact stated in the listing. No conclusions about the condition or maintenance state of the home can be drawn from the year of construction alone. The energy label is A, and the agent notes insulation in the roof, HR glazing, wall insulation and floor insulation.