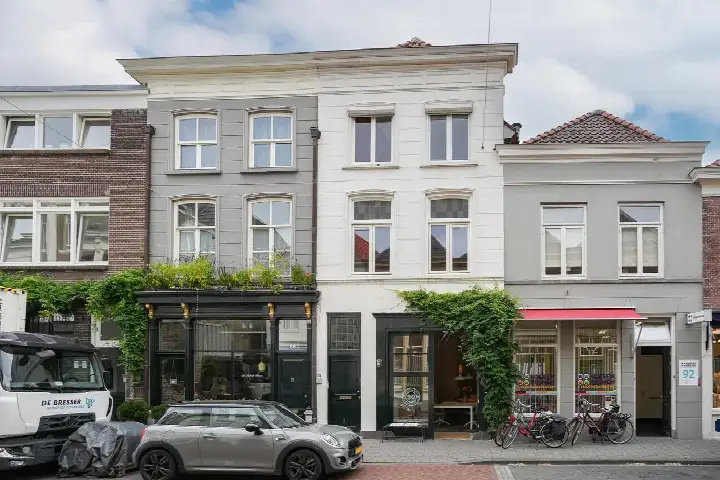
Henriette R.Holstlaan 19
De Meerendonk, Den Bosch
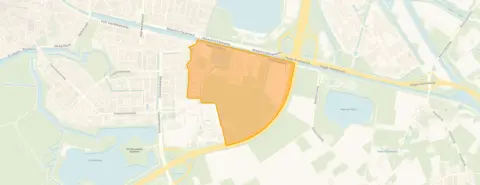 Area
AreaA modern terraced house in De Meerendonk
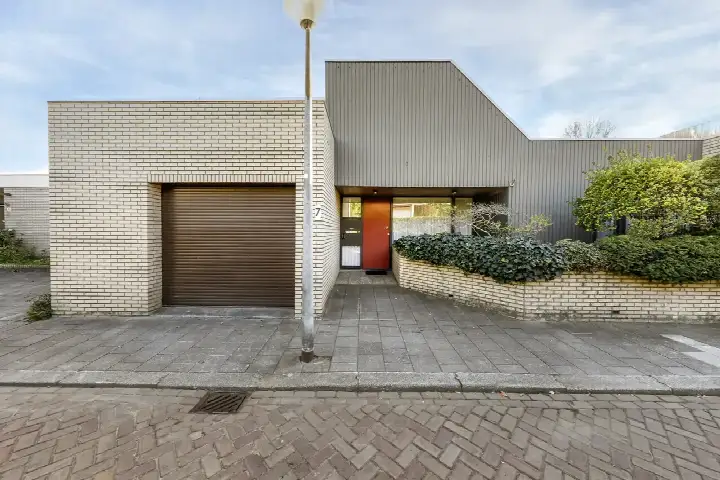
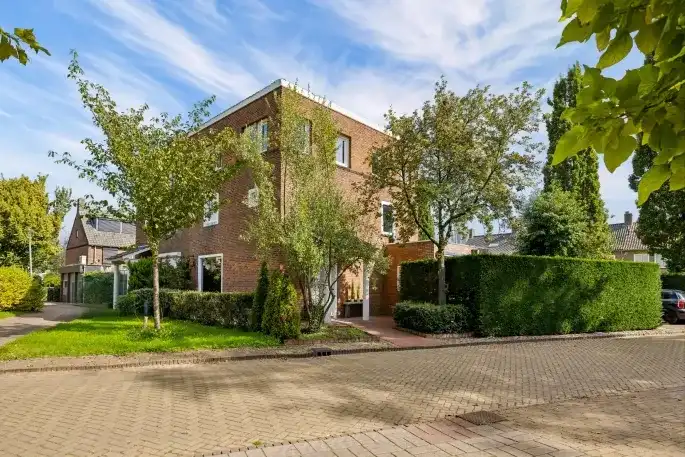
This is a spacious, modern terraced house on Henriette R.Holstlaan 19, in the De Meerendonk neighbourhood of 's-Hertogenbosch. Built in 2015, it comes with an A energy label, which is an efficient label. The asking price is €1,190,000, which is on the high side compared to the average asking price in the neighbourhood. For context, the average sale price for homes in this area is €514,800, and there are currently no other homes for sale here. This home is one of the [terraced houses in Den Bosch] on the market.
The home itself
The listing does not provide details on the layout, number of rooms, or outdoor space. According to the BAG registration, the living area is 232 m² on a plot of 300 m². The price per square metre, based on the BAG registration, is €5,129. The home was built in 2015 and has an A energy label.
The De Meerendonk neighbourhood
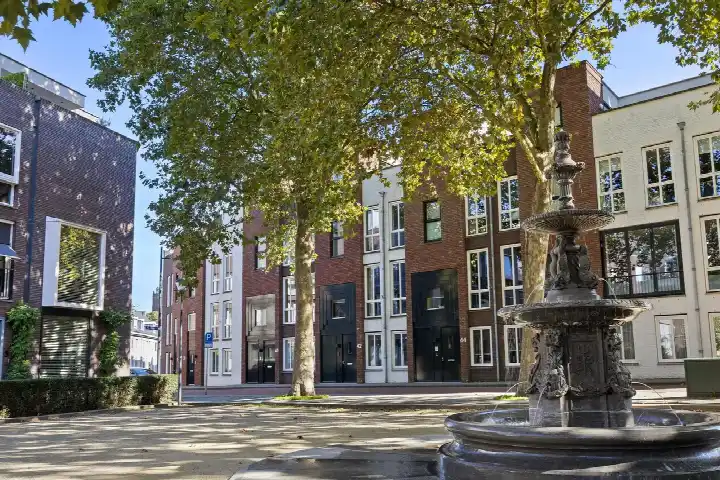
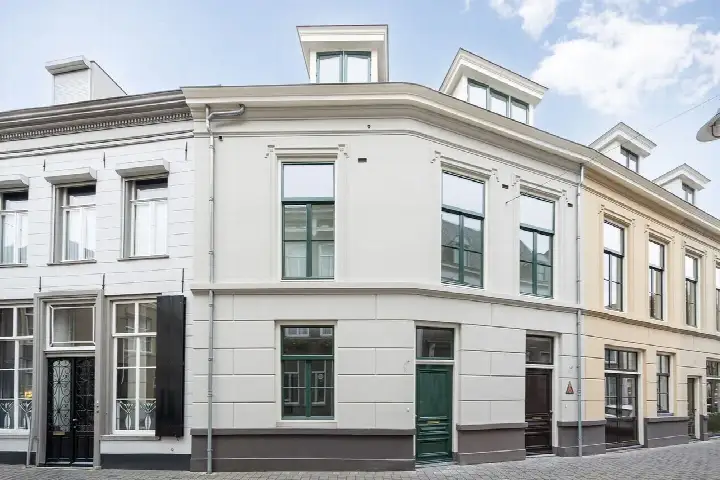
De Meerendonk is a small neighbourhood with 585 residents, and a large share of them are families with children. The neighbourhood has a moderate urbanity level, with an address density of 1,373 per square kilometre. Across the municipality of Den Bosch, residents give an average score of 7.95 based on 39 reviews. One resident says: "Beautiful, safe. Very close to the Maasdijk and the floodplains. Sufficient facilities in the village. Within 20 minutes by bike to the centre of Den Bosch. Cosy village where a lot is organised." Another resident notes: "Nice mix of people, with a few exceptions who don't want to and can't adapt." A third review is less positive, mentioning "Islamic neighbourhood, few Dutch people" and expressing frustration. These reviews reflect the wider municipality, not just this neighbourhood. For more on the area, see [the De Meerendonk neighbourhood].
Amenities and transport
For daily errands, the Jumbo supermarket is just around the corner, and there are several other supermarkets within a short distance. The nearest primary school, KC Het IJzeren Kind, is a ten-minute walk away. The GP practice Zuiderhoed Huisartsenpraktijken is a couple of streets away, and the BENU Apotheek De Pettelaar is a ten-minute walk. The nearest bus stop, 's-Hertogenbosch, Brabantlaan, is just around the corner and is served by bus line 11. The train station 's-Hertogenbosch Oost is about 2.4 km away. The Jeroen Bosch Ziekenhuis is a bit further out. This is all within [the municipality of Den Bosch]. The address-level risk data indicates that the noise from road traffic is 52 dB Lden, which is above the noise standard, while railway noise is 24 dB Lden, below the standard. The foundation risk indication is low, though the soil is peat, which is sensitive to settling. The pluvial flooding risk at heavy rain is medium, and the current flood risk is elevated, dropping to medium by 2050. These are area-level indications, not an inspection of this specific home.
Source
At the time of writing, the home is offered only via buro t'sas makelaardij. The listing does not include details on the layout, rooms, or outdoor space, so the description above is based on the available data.
This summary was generated with AI and may contain errors. Always verify the details with the provider.
Features
Details of this home
Transfer
Price
Energy
 Save up to € 400 on your energy billCompare now
Areas and volume
 Insure your home and belongingsGet insured
Layout
Construction
Outdoor space
The WOZ value is set annually by the municipality with 1 January as its reference date, and therefore lags the market by about a year. It is an estimated market value, not a sale price.
Frequently asked questions
About Henriette R.Holstlaan 19, 'S-Hertogenbosch
What is the asking price for this home?
The asking price is €1,190,000. This is on the high side compared to the average asking price in the neighbourhood. The average sale price for homes in De Meerendonk is €514,800, based on five sales. The price per square metre, based on the BAG registration, is €5,129.
What is the living area of this home?
According to the BAG registration, the living area is 232 m² on a plot of 300 m². The listing does not state the number of rooms, bedrooms, or bathrooms. The price per square metre, based on the BAG registration, is €5,129.
What is the energy label of this home?
The home has an A energy label, which is an efficient label. The home was built in 2015. The listing does not provide details on insulation or heating installations.
What is the WOZ value of this home?
As a result, no comparison with the asking price or information on the value development over the past five years is available.
What are the risk indications for this address?
The address-level risk data shows road traffic noise at 52 dB Lden, above the noise standard, and railway noise at 24 dB Lden, below the standard. The foundation risk indication is low, though the soil is peat, which is sensitive to settling. Pluvial flooding risk at heavy rain is medium, and the current flood risk is elevated, dropping to medium by 2050. These are area-level indications, not an inspection of this home.
What amenities are nearby?
The Jumbo supermarket is just around the corner, and there are several other supermarkets within a short distance. The nearest primary school, KC Het IJzeren Kind, is a ten-minute walk away. The GP practice Zuiderhoed Huisartsenpraktijken is a couple of streets away, and the BENU Apotheek De Pettelaar is a ten-minute walk.
What public transport options are available?
The nearest bus stop, 's-Hertogenbosch, Brabantlaan, is just around the corner and is served by bus line 11. Other stops on the same line are nearby. The train station 's-Hertogenbosch Oost is about 2.4 km away.
What is the neighbourhood like?
De Meerendonk is a small neighbourhood with 585 residents, and a large share of them are families with children. The neighbourhood has a moderate urbanity level. Across the municipality of Den Bosch, residents give an average score of 7.95 based on 39 reviews, with comments ranging from positive about safety and facilities to negative about social dynamics.
Why are there no property details in this listing?
The listing does not state the number of rooms, bedrooms, bathrooms, or any outdoor space such as a garden or balcony. As a result, the description is based on the available data, including the living area and plot size from the BAG registration.