A quiet spot in Monster
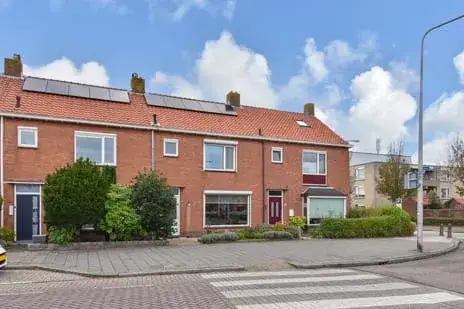
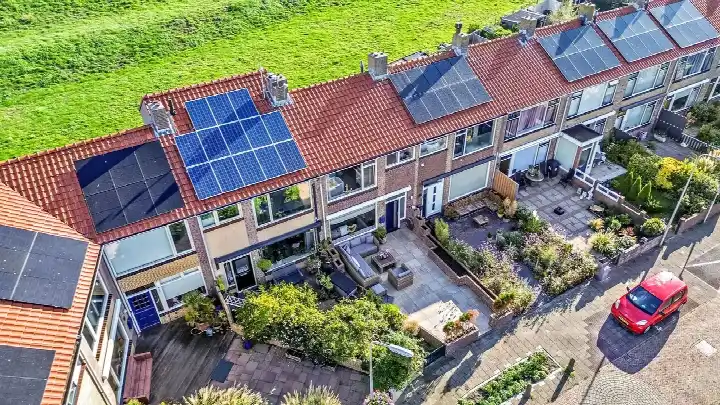
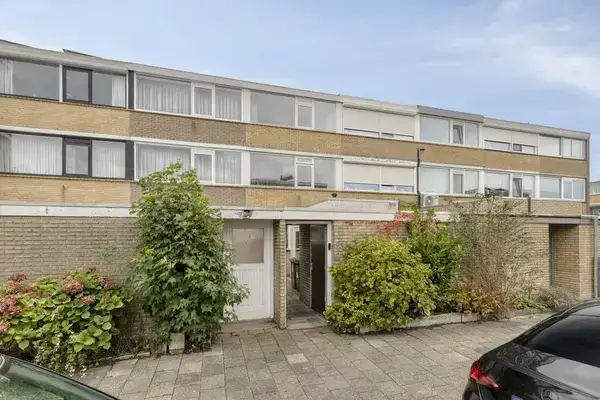
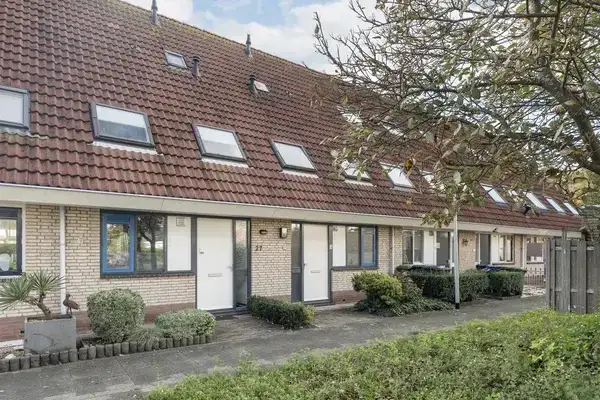
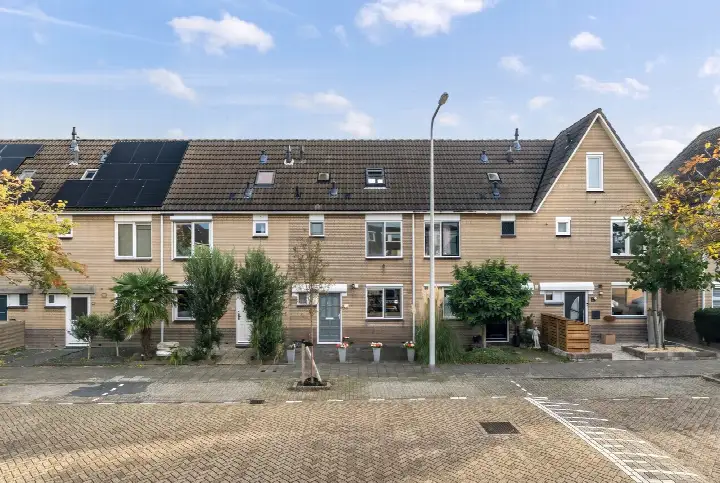
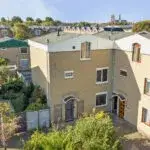
This terraced house sits on the Jan van Polanenstraat in Monster, a village within the municipality of Westland. The setting is described as a quiet road in a residential area with a free view. The asking price of €580,000 is on the high side compared with the average asking price in the neighbourhood, which comes to €504,636. For context, the price per square metre is €4,715 based on the agent's floor area. If you are looking at terraced houses in Westland, this one stands out for its size and position.
The home itself
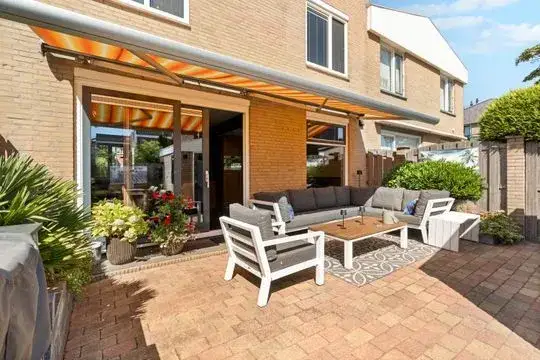
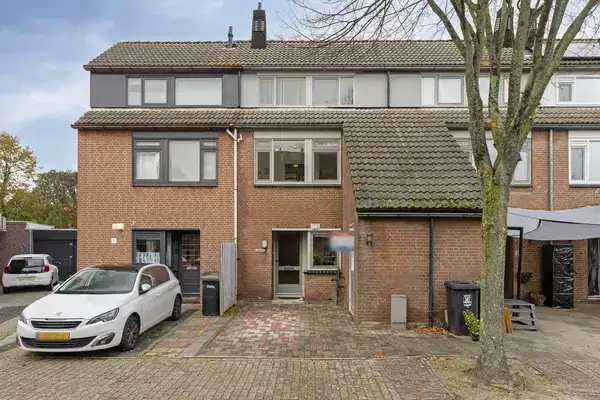
Built in 1968, this is a three-storey terraced house with five rooms, including four bedrooms and one bathroom. The living area is listed as 126 m² according to the BAG registration, while the agent states 123 m². The plot is 150 m² in both sources. The house has a front garden and a back garden of 54 m². According to the agent, the insulation includes roof insulation and HR glazing, and the heating is provided by a combi boiler with partial underfloor heating. The property is freehold.
The Kleine Geest en Molenwijk neighbourhood
Residents across the municipality of Westland give their living environment an average score of 7.9, based on 25 reviews. One resident describes it as a "nice easy neighbourhood, everything is available and easy access to the motorway." Another says there are "few problems here. Only parking on the street is difficult." A third resident notes the neighbourhood is quiet but would like more enforcement in the darker months. The neighbourhood itself has around 3,315 residents, and about 84% of the homes are owner-occupied. For more on the Kleine Geest en Molenwijk neighbourhood, the local housing market shows an average asking price of €504,636.
Amenities and transport
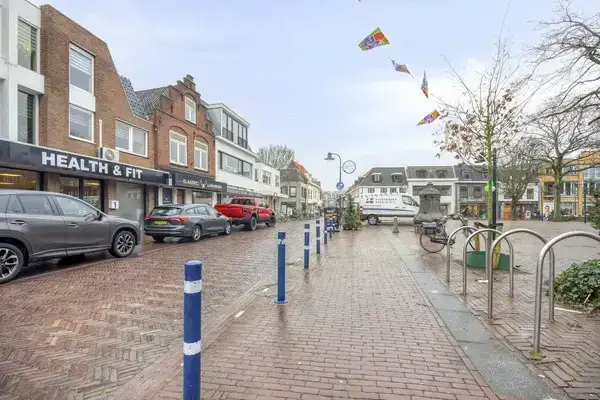
Daily errands are easy from here. The Lidl is just around the corner, and the Jumbo and Hoogvliet are a ten-minute walk away. The nearest primary school, Eerste Westlandse Montessorischool, is a couple of streets away, and Christelijke Basisschool De Blinkerd is also within walking distance. The GP practice Huisartsenpraktijk Terng en De Vries and Service Apotheek Monster are both just around the corner. For public transport, bus line 31 stops at Monster, Watergat on your doorstep, and the nearest train station is Den Haag Moerwijk, about 9.3 km away. The municipality of the municipality of Westland is known for its greenhouse horticulture, and the coast is nearby. The address-level risk data indicates that road traffic noise is above the standard at 53 dB Lden, while aircraft noise is below the standard at 22 dB Lden. The foundation risk indication is medium, as the property was built before 1970 and the area is a KCAF attention zone. The soil type is sand. These are area-level indications, not an inspection of this specific home. For climate risks, pluvial flooding and current flood risk are low, and heat stress is currently low but is expected to become medium by 2050.
Source and agent
At the time of writing, the home is offered via multiple channels, including Duijnisveld NVM Makelaardij and Duijnisveld NVM Makelaardij on Funda.
This summary was generated with AI and may contain errors. Always verify the details with the provider.
Features
Details of this home
Transfer
Price
Energy
 Save up to € 400 on your energy billCompare now
Areas and volume
Layout
Construction
Outdoor space
The WOZ value is set annually by the municipality with 1 January as its reference date, and therefore lags the market by about a year. It is an estimated market value, not a sale price.
Frequently asked questions
About Jan van Polanenstraat 20, Monster
How does the asking price compare with other homes in the neighbourhood?
The asking price of €580,000 is on the high side compared with the average asking price in the Kleine Geest en Molenwijk neighbourhood, which is €504,636. That is about 15% above the neighbourhood average. The price per square metre is €4,715, based on the agent's floor area of 123 m². The neighbourhood has 22 homes for sale, with prices ranging from €375,000 to €749,000.
What is the layout of this terraced house?
This is a three-storey terraced house with five rooms, including four bedrooms and one bathroom. The living area is 126 m² according to the BAG registration, while the agent lists 123 m². The plot is 150 m². There is a front garden and a back garden of 54 m². The house has roof insulation and HR glazing, and heating is via a combi boiler with partial underfloor heating.
What is the WOZ value of this property?
The WOZ value is the municipal valuation used for taxes, and it is not always included in property listings. Without this figure, it is not possible to compare the asking price with the official valuation or to see how the value has developed over the past five years.
What are the noise levels like at this address?
According to the address-level risk data, road traffic noise is above the standard at 53 dB Lden, based on 2022 data. Aircraft noise is below the standard at 22 dB Lden. These are area-level indications, not measurements taken at the property itself. The noise levels are part of the public data from the Atlas Leefomgeving.
What is the foundation risk for this home?
The foundation risk indication is medium. This is because the property was built before 1970, and the postcode area is a KCAF attention zone, where 96% of buildings were constructed before 1970. The soil type is sand. This is an area-level indication, not an inspection of this specific home.
What supermarkets are nearby?
The Lidl is just around the corner at about 329 metres. The Jumbo and Hoogvliet are both about 1 km away, which is a ten-minute walk. There are also an Aldi at about 1 km and another Jumbo at about 2.9 km. In total, there are 17 supermarkets within 5 km of this address.
Which schools are close to this home?
The nearest primary school is Eerste Westlandse Montessorischool, about 338 metres away. Christelijke Basisschool De Blinkerd is about 468 metres away. There is also a special education school, De Strandwacht, at about 778 metres. For secondary education, the nearest school is about 3.5 km away.
How is the public transport from this address?
The nearest bus stop is Monster, Watergat, about 172 metres away, served by bus line 31. There are also stops at Monster, Madeweg (307 m) and Monster, Verdilaan (907 m), all on line 31. The nearest train station is Den Haag Moerwijk, about 9.3 km away.
What do residents say about living in this area?
Residents across the municipality of Westland give their living environment an average score of 7.9, based on 25 reviews. One resident says it is a "nice easy neighbourhood, everything is available and easy access to the motorway." Another notes "few problems here. Only parking on the street is difficult." A third resident mentions the neighbourhood is quiet but would appreciate more enforcement in the darker months.
What is the energy label of this home?
The energy label is C. This label indicates the energy performance of the home, and with label C you can expect moderate energy costs. The agent also mentions roof insulation and HR glazing, which are part of the home's features. The energy label is based on the official registration and does not reflect the condition of the property.