Jongkindhoek 69
Nunspeet-Oost, Nunspeet
 Area
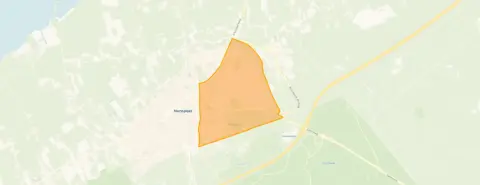
AreaA quiet spot in Nunspeet-Oost
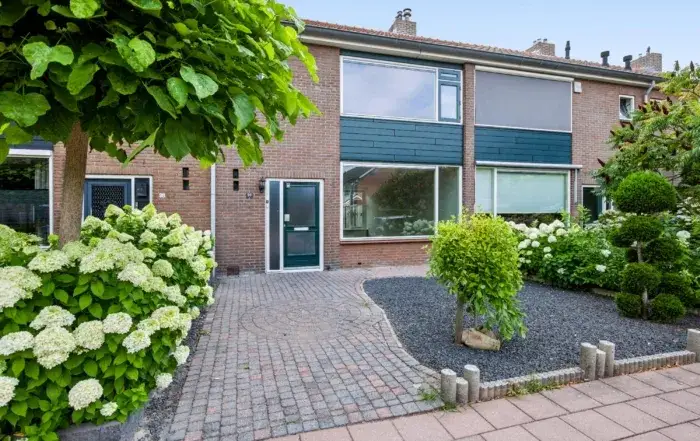
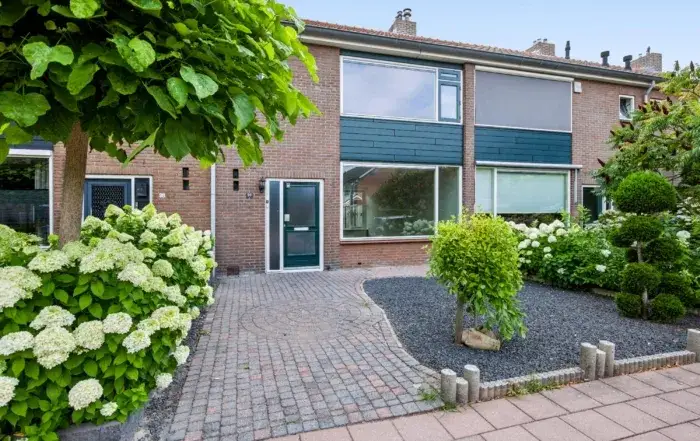
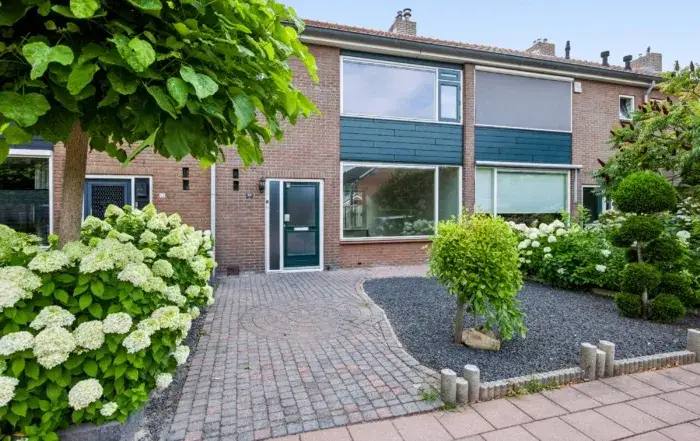
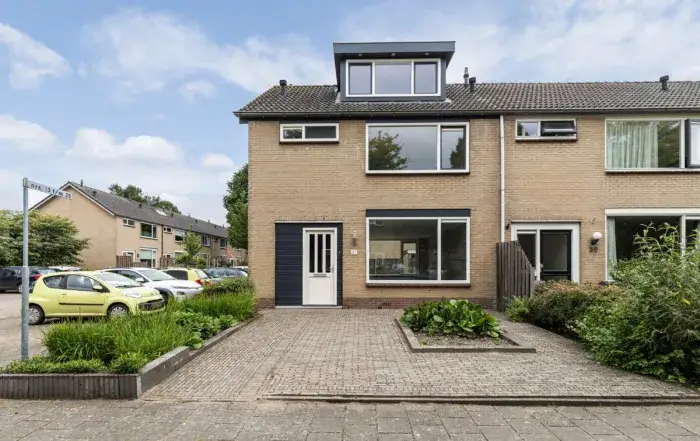
Tucked away on a quiet road in a residential area, this terraced house from 1977 sits in Nunspeet-Oost, a part of the Veluwe town of Nunspeet. The home carries an A energy label, which is an efficient label, and the asking price of €389,000 is keen compared with the neighbourhood average. For context, that price sits 42% below the average asking price of €672,300 for terraced houses in Nunspeet.
The home itself
Inside you will find three rooms, including two bedrooms and one bathroom, spread over two floors with a volume of 348 m³. The living area is listed at 99 m² by the agent, while the BAG registration records 103 m². The garden, which faces south, consists of a back garden of 23 m² and a front garden. According to the agent the home has roof insulation, HR glazing and wall insulation, and it is heated by a central heating boiler. It is offered in full ownership.
Life in Nunspeet-Oost
Residents of the district give their surroundings an average score of 8.24, based on nine reviews. One resident describes it as a tidy and safe neighbourhood with good neighbours, adding that everything is well maintained by residents and the municipality, and that it is close to the centre. Another says it is very good in all areas, especially the nature. A third simply calls it a nice experience. The neighbourhood itself counts around 9,100 inhabitants, and about 62% of the homes are owner-occupied. For more on the area, have a look at the Nunspeet-Oost neighbourhood.
Amenities and transport
Daily errands are well covered here. The PLUS supermarket is just around the corner, with Aldi a ten-minute walk away. The Petraschool is a couple of streets away, and the Eerste Veluwse Montessori School is just around the corner too. The nearest GP is Medisch centrum Oosterlaan, Praktijk J.P. Timmer, a ten-minute walk, and the Service Apotheek Oosteinde is just around the corner. Bus stops on the Oenenburgweg and Elburgerweg, served by lines 305 and 658, are a couple of streets away, and Nunspeet train station is within the municipality of Nunspeet.
WOZ and address data
The WOZ value is €355,000, with a reference date of 1 January 2025, and the asking price is 10% above that value. Between 2020 and 2025 the WOZ value rose by 85%, from €192,000 to €355,000. As for the address, the noise from road traffic is 48 dB Lden, from rail traffic 27 dB Lden and from air traffic 11 dB Lden, all below the relevant standards. The foundation risk indication is low, with sandy soil, and the area-level indications for pluvial flooding, current flood risk and heat stress are all low, with heat stress in 2050 indicated as medium. These are area-level indications, not an inspection of this specific home.
Source
At the time of writing the home is offered via multiple channels, including Van den Hardenberg makelaars & taxateurs.
This summary was generated with AI and may contain errors. Always verify the details with the provider.
Features
Details of this home
Transfer
Price
Energy
 Save up to € 400 on your energy billCompare now
Areas and volume
 Insure your home and belongingsGet insured
Layout
Construction
Outdoor space
The WOZ value is set annually by the municipality with 1 January as its reference date, and therefore lags the market by about a year. It is an estimated market value, not a sale price.
Frequently asked questions
About Jongkindhoek 69, Nunspeet
How does the asking price compare with the neighbourhood average?
The asking price of €389,000 is 42% below the average asking price of €672,300 in the neighbourhood. The price per square metre is €3,929 based on the agent's listed living area of 99 m², which is 7% below the neighbourhood average of €4,226 per m². The price verdict is keen compared with the neighbourhood average.
What is the layout of this terraced house?
The home has three rooms in total, comprising two bedrooms and one bathroom, spread over two floors. The volume is 348 m³. The agent lists the living area at 99 m², while the BAG registration records 103 m². There is a south-facing back garden of 23 m² and a front garden.
What is the WOZ value of this home?
The WOZ value is €355,000, with a reference date of 1 January 2025. The asking price of €389,000 is 10% above that WOZ value. Between 2020 and 2025 the WOZ value rose by 85%, from €192,000 to €355,000. The WOZ value is the municipal valuation, not the current market value.
What do the risk indications for this address say?
The foundation risk indication is low, with sandy soil. Noise from road traffic is 48 dB Lden, from rail traffic 27 dB Lden and from air traffic 11 dB Lden, all below the relevant standards. The area-level indications for pluvial flooding, current flood risk and heat stress are all low, with heat stress in 2050 indicated as medium. These are area-level indications, not an inspection of this specific home.
Which supermarkets and schools are nearby?
The PLUS supermarket is 426 metres away, with Aldi at 1,013 metres. The nearest primary school is the Petraschool at 312 metres, followed by the Eerste Veluwse Montessori School at 416 metres and Basisschool De Morgenster at 463 metres. The nearest GP is Medisch centrum Oosterlaan, Praktijk J.P. Timmer at 836 metres, and the Service Apotheek Oosteinde is 502 metres away.
What public transport options are available?
Bus stops on the Oenenburgweg and Elburgerweg, both served by lines 305 and 658, are 512 and 604 metres away respectively. A third stop, Nunspeet, Oosterlaan, is 767 metres away and also served by lines 305 and 658. The nearest train station is Nunspeet, at 2.3 kilometres.
What do residents say about the area?
Residents of the district give their surroundings an average score of 8.24, based on nine reviews. One resident describes it as a tidy and safe neighbourhood with good neighbours, well maintained by residents and the municipality, and close to the centre. Another says it is very good in all areas, especially the nature. A third simply calls it a nice experience.
What energy label does this home have?
The home has an A energy label, which is an efficient label. According to the agent, the home has roof insulation, HR glazing and wall insulation, and it is heated by a central heating boiler. The energy label is a fact about the home, and the insulation features are stated by the agent.