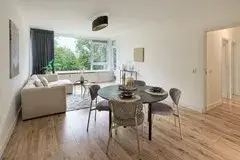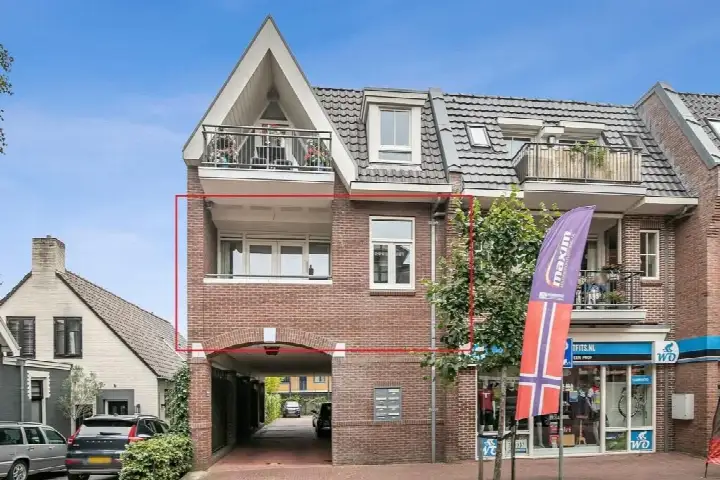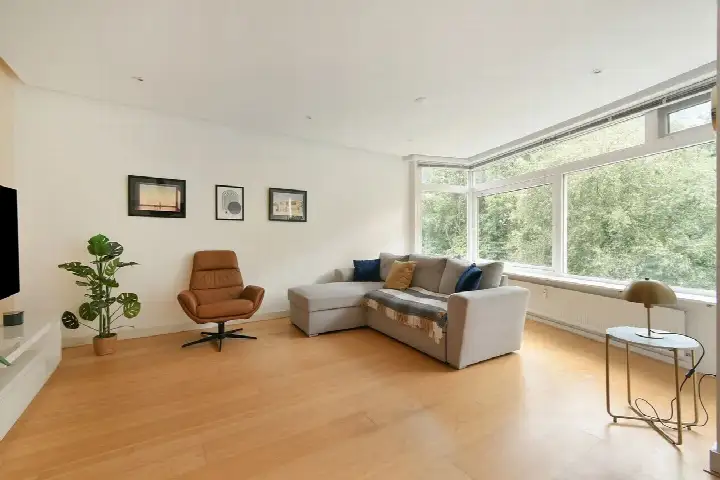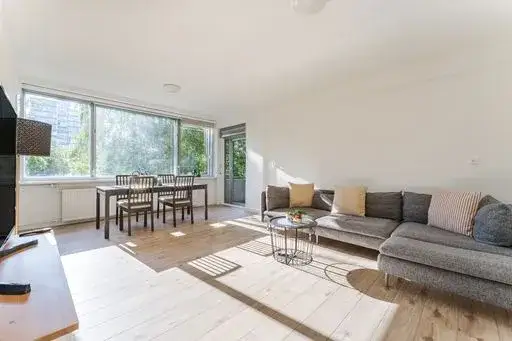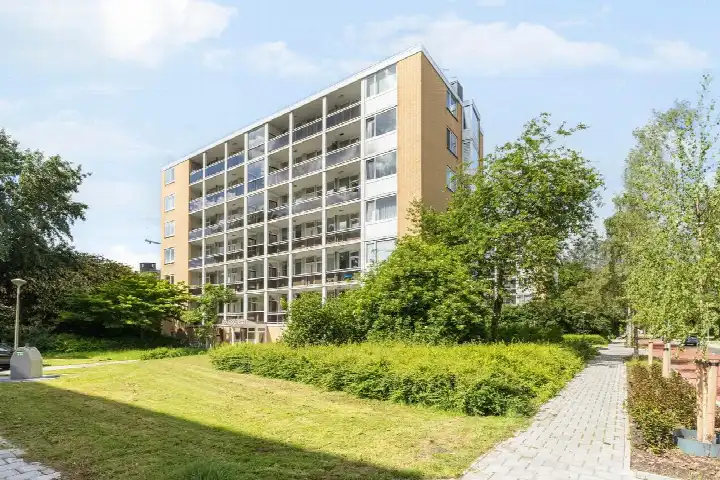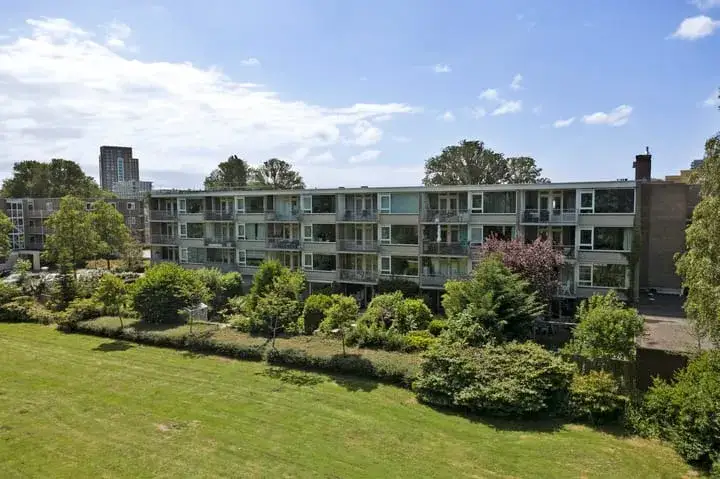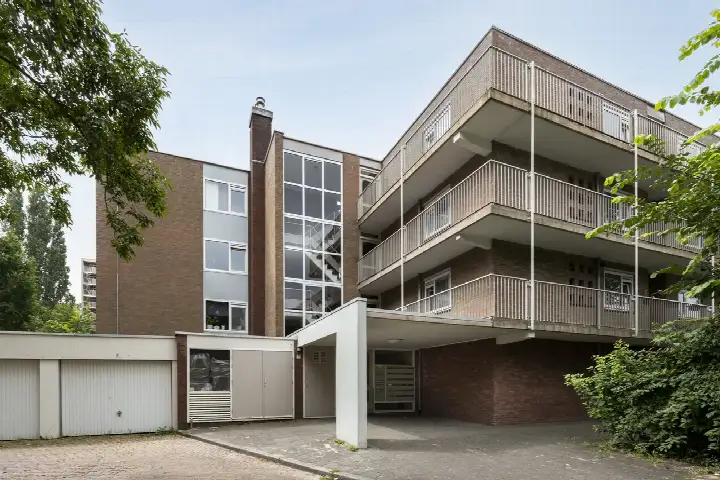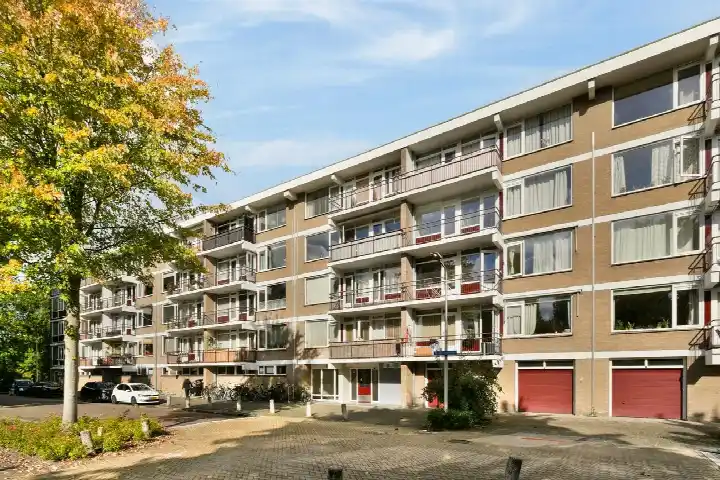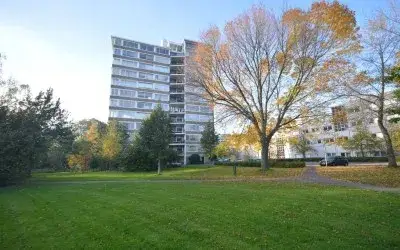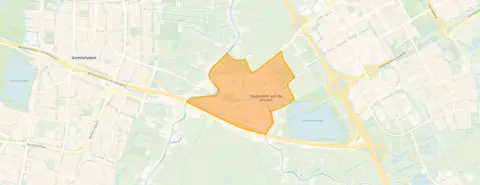
A modern terraced house in Ouderkerk aan de Amstel
Klaproos 4 is a terraced house from 2015, sitting in the Ouderkerk aan de Amstel neighbourhood of the town of the same name. This is recent new-build in an area where most homes date from between 1990 and 2010, so the house stands out as one of the newer additions. With an asking price of €450,000, the price is keen compared with the neighbourhood average asking price of €1,025,964. That puts it well below the average for terraced houses in Ouder-Amstel, though the living area is also smaller than the neighbourhood norm.
Inside the home
According to the agent, the house has three rooms, two bedrooms and one bathroom spread over three floors, with a volume of 257 m³. The agent lists the living area at 70 m², while the BAG registration records 74 m². The plot measures 42 m² in both records. The home is fully insulated and heated by a central heating boiler. The energy label is A, which is an efficient label, so energy costs should be modest.
Life in Ouderkerk aan de Amstel
Residents give the neighbourhood an average score of 7.84, based on eight reviews. One resident describes it as a small neighbourhood with different types of houses and nice people, though they note the community is not very large and that more lampposts could improve safety. Another resident says there are many children living here and it is always cosy and certainly very safe. The neighbourhood has around 8,250 inhabitants, with a mix of ages and household types. For more context, you can read about the Ouderkerk aan de Amstel neighbourhood.
Amenities and transport
Daily errands are easy from this address. The PLUS supermarket is just around the corner, with Jumbo a ten-minute walk away. Openbare Basisschool Jan Hekman is on your doorstep, and the Amstelschool is a ten-minute walk. The GP practice Huisartspraktijk Aemstelwijck and BENU Apotheek Aemstelwijck are both a couple of streets away. Bus stops Ouderkerk West and Ouderkerk Oost are within walking distance, served by lines 171 and 171, 300, 356 and N30 respectively. The nearest train station is Amsterdam Bijlmer ArenA, a few kilometres away. The wider area falls under the municipality of Ouder-Amstel.
WOZ and address data
No WOZ value is available for this property. The address does carry some area-level risk indications from public data sources. Road traffic noise is measured at 53 dB Lden, which is above the noise standard, while aircraft noise at 45 dB Lden stays below it. The foundation risk indication is low, though the soil is peat, which is sensitive to settlement. Pluvial flooding at heavy rain is elevated, and the current flood risk is medium, remaining medium by 2050. Heat stress is currently low but rises to medium by 2050. These are indications at area level, not an inspection of this specific home.
Source
At the time of writing the home is offered via multiple channels, including De Makelaers | Zaanstad.
This summary was generated with AI and may contain errors. Always verify the details with the provider.
Features
Details of this home
Transfer
Price
Energy
 Save up to € 400 on your energy billCompare now
Areas and volume
Layout
Construction
Outdoor space
The WOZ value is set annually by the municipality with 1 January as its reference date, and therefore lags the market by about a year. It is an estimated market value, not a sale price.
Frequently asked questions
About Klaproos 4, Ouderkerk Aan De Amstel
How does the asking price compare with other homes in the neighbourhood?
The asking price of €450,000 is 56% below the neighbourhood average asking price of €1,025,964. The price per square metre is also 8% below the neighbourhood average. This makes the price keen compared with the local market, though the living area of 70 m² is 52% smaller than the neighbourhood average of 145 m².
What is the layout of this terraced house?
The agent describes the home as having three rooms, two bedrooms and one bathroom across three floors. The volume is 257 m³. The living area is listed at 70 m² by the agent, while the BAG registration records 74 m². The plot measures 42 m². The home is fully insulated and heated by a central heating boiler.
What does the energy label A mean for this home?
Energy label A is an efficient label, so the home should have relatively low energy costs. The house was built in 2015 and is described by the agent as fully insulated, with a central heating boiler. The energy label reflects the official registration and is a separate fact from the agent's description of the insulation.
What do residents say about living in Ouderkerk aan de Amstel?
Residents give the neighbourhood an average score of 7.84 out of 10, based on eight reviews. One resident mentions it is a small neighbourhood with different types of houses and nice people, though the community is not very large and more lampposts could improve safety. Another resident says there are many children living here and it is always cosy and certainly very safe.
Which supermarkets and schools are nearby?
The PLUS supermarket is about 537 metres away, with Jumbo at 924 metres. Openbare Basisschool Jan Hekman is 206 metres away, and the Amstelschool is 801 metres away. For secondary education, Futuris is about 2 kilometres away. The nearest GP practice and pharmacy are both around 700 metres from the home.
What public transport options are available?
Bus stop Ouderkerk West is about 786 metres away and is served by line 171. Ouderkerk Oost, at 939 metres, is served by lines 171, 300, 356 and N30. The nearest train station is Amsterdam Bijlmer ArenA, about 3.7 kilometres away.
What risk indications apply to this address?
Public risk data at address level indicates road traffic noise of 53 dB Lden, which is above the noise standard, while aircraft noise at 45 dB Lden stays below it. The foundation risk indication is low, though the soil is peat and sensitive to settlement. Pluvial flooding at heavy rain is elevated, and the current flood risk is medium, remaining medium by 2050. These are area-level indications, not an inspection of this home.
How old is the house and what does that mean?
The house was built in 2015, making it recent new-build in a neighbourhood where most homes date from between 1990 and 2010. The year of construction is a factual detail about the home. The energy label is A, and the agent describes the home as fully insulated.