Klipperweg 41
Scheepskwartier, Diemen
 Area
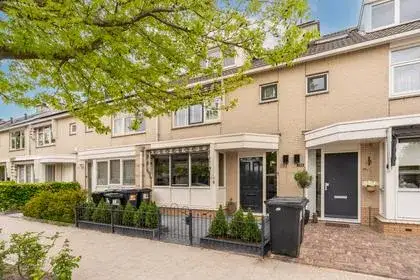
AreaA family home in Diemen's Scheepskwartier
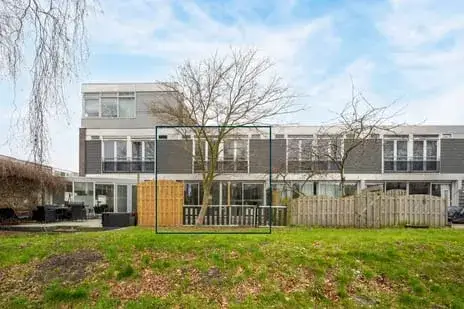
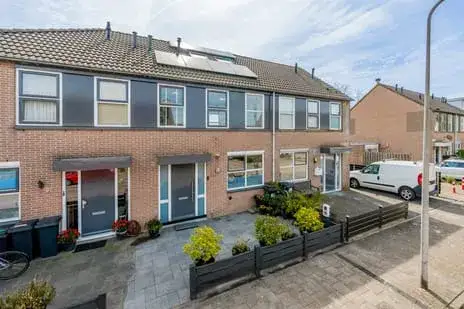
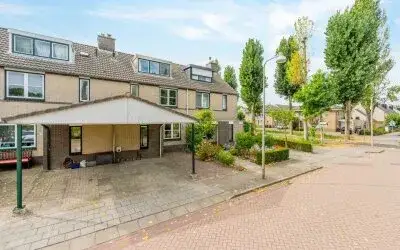
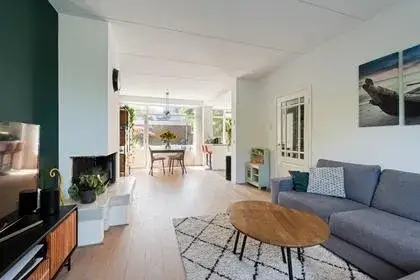
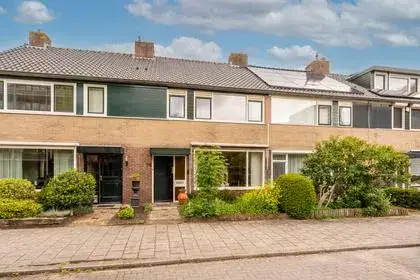
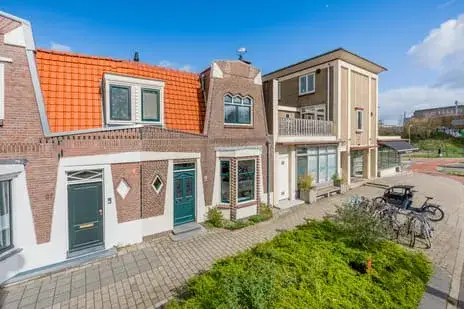
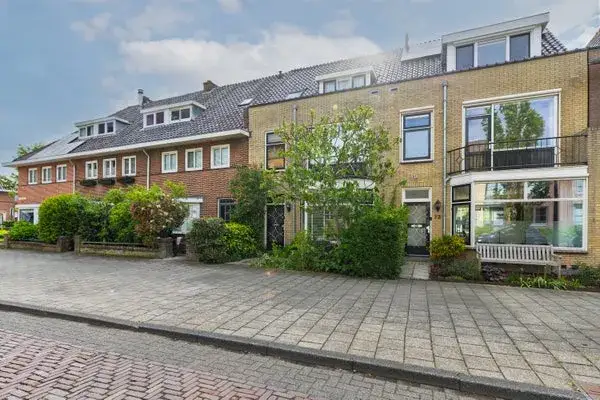
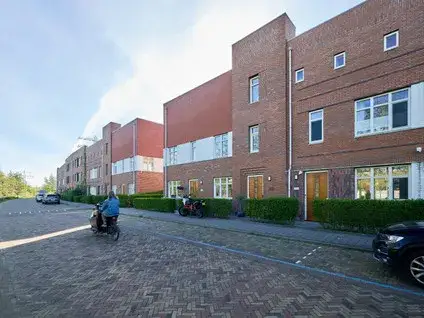
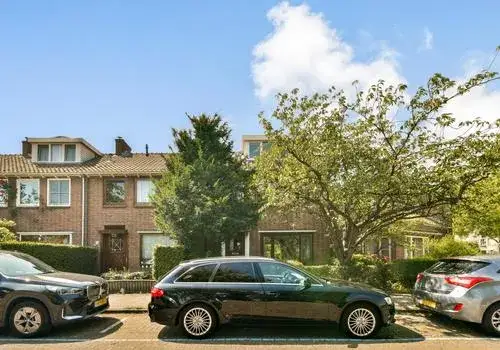
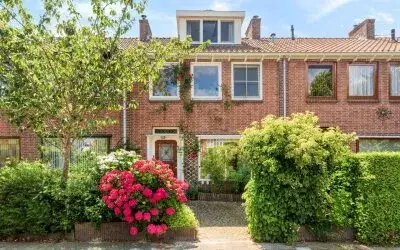
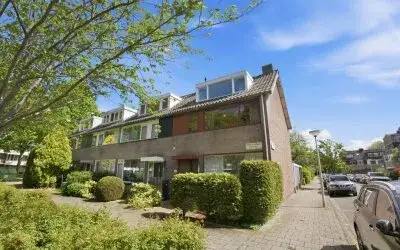
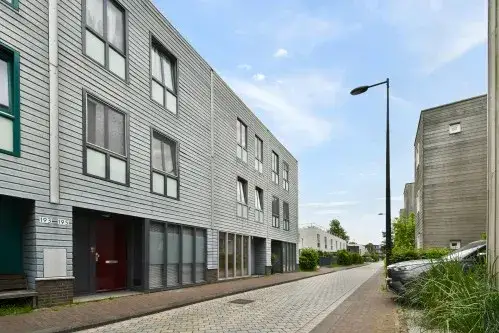
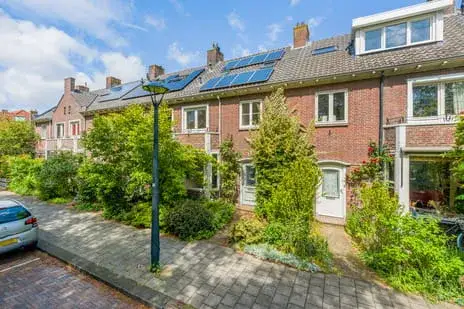
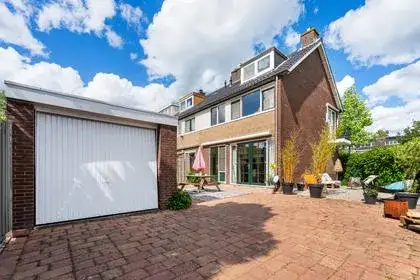
This mid-terrace house on Klipperweg sits in a quiet residential corner of Diemen, where the streets are named after ships and the atmosphere is calm and family-oriented. With 120 m² of living space and a 127 m² plot, it offers a comfortable layout over several floors. The asking price of €695,000 is in line with the market for terraced houses in Diemen.
The neighbourhood: Scheepskwartier
Scheepskwartier is a well-established neighbourhood with a mix of families and older residents. The area has a moderate urban feel, with an address density of 1218 per km². There are no resident reviews available for this neighbourhood, but the CBS data shows a balanced population: around 1500 inhabitants, with many households with children. The neighbourhood has a good share of owner-occupied homes (39%) and single-family houses (56%). For more on the area, see the neighbourhood Scheepskwartier.
Daily life on Klipperweg
Your daily shopping is just around the corner: Jumbo is a couple of streets away, and there's an AH XL a ten-minute walk off. For primary school, Noorderbreedte is a five-minute walk, and De Kersenboom is about a ten-minute walk. The nearest train station is a ten-minute walk, and the park or public garden is just around the corner. The municipality Diemen offers a range of amenities within easy reach.
Source and availability
At the time of writing, the home is listed through several channels, including AVT Makelaars and Funda.
This summary was generated with AI and may contain errors. Always verify the details with the provider.
Features
Details of this home
Transfer
Price
Energy
 Save up to € 400 on your energy billCompare now
Areas and volume
 Insure your home and belongingsGet insured
Layout
Construction
Outdoor space
Frequently asked questions
About Klipperweg 41, Diemen
Is €695,000 a fair price for this house?
The asking price of €695,000 is in line with the market for similar mid-terrace houses in Diemen. The home has 120 m² of living space and a 127 m² plot, built in 1993 with energy label A, which adds to its value. Without specific neighbourhood price comparisons, it's best to view the price as competitive given the size and efficiency.
What is the energy label and what does it mean?
The energy label is A, which means the home is very energy-efficient. You can expect low heating costs and a good insulation standard. This is a strong selling point, especially with rising energy prices.
How far is the nearest train station?
The nearest train station is 1.3 km away, which is about a ten-minute walk. This makes commuting to Amsterdam or other cities convenient.
What schools are nearby?
There are several primary schools within walking distance. Noorderbreedte is 408 metres away (a five-minute walk), and De Kersenboom is 1 km away (about a ten-minute walk). For secondary education, the nearest school is 4.6 km away, so you may need to travel further.
Is there a garden?
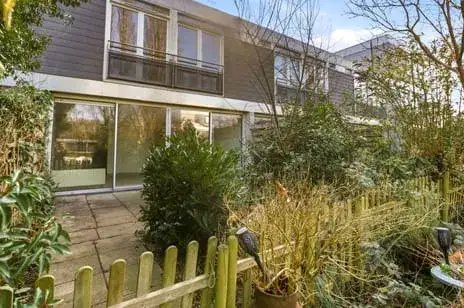
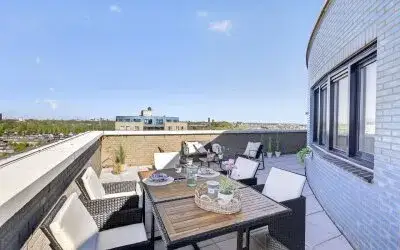
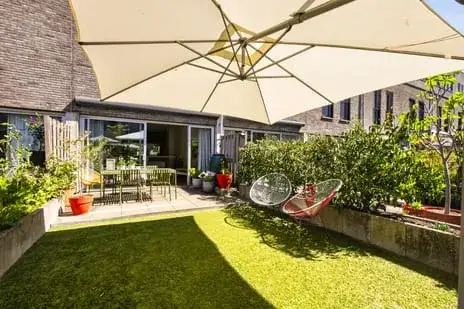
The listing does not explicitly mention a garden, but the plot size of 127 m² suggests there is outdoor space.
How many bedrooms does this house have?
With 120 m² of living space, it likely has at least three bedrooms, but you would need to check the floor plan with the agent.