A calm spot in Theo van Goghparkbuurt
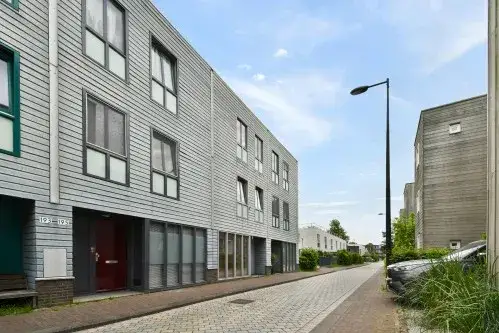
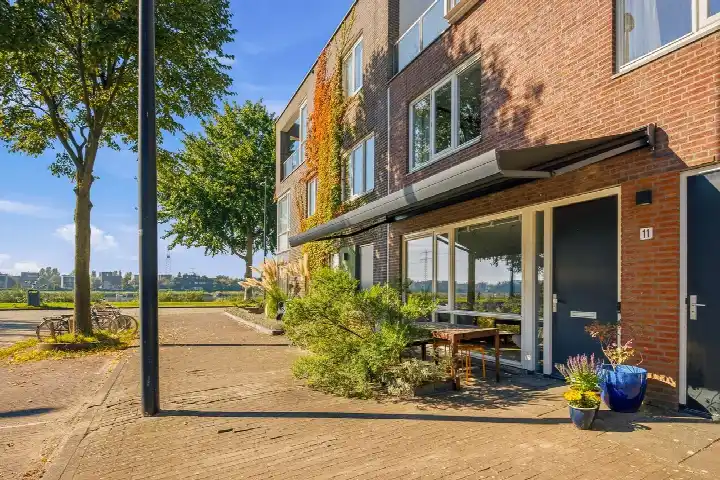
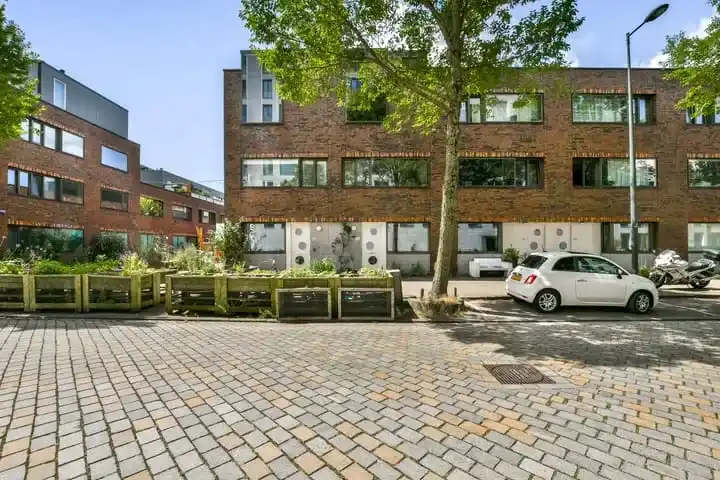
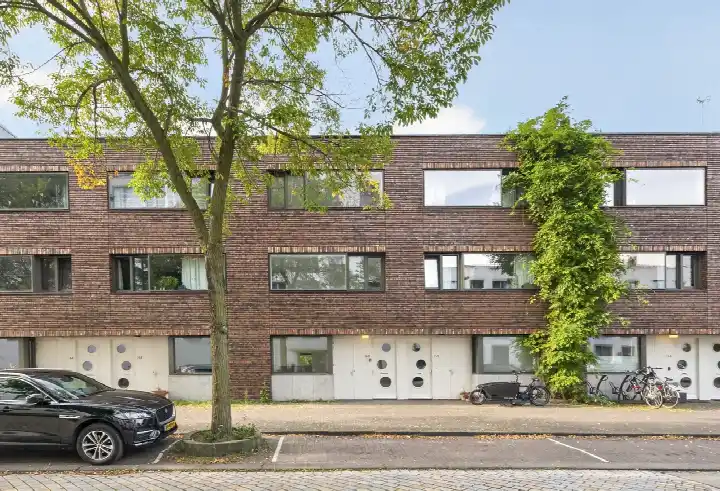
This terraced house sits on a quiet road in Theo van Goghparkbuurt, a residential pocket of IJburg-Zuid in Amsterdam. The setting is peaceful, with an open view, and the home was built in 2008. With an asking price of €735,000, it comes in 15% below the average asking price of €868,214 in the neighbourhood, which puts it on the sharp side of the market. For context, the average price per m² in the area is €6,145, while this home asks €6,934 per m² based on the agent's floor area. If you are weighing up options, it is worth comparing with other [terraced houses in Amsterdam].
Inside the home
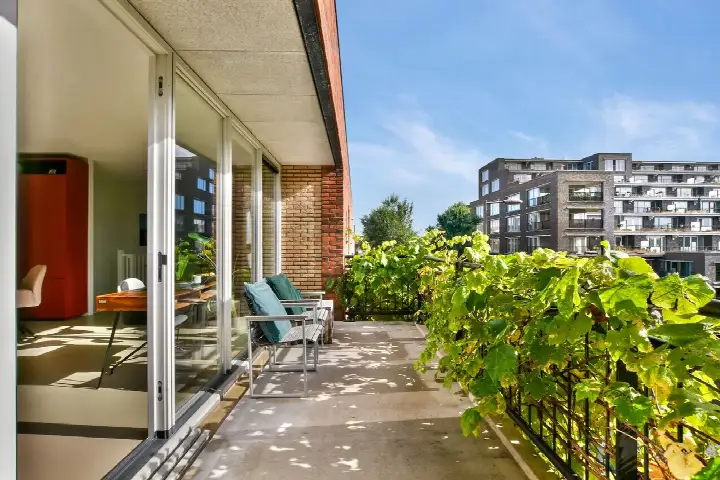
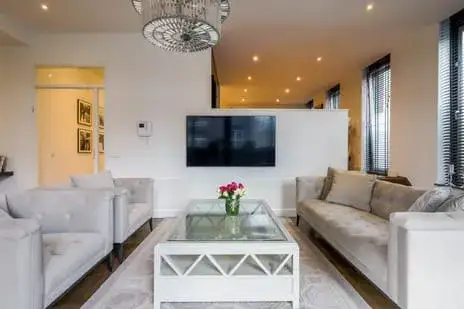
The agent describes this as a fully insulated, three-storey family home with four rooms, two bedrooms and one bathroom. The living area is listed at 106 m² by the agent, while the BAG registration records 103 m². The plot measures 52 m² according to the agent, against 45 m² in the BAG registration. There is a roof terrace, a parking space, and the home is heated with district heating and partial underfloor heating. The energy label is A+, an efficient label. The ground lease is municipal, paid off until 28 February 2057.
Life in Theo van Goghparkbuurt
Residents give the neighbourhood an average score of 6.22, based on five reviews. One resident, who lived here for about 12 years, highlights the good connections by tram, bus and ferry, and the many supermarkets and gyms nearby, but mentions a major drawback: structural low-frequency noise from commercial shipping on the Amsterdam-Rijnkanaal, noticeable indoors especially at night. Another resident finds the area boring, with few pleasant outdoor spots and no nice seating areas. The neighbourhood counts about 6,000 residents, and around a quarter are under 15. For a fuller picture, you can read more about [the Theo van Goghparkbuurt neighbourhood].
Amenities and getting around
Daily errands are well covered. The nearest primary school, Laterna Magica, is just around the corner, and the Montessori Lyceum Terra Nova is a couple of streets away. The Dekamarkt is a ten-minute walk, with an Albert Heijn a bit further. The pharmacy, Apotheek IJburg-Centrum, is a ten-minute walk, and the nearest GP practice is in Diemen, about 2 km away. Tram line 26 stops at IJburg, a couple of streets away, and the Lumièrestraat stop, served by lines 26, 66 and N89, is just around the corner. The nearest train station is Diemen, about 2.4 km off. All of this sits within [the municipality of Amsterdam].
WOZ and address data
No WOZ value is available for this property, so there is no municipal valuation to compare with the asking price. The address-level risk data, based on public sources and indicative for the area rather than an inspection of this home, shows road traffic noise at 48 dB, rail noise at 36 dB and aircraft noise at 43 dB, all below the relevant standards. The foundation risk indication is low, though the soil is clay, which is sensitive to settling. Pluvial flooding at heavy rain is indicated as medium, while current flood risk and heat stress are low, with heat stress expected to rise to medium by 2050.
Source
At the time of writing, the home is offered via multiple channels, including Voogd Makelaardij and a listing on Funda.
This summary was generated with AI and may contain errors. Always verify the details with the provider.
Features
Details of this home
Transfer
Price
Energy
 Save up to € 400 on your energy billCompare now
Areas and volume
Layout
Construction
Outdoor space
Frequently asked questions
About Maurits Bingerplantsoen 17, Amsterdam
How does the asking price compare to other homes in the neighbourhood?
The asking price of €735,000 is 15% below the average asking price of €868,214 in Theo van Goghparkbuurt. The average price per m² in the neighbourhood is €6,145, while this home asks €6,934 per m² based on the agent's floor area of 106 m². The median asking price in the area is €825,000, so this home sits below that figure.
What is the layout of this terraced house?
According to the agent, this is a three-storey family home with four rooms, two bedrooms and one bathroom. The living area is listed at 106 m² by the agent, while the BAG registration records 103 m². There is a roof terrace and a parking space. The home is fully insulated and heated with district heating and partial underfloor heating.
What is the energy label and what does it mean for costs?
The energy label is A+, which is an efficient label. This means the home is likely to have relatively low energy costs compared to less efficient labels. The agent also states the home is fully insulated. No specific energy cost figures are provided in the listing, so exact monthly amounts are not stated.
What is the ground lease situation?
The home is on municipal ground lease, with the lease paid off until 28 February 2057. This means the ground lease has been prepaid for the period up to that date, so no annual ground rent is due until then.
What do residents say about living in Theo van Goghparkbuurt?
Residents give the neighbourhood an average score of 6.22, based on five reviews. One resident who lived here for about 12 years praises the good tram, bus and ferry connections and the many supermarkets, but notes structural low-frequency noise from commercial shipping on the Amsterdam-Rijnkanaal, especially at night. Another resident finds the area boring with few pleasant outdoor spots. The reviews reflect personal experiences rather than an objective assessment.
What are the noise levels around this address?
The address-level risk data shows road traffic noise at 48 dB, rail noise at 36 dB and aircraft noise at 43 dB, all below the relevant noise standards. These are area-level indications based on public data, not measurements taken at this specific home. One resident did report low-frequency noise from shipping on the Amsterdam-Rijnkanaal, which is a separate observation from the official noise figures.
What is the foundation risk for this property?
The foundation risk indication for this address is low, according to public risk data. The soil type is clay, which is noted as sensitive to settling. This is an area-level indication based on public sources such as the Atlas Leefomgeving, not an inspection of this specific home. No further details about the foundation condition are provided in the listing.
What are the flood and heat stress risks?
The address-level risk data indicates that pluvial flooding at heavy rain is medium, while current flood risk is low and expected to remain low by 2050. Heat stress is currently low but is expected to rise to medium by 2050. These are area-level indications based on climate impact data, not an assessment of this specific property.
Which supermarkets and schools are nearby?
The nearest supermarket is a Dekamarkt about 638 metres away, with an Albert Heijn at 1.1 km and a Vomar at 1.3 km. For schools, the Montessori Lyceum Terra Nova is 233 metres away, and the primary school Laterna Magica is 482 metres away. The nearest GP practice is Gezondheidscentrum Diemen-Noord in Diemen, about 2 km away, and the pharmacy Apotheek IJburg-Centrum is 914 metres away.
How is the public transport connection?
Tram line 26 stops at IJburg, about 236 metres away, and the Lumièrestraat stop, served by lines 26, 66 and N89, is 320 metres away. The Pieter Oosterhuisstraat bus stop, with lines 66 and N89, is 493 metres away. The nearest train station is Diemen, about 2.4 km from the home.
Why are there no property details in this listing?
This listing does not state a WOZ value. As a result, there is no municipal valuation to compare with the asking price. The absence of a WOZ figure is not unusual, as it comes from the municipality rather than the listing itself. All other property details, such as the floor area, layout and energy label, are provided by the agent.