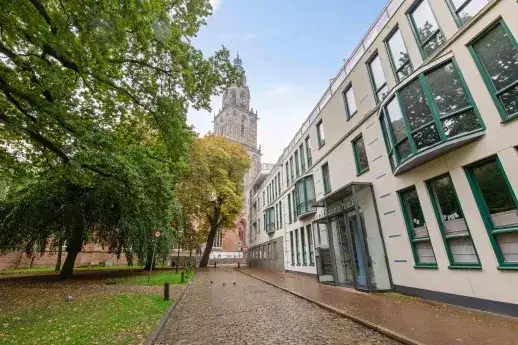
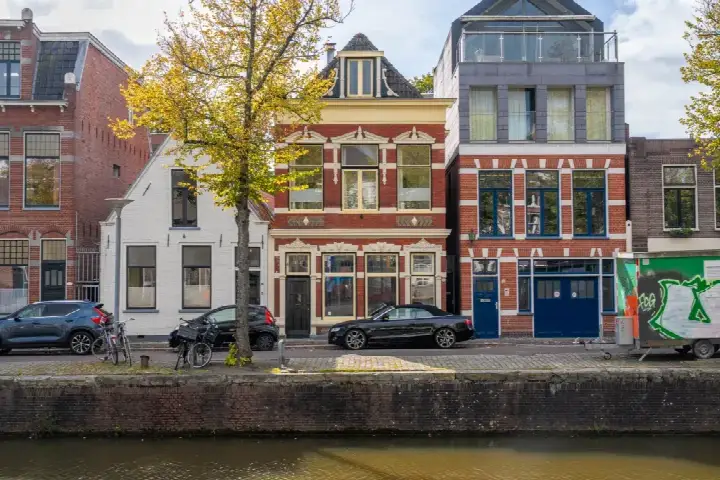
A grand terraced house on Kraneweg
This substantial terraced house on Kraneweg sits in the Schildersbuurt, a lively part of Groningen's Oud-West district. With its 1923 origins and a striking A++ energy label, it blends pre-war character with modern efficiency. The last known asking price of €1,385,000 was on the high side compared with other terraced houses in Groningen, reflecting its size and location. This home has not been online since 23 September 2026.
Inside the home
According to the agent, the house offered eight rooms, five bedrooms and two bathrooms spread over three floors, with a volume of 1,007 m³. The living area was listed as 263 m² by the agent, while the BAG registration records 261 m². The plot measures 266 m² in both sources. There is a garden at the rear, accessible via the back alley, and a balcony. The property is fully owned and comes with insulation including roof, wall and floor insulation plus HR glazing. Heating is provided by a combination of a central heating boiler, electric heating, a wood stove, partial underfloor heating and a heat pump.
The Schildersbuurt
Residents of the wider district give it an average score of 7.87 out of 10, based on 16 reviews. One resident says: "It's the first time I live in the city, so it took some getting used to, but the neighbourhood immediately feels like coming home. It's very quiet, yet there's always something going on." Another adds: "Nice neighbourhood with many families and people of different ages and lifestyles." The area is very urban, with a high density of addresses, and most households are single-person. The neighbourhood has a youthful feel, with 45% of residents aged 15 to 25. For more on the area, see the Schildersbuurt neighbourhood.
Amenities and transport
Daily errands are easy from here. A Coop supermarket is just around the corner, with a Jumbo a couple of streets away and an Albert Heijn a ten-minute walk. The Nassauschool primary school is a five-minute walk, and there are several other schools nearby. The nearest GP is Gezondheidscentrum Arts en Zorg Hoendiep, just around the corner, with Medsen Apotheek Hoendiep nearby. For public transport, the bus stop Groningen, H. Colleniusstraat is on your doorstep, served by lines 7, 35 and 39. The train station Groningen is about a ten-minute walk. The municipality of Groningen offers all this and more, as you can see on the page for the municipality of Groningen.
WOZ and address data
The WOZ value for 2025 was €887,000, based on a reference date of 1 January 2025. The asking price was 56% above this value. Between 2020 and 2025, the WOZ value rose by 26%, from €704,000 to €887,000. As for address risks, these are area-level indications, not an inspection of this home. The noise level from road traffic is 67 dB Lden, which is above the norm, while rail and air traffic noise are below the norm. The foundation risk indication is elevated, given the clay soil and pre-1970 construction. Pluvial flooding risk is elevated, while flood risk is low now and in 2050. Heat stress is low now but medium by 2050.
Source
When this home was still on the market, it was offered via multiple channels, including ALFRED+ | Groningen-Amsterdam | Quality Realtors.
This summary was generated with AI and may contain errors. Always verify the details with the provider.
Features
Details of this home
Transfer
Price

Areas and volume
 Insure your home and belongingsGet insured
Layout
Construction
The WOZ value is set annually by the municipality with 1 January as its reference date, and therefore lags the market by about a year. It is an estimated market value, not a sale price.
Frequently asked questions
About Kraneweg 39, Groningen
How did the asking price compare to the WOZ value?
The asking price of €1,385,000 was 56% above the WOZ value of €887,000, which was set on 1 January 2025. The WOZ value is the municipal valuation, not the market value. The price was also 131% above the average asking price in the neighbourhood, which was €598,667.
What is the layout of this terraced house?
According to the agent, the house had eight rooms, including five bedrooms and two bathrooms, spread over three floors. The living area was listed as 263 m² by the agent, while the BAG registration records 261 m². The plot measures 266 m². There is a garden at the rear, accessible via the back alley, and a balcony.
What is the energy label and what does it mean?
The energy label is A++, which is an efficient label. The agent also mentioned insulation including roof, wall and floor insulation and HR glazing. Heating is provided by a combination of a central heating boiler, electric heating, a wood stove, partial underfloor heating and a heat pump. The label reflects the home's energy performance.
What is the WOZ value and how has it developed?
The WOZ value for 2025 was €887,000, based on a reference date of 1 January 2025. Between 2020 and 2025, the WOZ value increased by 26%, from €704,000 to €887,000. This development is based on municipal data and gives an indication of how the value has changed over time.
What are the noise levels like at this address?
According to area-level data, the noise from road traffic is 67 dB Lden, which is above the norm. Rail traffic noise is 39 dB Lden and air traffic noise is 18 dB Lden, both below the norm. These are indications for the area, not measurements at the property itself.
What is the foundation risk for this home?
The foundation risk indication is elevated, based on area-level data. The home was built in 1923 on clay soil, which may involve wooden piles or a shallow foundation. In this postcode area, 100% of buildings were constructed before 1970, and 3% of properties in the neighbourhood have an elevated risk of pile rot. This is an indication, not an inspection.
What are the flood and heat stress risks?
Area-level data indicates that pluvial flooding risk is elevated, while flood risk from rivers or the sea is low now and in 2050. Heat stress is low currently but is expected to be medium by 2050. These are indications for the area, not specific to this property.
What supermarkets are nearby?
There are several supermarkets within walking distance. A Coop is just around the corner at 307 metres, a Jumbo is 390 metres away, and an Albert Heijn is 600 metres away. A SPAR is 646 metres away, and another Albert Heijn is 771 metres away.
Which schools are close to this home?
The nearest primary school is Nassauschool, about 468 metres away. OJS De Petteflet is 765 metres away. For secondary education, CSG Augustinus is 813 metres away. There are also several other schools within a short distance.
What public transport options are available?
The nearest bus stop is Groningen, H. Colleniusstraat, just 163 metres away, served by lines 7, 35 and 39. Other stops include Groningen, Oranjesingel (219 metres, lines 9 and 19) and Groningen, Verl. Visserstraat (246 metres, lines 7, 9, 19, 35 and 39). The train station Groningen is about 1.1 km away.
What is the neighbourhood like?
The Schildersbuurt is a very urban neighbourhood with a high density of addresses. Residents of the wider district give it an average score of 7.87 out of 10. One resident says it is quiet yet lively, with everything within walking distance. The population is young, with 45% aged 15 to 25, and most households are single-person.