Laaxumstraat 58
Zuiderzeestedenbuurt-Oost, Amersfoort
 Area
AreaA home by the water in Vathorst
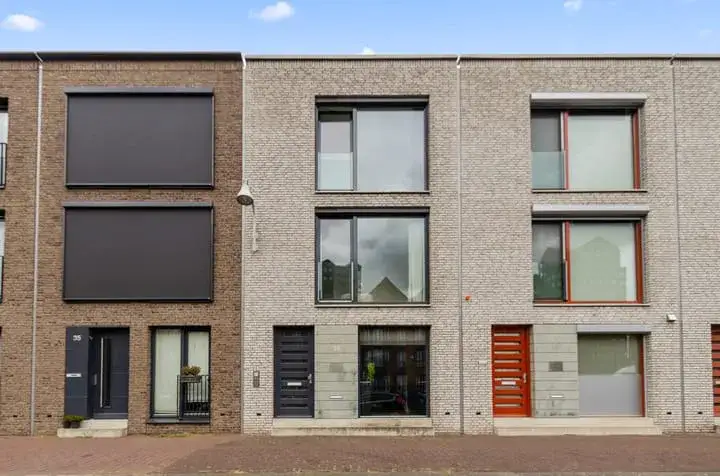
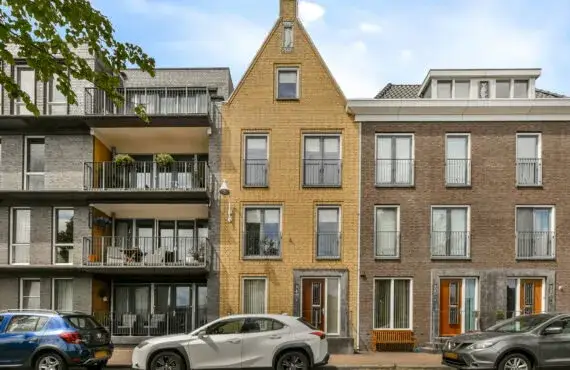
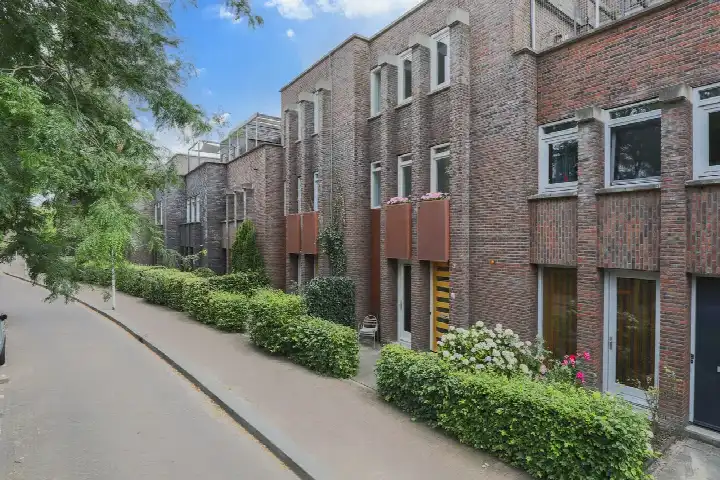
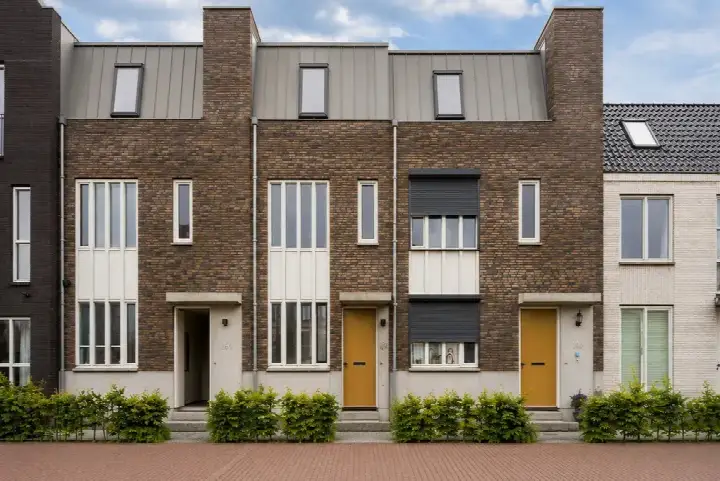
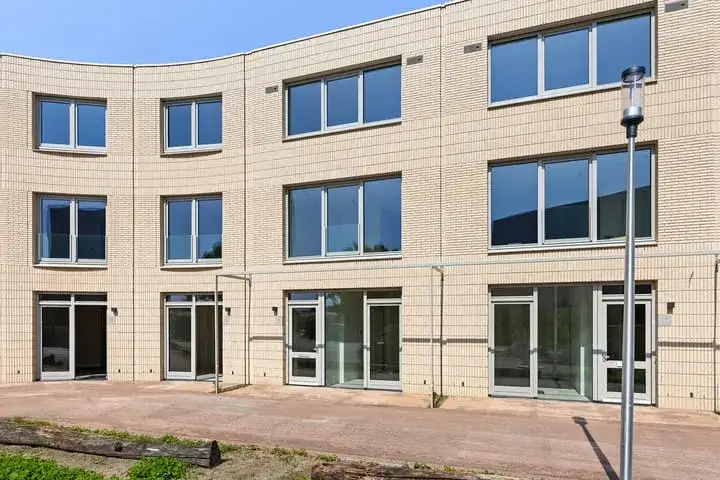
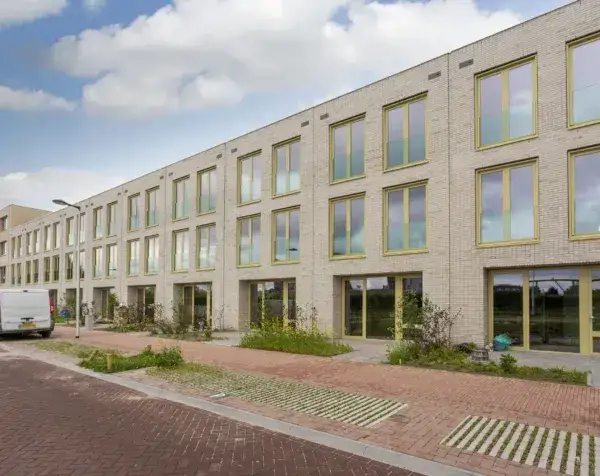
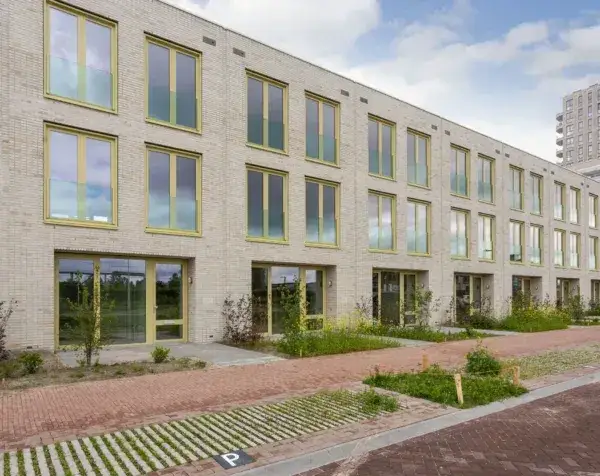
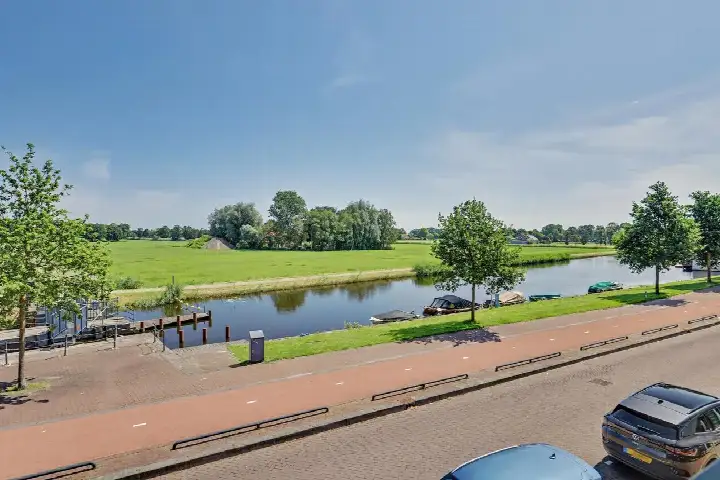
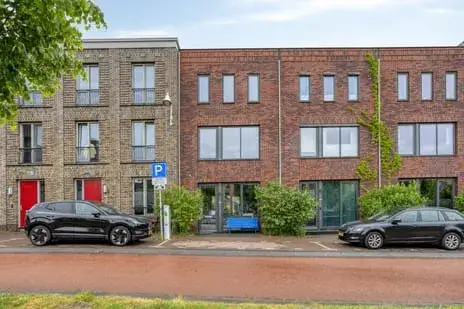
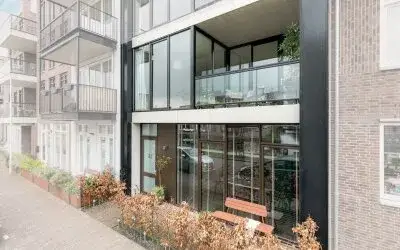
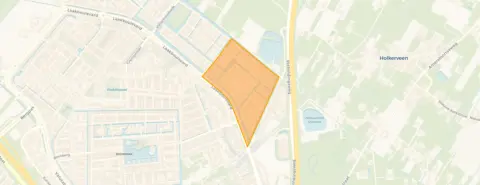
This terraced house on Laaxumstraat 58 sits in Zuiderzeestedenbuurt-Oost, part of the Vathorst-De Laak district in Amersfoort. The setting is described as quiet, alongside water and a waterway, which gives the street a calm, open feel. With an asking price of €649,000, this home sits on the high side compared to the average asking price in the neighbourhood, which comes to €552,500. That puts the price roughly 17 percent above the neighbourhood average, and it is also above the average for [terraced houses in Amersfoort].
The house itself
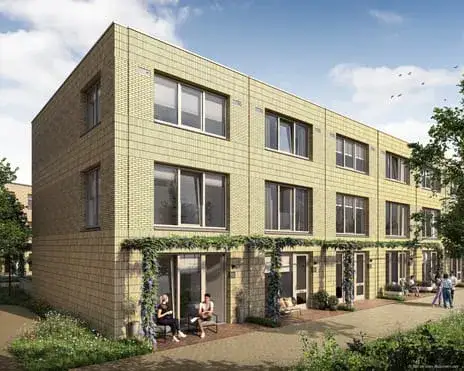
Built in 2004, this two-storey family home offers four rooms, including three bedrooms and one bathroom. The living area is listed at 125 m² by the agent, while the BAG registration records 145 m². The plot measures 100 m² according to both sources. Outside, there is a sunny terrace facing southwest, plus a roof terrace and a balcony. The garage is integrated into the home. The property is fully owned and comes with district heating. According to the agent, the insulation covers the roof, walls and floor, with double glazing throughout. The energy label is A+.
Life in Zuiderzeestedenbuurt-Oost
This is a neighbourhood of around 2,555 residents, where most homes were built between 1990 and 2010. The housing stock is predominantly owner-occupied, and about 60 percent of the homes are single-family houses. Residents across [the Zuiderzeestedenbuurt-Oost neighbourhood] give their living environment an average score of 7.91, based on 72 reviews. One resident describes the area as a "idyllic green authentic neighbourhood" with "mixed people that makes the neighbourhood special." Another notes there is "a lot of green" in the area, though also many older residents. These reviews reflect the wider municipality rather than this specific neighbourhood alone.
Amenities and transport
The daily essentials are close by. Albert Heijn is just around the corner, with Lidl and Jumbo a couple of streets away. For primary education, DOK12 and SBO Boulevard410 are both within a short walk, while Vathorst College for secondary education is also nearby. The nearest GP is WIJ Huisartsen, locatie Hooglanderveen, and the BENU Apotheek Vathorst pharmacy is a ten-minute walk. Bus stops at Damespolder and Vrouwenpolder are just around the corner, served by lines 3, 15, N3 and 315 among others. Amersfoort Vathorst train station is a ten-minute walk, and the amenities of [the municipality of Amersfoort] are within easy reach.
WOZ and address data
The WOZ value is not stated in the available data. Public risk data at address level indicates that road traffic noise is measured at 52 dB Lden, which is above the noise standard, based on 2022 figures. Railway noise is measured at 32 dB Lden, below the standard. The foundation risk indication is low, with sandy soil. For climate, pluvial flooding at heavy rain is indicated as elevated, while flood risk is low both now and in 2050. Heat stress is low currently but medium by 2050. These are area-level indications from public sources, not an inspection of this specific home.
Source and agent
At the time of writing, the home is offered via multiple channels, including Makelaardij de Parel and its listings on Funda and Huispedia. The main agent is Makelaardij de Parel.
This summary was generated with AI and may contain errors. Always verify the details with the provider.
Features
Details of this home
Transfer
Price
Energy
 Save up to € 400 on your energy billCompare now
Areas and volume
 Insure your home and belongingsGet insured
Layout
Construction
Outdoor space
Frequently asked questions
About Laaxumstraat 58, Amersfoort
How does the asking price compare to other homes in the neighbourhood?
The asking price of €649,000 is about 17 percent above the average asking price in Zuiderzeestedenbuurt-Oost, which is €552,500. The neighbourhood has four homes for sale, with prices ranging from €340,000 to €725,000. The average price per square metre in the neighbourhood is €5,039, while this home is listed at €5,192 per square metre based on the agent's floor area.
What is the layout of this terraced house?
This is a two-storey family home with four rooms, including three bedrooms and one bathroom. The agent lists the living area at 125 m², while the BAG registration records 145 m². The plot measures 100 m². Outside there is a sunny terrace facing southwest, a roof terrace and a balcony. The garage is integrated into the home.
What is the energy label and what does it mean for costs?
The home has an energy label A+, which is an efficient label. This means the energy costs are likely to be relatively low compared to less efficient homes. The agent also states that the home has roof, wall and floor insulation with double glazing throughout, and it is heated with district heating. These features contribute to the home's energy performance.
What is the WOZ value of this property?
The WOZ value is not stated in the available data for this property. The WOZ value is the municipal valuation used for tax purposes, and it is not included in the listing information we have. Without this figure, it is not possible to compare the asking price to the official municipal valuation.
What are the noise levels around this address?
Public risk data indicates that road traffic noise at this address is measured at 52 dB Lden, which is above the noise standard, based on 2022 figures. Railway noise is measured at 32 dB Lden, which is below the standard. These are area-level indications from public sources, not measurements taken at the property itself.
What is the foundation risk for this home?
The foundation risk indication for this address is low, and the soil type is sand. This is an area-level indication based on public data, not an inspection of this specific property. The low risk suggests that foundation issues are not a major concern in this area, though individual properties can always differ.
What are the flood and climate risks for this location?
Public climate data indicates that pluvial flooding at heavy rain is elevated for this address. Flood risk from other sources is low both now and in 2050. Heat stress is currently low but is expected to be medium by 2050. These are area-level indications from the Klimaateffectatlas, not an assessment of this specific home.
Which supermarkets are closest to this home?
Albert Heijn is the nearest supermarket, just around the corner at about 365 metres away. Lidl is about 673 metres away and Jumbo is approximately 734 metres away, both a couple of streets from the home. There are 30 supermarkets within a five-kilometre radius, so there is plenty of choice for daily groceries.
What schools are near this property?
For primary education, DOK12 and SBO Boulevard410 are both about 384 metres away, just around the corner. De Gondelier is about 936 metres away and P.C. basisschool De Vuurvogel is approximately 964 metres away. For secondary education, Vathorst College is about 548 metres away. In total, there are 70 schools within a five-kilometre radius.
How is the public transport connection from this home?
The nearest bus stop is Amersfoort, Damespolder, about 383 metres away, served by lines 3, 15, N3 and 315. Amersfoort, Vrouwenpolder is about 444 metres away with additional lines 5, 101, 142 and 572. Amersfoort Vathorst train station is approximately 735 metres away, a ten-minute walk, with bus connections from the nearby station stop.
What do residents say about living in this area?
Residents across the municipality give their living environment an average score of 7.91, based on 72 reviews. One resident describes the area as an "idyllic green authentic neighbourhood" with "mixed people that makes the neighbourhood special." Another notes there is "a lot of green" but also many older residents. These reviews reflect the wider municipality rather than this specific neighbourhood alone.
Why are there no property details in this listing?
The listing does not state the WOZ value for this property. As a result, it is not possible to compare the asking price to the official municipal valuation. All other property details, including the layout, floor areas, energy label and outdoor space, are provided in the listing and described in the property description.