Features
Details of this home
Transfer
Price
Energy
 Save up to € 400 on your energy billCompare now
Areas and volume
Layout
Construction
Outdoor space
The WOZ value is set annually by the municipality with 1 January as its reference date, and therefore lags the market by about a year. It is an estimated market value, not a sale price.
Frequently asked questions
About M. de Klerkstraat 22, Almere
How does the asking price compare with the WOZ value?
The asking price of €425,000 is 10% above the WOZ value of €387,000, which was set on 1 January 2025. The WOZ value has risen by 68% between 2020 and 2025, from €230,000 to €387,000. This comparison is precomputed and no conclusion is drawn from it.
What is the layout of this terraced house?
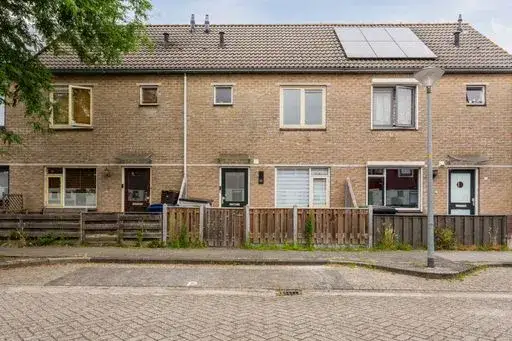
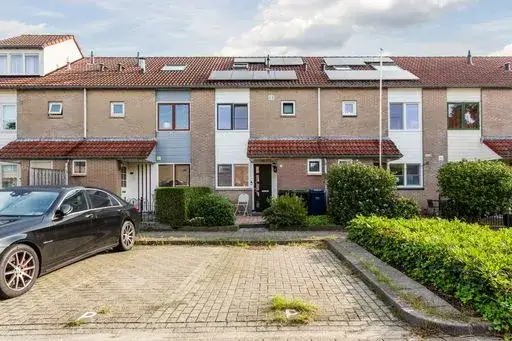
The home has 4 rooms, including 3 bedrooms and 1 bathroom, spread over 3 floors. The living area is 102 m² according to the agent, while the BAG registration lists 98 m². The plot is 148 m². There is a garden at the rear of 88 m² and a front garden, with the rear garden facing northwest and accessible via the back alley. A roof terrace is also present.
What is the foundation risk for this address?
The foundation risk indication for this address is low, based on public area-level data. The soil is clay, which is sensitive to settling. This is an area-level indication, not an inspection of this specific home.
What are the nearest amenities?
The Lidl is 340 metres away, and there are several other supermarkets within a couple of kilometres. The nearest primary school, Openbare Basisschool De Architect, is 212 metres away. The GP practice Medi-Mere Buiten is 1.7 km away, and the pharmacy Apotheek de Bouwmeester is 798 metres away. Bus stop Bouwmeesterbuurt-W. is 148 metres away, served by line M2.
What is the neighbourhood like according to residents?
Based on three reviews, residents give the neighbourhood an average score of 6.84. One resident says: "I've lived here my whole life and have little to complain about; not all neighbours are equally nice, but it has always been a pleasant neighbourhood." Another says: "It has deteriorated a lot in recent years, a lot of rubbish on the street." The reviews are about the neighbourhood, not this specific home.
What is the noise situation at this address?
The road traffic noise level is 51 dB Lden, which is above the noise standard, based on 2022 data. Railway noise is 30 dB Lden and aircraft noise is 40 dB Lden, both below the standard. These are area-level indications, not measurements at this specific home.
What is the flood risk for this area?
The current flood risk is medium, and the risk for 2050 is low. Pluvial flooding at heavy rain is elevated. These are area-level indications from public climate data, not an assessment of this specific property.
How many homes are for sale in the neighbourhood?
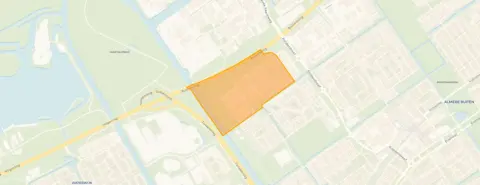
There are currently 7 homes for sale in Bouwmeesterbuurt Noord, with asking prices ranging from €375,000 to €585,000. The average asking price is €452,143 and the median is €430,000. In the past period, 40 homes were sold at an average price of €420,450.