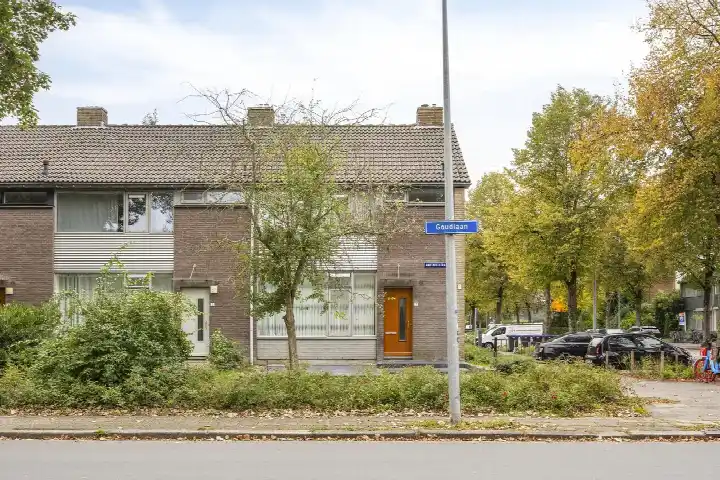
A quiet spot in Vinkhuizen-Zuid
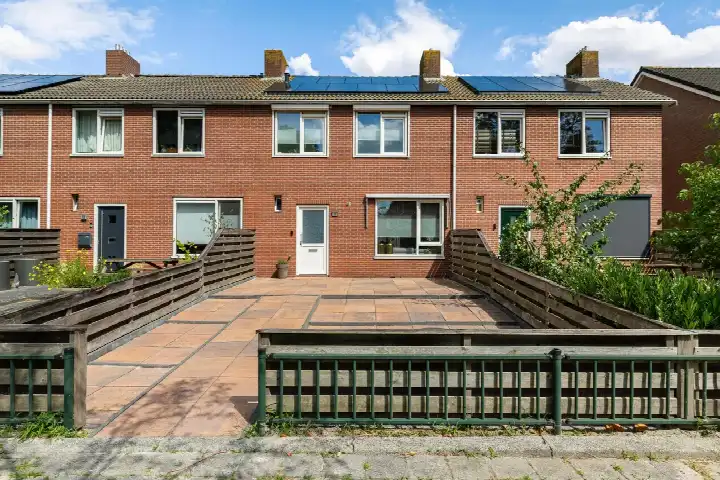
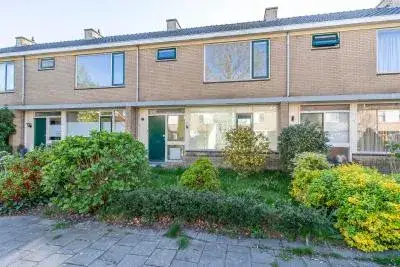
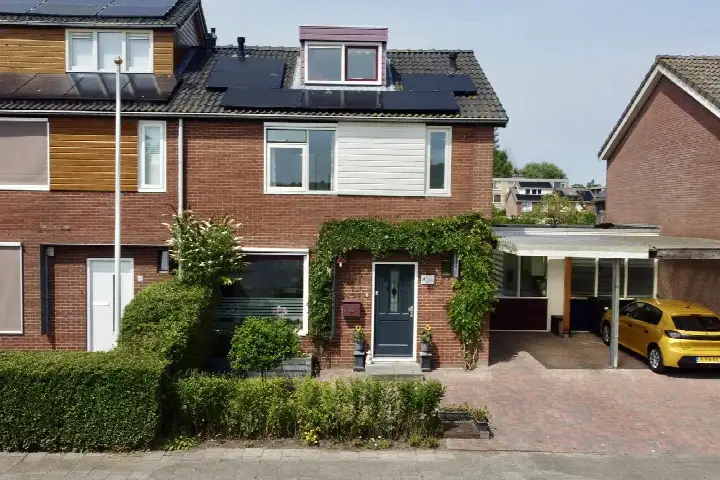
This terraced house on Magnesiumlaan 63 sits on a quiet road in a residential area, in the Vinkhuizen-Zuid neighbourhood of Groningen. The home was built in 1971 and is offered for €375,000. The asking price is 17% above the average asking price of €321,792 for homes in the neighbourhood. For a sense of what else is on the market, you can compare with other terraced houses in Groningen.
The home itself
This is a single-family, semi-detached house with five rooms, including four bedrooms and one bathroom, spread over three floors. The living area is 135 m² according to the BAG registration, while the agent lists 123 m². The plot is 240 m² per the BAG registration, but the agent states 321 m². The home has a front garden and a back garden of 220 m² facing north, plus an attached brick garage. It is fully owned, has mostly double glazing and a central heating boiler.
Life in Vinkhuizen-Zuid
Residents give the neighbourhood an average score of 7.73, based on six reviews. One resident says: "There is always something to do. There are supermarkets and plenty of other shops, cafeterias, fresh bread from the bakery. Market once a week, a nice park with ponds for fishing." Another notes: "Fine, it's safe to cycle home in the evening but it's not super either. And there is a huge piece of nature." A third adds: "Everything in the neighbourhood: shops, sports facilities, schools, community centres. So something for everyone." The neighbourhood has about 4,715 residents, and 52% of households are single-person. For more context, you can read about the Vinkhuizen-Zuid neighbourhood.
Amenities and transport
For daily errands, the Lidl is on your doorstep, with Albert Heijn just around the corner and Aldi a couple of streets away. The nearest primary school, De Hoeksteen, is a five-minute walk, and the Leon van Gelder school for secondary education is also within walking distance. The GP practice Huisartsenpraktijk De Capella is a ten-minute walk, and the BENU Apotheek Groningen is just around the corner. Bus stops at Pyrietstraat and Metaallaan, both a short walk away, are served by lines 7, 18, 35 and 39. Groningen Noord train station is about 1.9 km away. The municipality of Groningen offers all this and more, as you can see on the page for the municipality of Groningen.
WOZ and address data
According to the municipality, the WOZ value on 1 January 2025 was €392,000, and the asking price is 4% below that value. Between 2020 and 2025, the WOZ value rose by 61%, from €244,000 to €392,000. As for the address, the noise from road traffic is 46 dB Lden, from rail 31 dB Lden and from air traffic 18 dB Lden, all below the noise standard. The foundation risk indication is low, though the soil is clay, which is sensitive to settling. For climate, the indication for pluvial flooding is medium, as is the flood risk now and in 2050; heat stress is low now but medium by 2050. These are area-level indications, not an inspection of this specific home.
Source
At the time of writing, the home is offered via multiple channels, including Lamberink.
This summary was generated with AI and may contain errors. Always verify the details with the provider.
Features
Details of this home
Transfer
Price
Energy
 Save up to € 400 on your energy billCompare now
Areas and volume
Layout
Construction
Outdoor space
The WOZ value is set annually by the municipality with 1 January as its reference date, and therefore lags the market by about a year. It is an estimated market value, not a sale price.
Frequently asked questions
About Magnesiumlaan 63, Groningen
How does the asking price compare with the WOZ value?
The asking price of €375,000 is 4% below the WOZ value of €392,000, which was set on 1 January 2025. The WOZ value is the municipal valuation, not the current market value. The price per square metre, based on the agent's listed living area of 123 m², is €3,049.
What is the layout of this terraced house?
The home has five rooms, including four bedrooms and one bathroom, spread over three floors. The living area is 135 m² according to the BAG registration, while the agent lists 123 m². The plot is 240 m² per the BAG registration, but the agent states 321 m². There is a front garden and a back garden of 220 m² facing north, plus an attached brick garage.
What is the energy label of this home?
The agent has not published this field. The home was built in 1971, and the agent notes that it has mostly double glazing and a central heating boiler, but no energy label is given.
What is the foundation risk for this address?
The foundation risk indication for this address is low, according to public risk data. The soil is clay, which is sensitive to settling. This is an area-level indication, not an inspection of this specific home. The noise from road, rail and air traffic is all below the relevant standards.
What supermarkets are near Magnesiumlaan 63?
The Lidl is about 111 metres away, the Albert Heijn about 126 metres, and the Aldi about 168 metres. There are also a SPAR and a Jumbo within about 1.3 km. So for daily groceries, you have several options within a short walk.
What schools are close to this home?
The nearest primary school is De Hoeksteen, about 325 metres away. There is also the Leon van Gelder school for secondary education at about 339 metres. Several special education schools are nearby as well, including (V)SO de Steiger and SBO de Meerpaal.
How is the public transport from this address?
The nearest bus stop is Groningen, Pyrietstraat, about 164 metres away, served by lines 7, 18, 35 and 39. The Metaallaan stop is about 291 metres away with the same lines. Groningen Noord train station is about 1.9 km away.
What do residents say about Vinkhuizen-Zuid?
Residents give the neighbourhood an average score of 7.73, based on six reviews. One resident mentions the shops, a weekly market and a park with ponds. Another says it is safe to cycle home in the evening and notes the large amount of nature. A third highlights that everything is available in the neighbourhood, from shops to sports facilities and schools.
Why are there no property details in this listing?
The listing does not state the energy label. As a result, the energy performance of the home is not known from the listing.