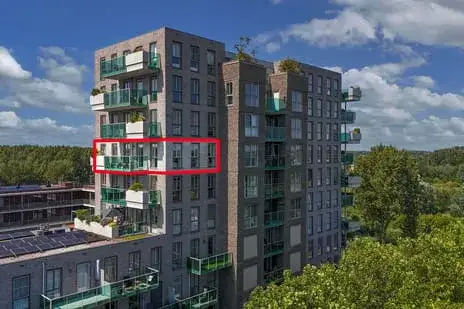
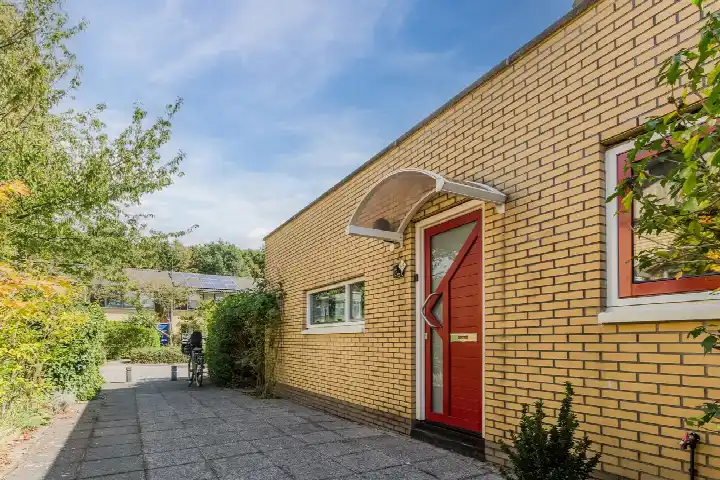
Makassarweg 10
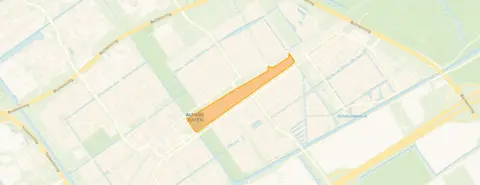
Indische Buurt West, Almere
 Area
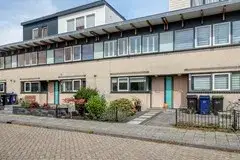
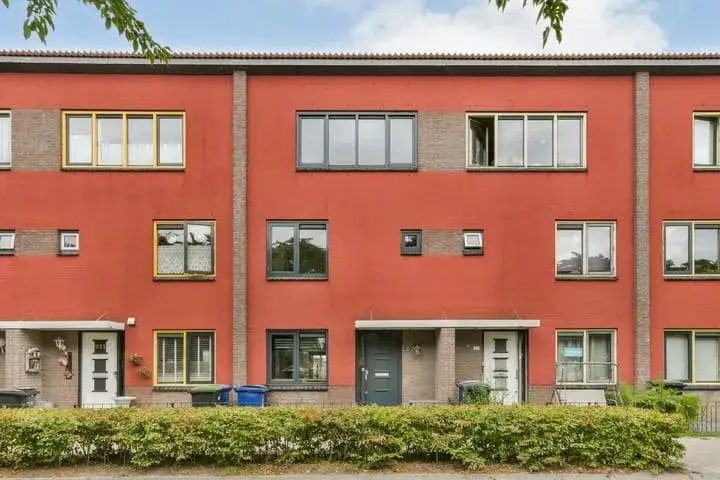
AreaA modern end-of-terrace home in Almere
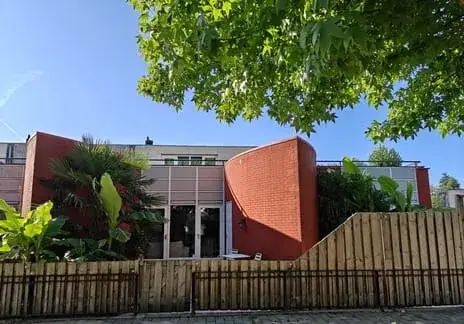
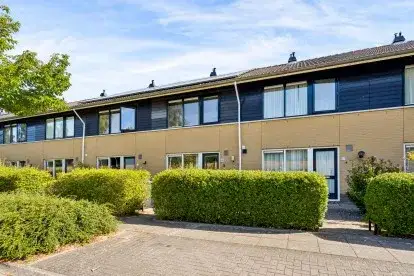
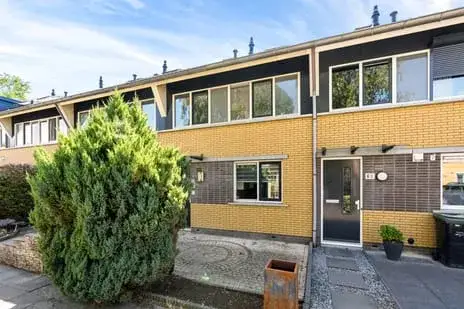
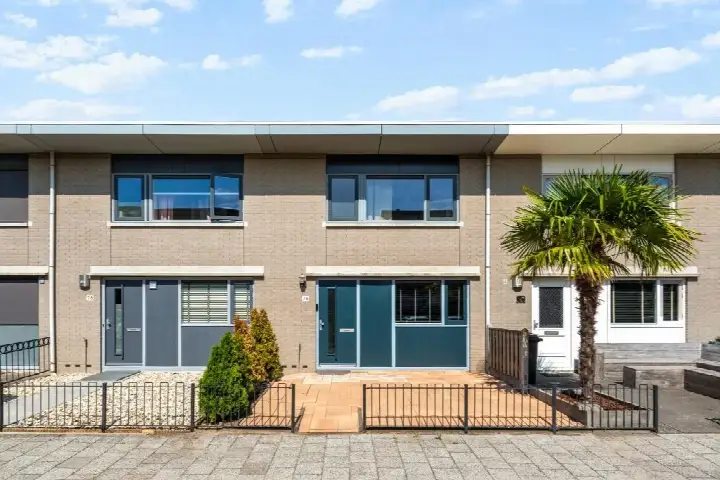
Makassarweg 10 sits on a quiet road in the Indische Buurt West neighbourhood of Almere, a residential area with plenty of greenery. This end-of-terrace house was built in 2017 and carries an efficient energy label A. The asking price of €395,000 is on the high side compared with the average for terraced houses in Almere, where the average asking price comes to €401,250.
Inside the house
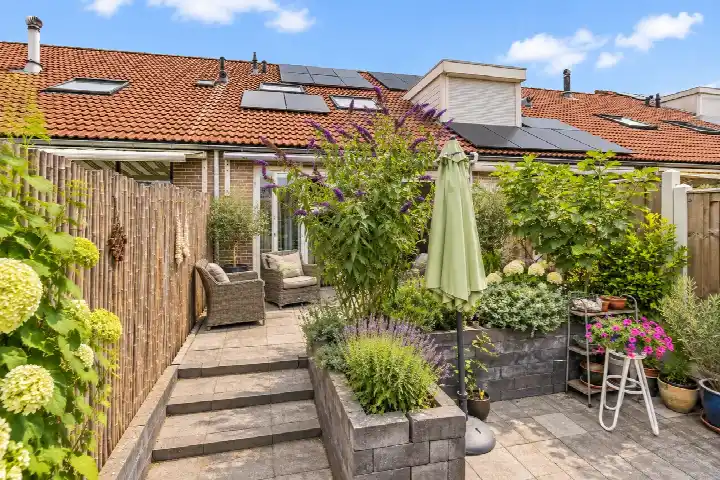
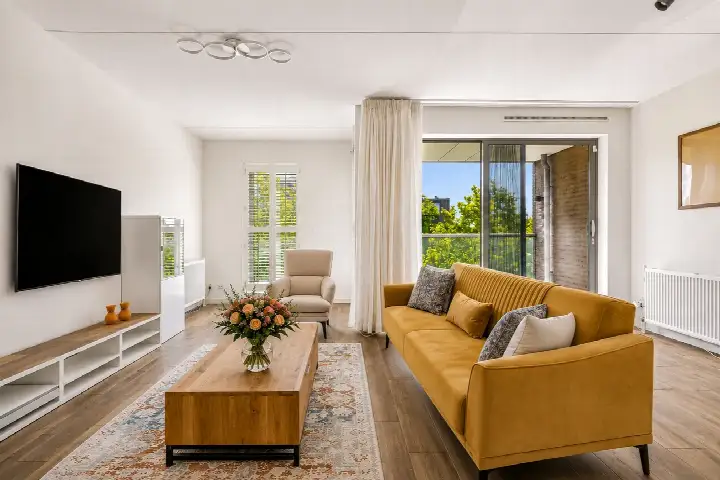
According to the agent, the home has five rooms, three bedrooms and one bathroom spread over three floors, with a volume of 358 cubic metres. The BAG registration lists a living area of 69 square metres, while the agent's listing states 83 square metres. The plot measures 72 square metres in both records. There is a garden at the rear, reachable via the back entrance and facing south, plus a roof terrace. The property is freehold, fully insulated with roof, wall and floor insulation and double glazing, and heated by a combi boiler with partial underfloor heating.
Life in Indische Buurt West
Residents across the municipality of Almere give their living experience an average score of 7.25, based on 77 reviews. One resident says: "We lived here very pleasantly for 23 years and because our house became too big for us, given our age, we bought a smaller home." Another adds: "Everything within reach and full of greenery." The neighbourhood has around 1,655 inhabitants, with a mix of ages and household types. For more on the area, see the Indische Buurt West neighbourhood.
Amenities and transport
The Dekamarkt is just around the corner for daily groceries, with Albert Heijn and PLUS a couple of streets away. Primary school Het Kristal is on your doorstep, and Protestant Christelijke Basisschool De Dukdalf is just around the corner. The nearest GP practice is Huisartsenpraktijk Medi-Mere Buiten, and the Alphega Apotheek de Compagnie is a five-minute walk. Bus stop Almere Buiten, Seizoenenbuurt Zuid with line M2 is just around the corner, and Almere Oostvaarders station is a ten-minute walk. The Flevoziekenhuis is further out, in the municipality of Almere.
WOZ value and address data
The WOZ value is €346,000 with a reference date of 1 January 2025, and the asking price sits 14% above that value. The noise level from road traffic is 48 dB Lden, from rail traffic 51 dB Lden and from air traffic 40 dB Lden, all below the relevant standards. The foundation risk indication is low, though the clay soil is sensitive to settling. Pluvial flooding at heavy rain is elevated, the current flood risk is medium and the 2050 flood risk is low. These are area-level indications from public risk data, not an inspection of this specific home.
Source
At the time of writing the home is offered only via Pieter van der Plas makelaar voor Almere B.V..
This summary was generated with AI and may contain errors. Always verify the details with the provider.
Features
Details of this home
Transfer
Price
Energy
 Save up to € 400 on your energy billCompare now
Areas and volume
 Insure your home and belongingsGet insured
Layout
Construction
Outdoor space
The WOZ value is set annually by the municipality with 1 January as its reference date, and therefore lags the market by about a year. It is an estimated market value, not a sale price.
Frequently asked questions
About Makassarweg 10, Almere
What is the asking price for this home?
The asking price is €395,000. This is 14% above the WOZ value of €346,000, which was set with a reference date of 1 January 2025. Within the neighbourhood, the average asking price for homes currently for sale is €401,250, with prices ranging from €350,000 to €485,000.
How many rooms and bedrooms does this house have?
According to the agent, the home has five rooms, three bedrooms and one bathroom spread over three floors. The living area is listed as 83 square metres by the agent, while the BAG registration states 69 square metres. The plot measures 72 square metres in both records.
What is the WOZ value of this property?
The WOZ value is €346,000, with a reference date of 1 January 2025. The asking price of €395,000 is 14% above this municipal valuation. The WOZ value is the official valuation used by the municipality, not the current market value.
What are the noise levels around this address?
The noise levels at this address are 48 dB Lden from road traffic, 51 dB Lden from rail traffic and 40 dB Lden from air traffic, all based on reference years 2022 and 2023. None of these exceed the relevant noise standards. These are area-level indications from public risk data.
What is the foundation risk for this home?
The foundation risk indication for this address is low. The soil consists of clay, which is sensitive to settling. This is an area-level indication from public risk data, not an inspection of this specific home.
What is the flood risk at this location?
The current flood risk is medium, while the flood risk for 2050 is low. Pluvial flooding at heavy rain is elevated. Heat stress is currently low but is expected to be medium by 2050. These are area-level indications from the Klimaateffectatlas, not an inspection of this property.
Which supermarkets are near this home?
The Dekamarkt is 431 metres away, just around the corner. Albert Heijn is 650 metres away and PLUS is 683 metres away, both a couple of streets from the home. In total, there are 17 supermarkets within five kilometres.
Which schools are within walking distance?
Primary school Het Kristal is 70 metres away, on your doorstep. Protestant Christelijke Basisschool De Dukdalf is 108 metres away, also just around the corner. Openbare Basisschool Het Spectrum is 431 metres away. There are 49 schools within five kilometres.
How is the public transport connection?
Bus stop Almere Buiten, Seizoenenbuurt Zuid with line M2 is 220 metres away. Stop Almere Buiten, Regenboogbuurt Noord with line M7 is 344 metres away. Almere Oostvaarders train station is 743 metres away, a ten-minute walk.
What do residents say about living in this area?
Residents across the municipality of Almere give an average score of 7.25, based on 77 reviews. One resident says: "We lived here very pleasantly for 23 years and because our house became too big for us, given our age, we bought a smaller home." Another says: "Everything within reach and full of greenery."
What is the energy label of this home?
The energy label is A, which is an efficient label. According to the agent, the home has roof insulation, wall insulation, floor insulation and double glazing, and is fully insulated. The heating is provided by a combi boiler with partial underfloor heating.
Does this home have a garden or outdoor space?
Yes, the home has a garden at the rear, reachable via the back entrance and facing south. There is also a roof terrace. The plot measures 72 square metres according to both the BAG registration and the agent's listing.