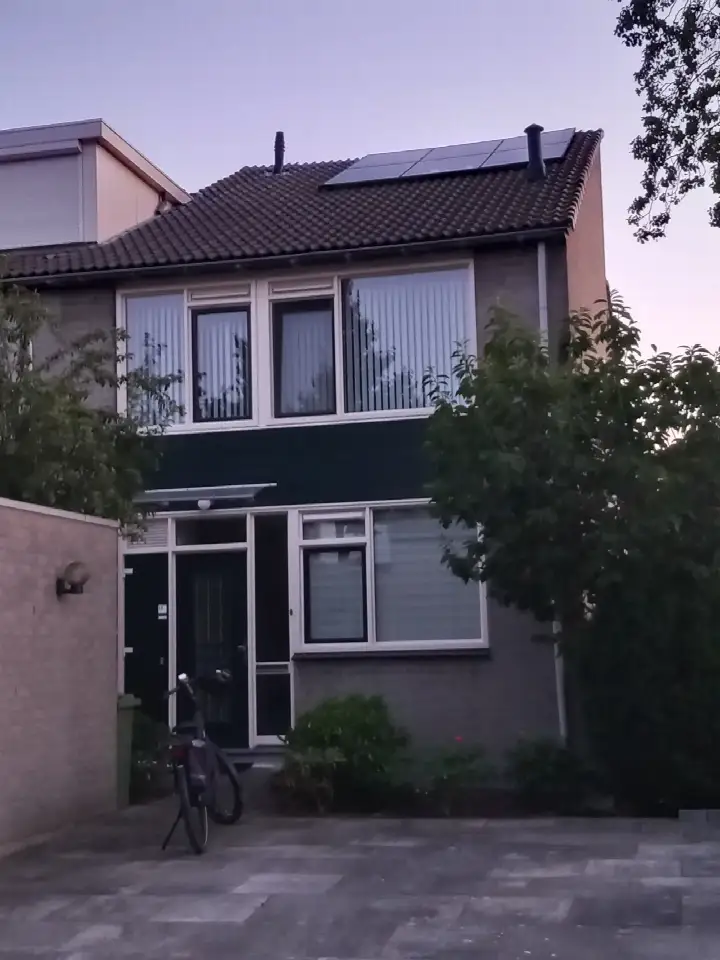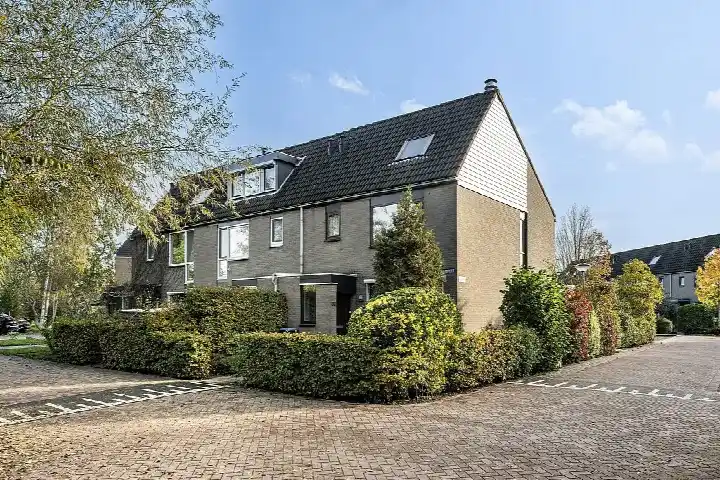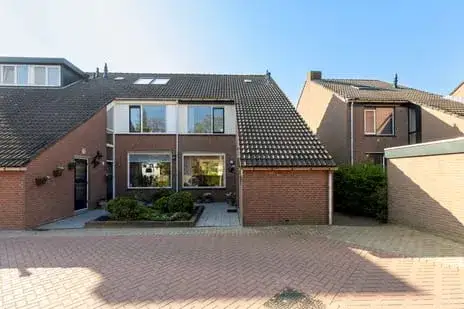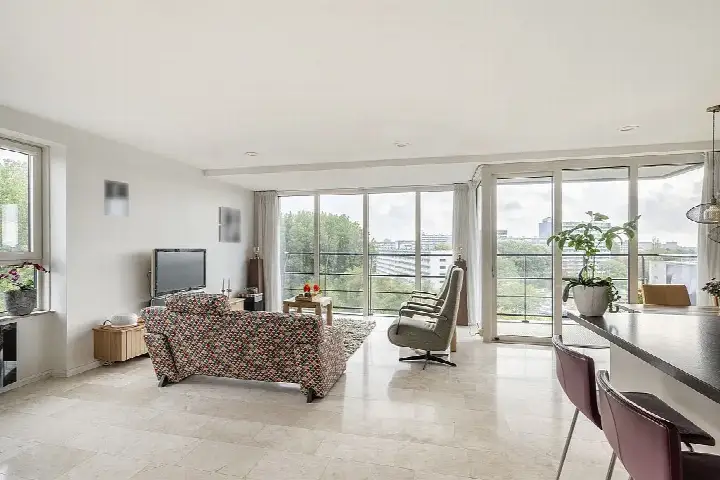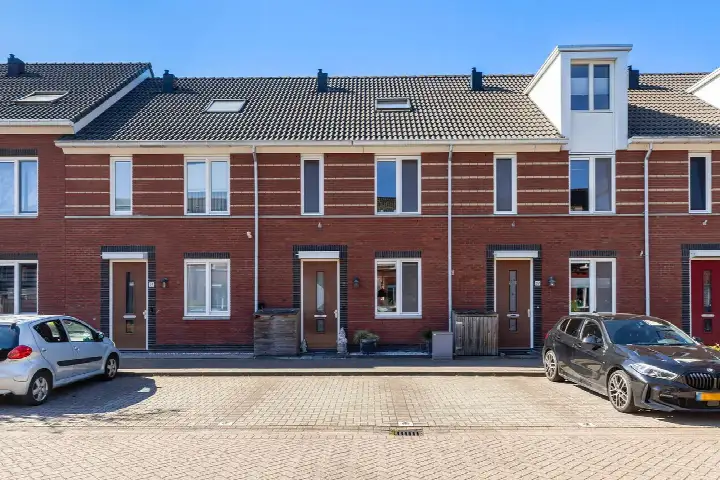
A terraced house by the water in Drevenbuurt
This terraced house on Malusdreef 39 sits in the Drevenbuurt neighbourhood of Vlaardingen, a quiet residential area where the home is positioned along a peaceful road, next to a park and bordering the water. The asking price of €529,000 is in line with the market, matching the average asking price in the neighbourhood. The listing does not state the energy label, so that information is missing from the agent's description. For context, terraced houses in Vlaardingen are currently listed at an average of €530,176.
Inside the home
Built in 1975, this three-storey home offers five rooms, including four bedrooms and one bathroom, with a living area of 132 m² according to both the BAG registration and the agent. The property includes insulation such as HR glazing, partial double glazing, roof insulation and wall insulation, and is heated by a central heating boiler. The home has a volume of 519 m³ and sits on a plot of 169 m².
Life in Drevenbuurt
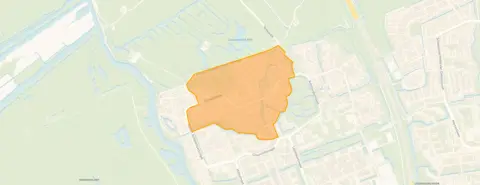
Residents of the district give the area an average score of 6.96, based on three reviews. One resident says: "Child-friendly, social, lots of nature, clean." Another resident describes it as a "Good neighbourhood" with "Very kind people." A third review is less positive, mentioning neglect and safety concerns near the park in the evening. The neighbourhood has around 3,490 residents, with a mix of ages and household types. Homes here typically sell within 12 days, according to local market data. The Drevenbuurt neighbourhood offers a green setting with a park nearby.
Amenities and transport
Daily errands are easy from this address. The Albert Heijn is just around the corner, with Lidl and Jumbo a couple of streets away. KBS De Hoeksteen primary school is on your doorstep, and IKC De Ark is a five-minute walk. The nearest GP, Copenhaege Huisartsen, Praktijk Brouwer, and Apotheek Copenhaege are both a five-minute walk away. Bus stop Wilgendreef is on your doorstep, served by line 56, and Winkelhoeve stop, with lines 56 and 156, is a couple of streets away. The nearest train station, Schiedam Centrum, is about 4.6 km from the home. The municipality of Vlaardingen provides these local services.
WOZ value and address data
The WOZ value for this home is €501,000, based on the reference date 1 January 2025. The asking price is 6% above the WOZ value. Between 2020 and 2025, the WOZ value rose by 51%, from €331,000 to €501,000. According to area-level risk data, the noise from road traffic is 50 dB Lden, which is above the norm, while railway and aircraft noise are below the norm. The foundation risk indication is low, though the soil is peat, which is sensitive to settlement. Pluvial flooding risk is low, as is current flood risk, but heat stress is expected to become medium by 2050. These are indications at area level, not an inspection of this specific home.
Source and agent
At the time of writing, the home is offered via multiple channels, including Van Driel Makelaardij and Van Driel Makelaardij on Pararius.
This summary was generated with AI and may contain errors. Always verify the details with the provider.
Features
Details of this home
Transfer
Price
Energy
 Save up to € 400 on your energy billCompare now
Areas and volume
Layout
Construction
Outdoor space
The WOZ value is set annually by the municipality with 1 January as its reference date, and therefore lags the market by about a year. It is an estimated market value, not a sale price.
Frequently asked questions
About Malusdreef 39, Vlaardingen
How does the asking price compare to the WOZ value?
The asking price of €529,000 is 6% above the WOZ value of €501,000, which was set on 1 January 2025. The WOZ value is the municipal valuation, not the current market value. The price is in line with the market, according to the comparison with the average asking price in the neighbourhood.
What is the layout of this terraced house?
The home has five rooms in total, including four bedrooms and one bathroom, spread over three floors. The living area is 132 m², and the volume is 519 m³. The property includes insulation such as HR glazing, partial double glazing, roof insulation and wall insulation, and is heated by a central heating boiler.
What is the energy label of this home?
The agent has not published this information. The home was built in 1975, and the listing does mention insulation features, but the energy label itself is missing from the description.
What is the foundation risk for this address?
The foundation risk indication for this address is low, according to area-level data. The soil type is peat, which is sensitive to settlement. This is an indication at area level, not an inspection of this specific home. No further details are provided in the listing.
What are the nearby amenities?
The Albert Heijn is about 800 metres away, with Lidl and Jumbo within a short walk. KBS De Hoeksteen primary school is about 200 metres away, and IKC De Ark is about 500 metres. The nearest GP and pharmacy are both around 500 metres from the home. Bus stops with line 56 are nearby, and the nearest train station is Schiedam Centrum, about 4.6 km away.
What is the neighbourhood like?
Residents of the district give the area an average score of 6.96, based on three reviews. One resident describes it as child-friendly, social, with lots of nature and clean. Another mentions very kind people. A third review is less positive, mentioning neglect and safety concerns near the park in the evening. The neighbourhood has around 3,490 residents.
How quickly do homes sell in this neighbourhood?
Homes in this neighbourhood are sold on average within 12 days, according to local market data. This is based on recent sales in the area. The average asking price for homes currently listed is €530,176, with a median of €519,000.
What is the noise situation at this address?
According to area-level data, the noise from road traffic is 50 dB Lden, which is above the norm. Railway noise is 19 dB Lden and aircraft noise is 41 dB Lden, both below the norm. These are indications at area level, not measurements at the property itself.