Marathon 33
De Brieneshof-De Pas, Overbetuwe
 Area
AreaA new-build home in a quiet street
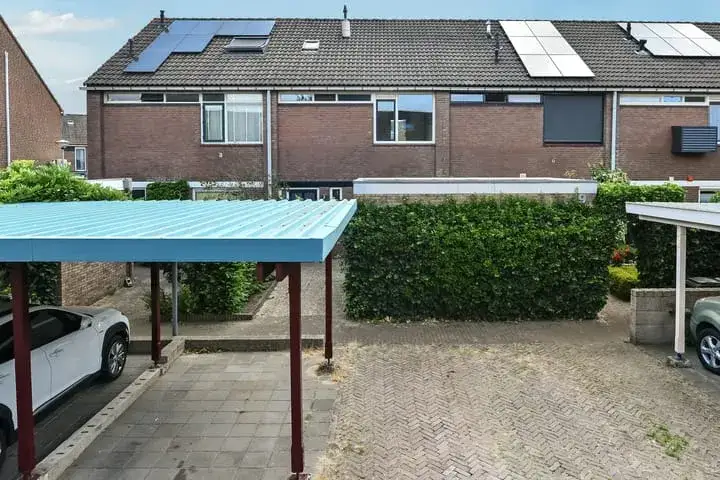
Marathon 33 is a terraced house from 2024, sitting on a quiet road in a residential area in Elst (Ge). The home is part of the De Brieneshof-De Pas neighbourhood, a calm corner of the town where life moves at its own pace. With an energy label of A++++, this is an efficient home, and the asking price of €525,000 sits on the high side compared with terraced houses in Overbetuwe.
Inside the home
According to the agent, the home has three rooms, two bedrooms and one bathroom spread over two floors, with a volume of 359 m³. The living area is listed at 101 m² by the agent, while the BAG registration records 105 m². The plot is 107 m² according to both. The home comes with a front and back garden, the latter facing east and accessible via the back alley. It is freehold, fully insulated with roof, wall and floor insulation and HR glazing, and heated by underfloor heating throughout plus a heat pump.
The De Brieneshof-De Pas neighbourhood
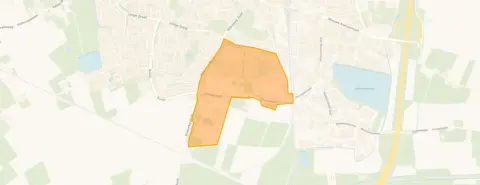
This is a small neighbourhood of around 835 residents, where most homes are owner-occupied single-family houses. Residents across the municipality of Overbetuwe give their living environment an average score of 7.64, based on 22 reviews. One resident notes that social control is fine without everyone interfering with each other, while another mentions that cars drive too fast down the street and parking spaces are scarce relative to the number of cars. The neighbourhood itself has 347 homes, and the mix of ages leans towards the 45-plus group. For a closer look at what the De Brieneshof-De Pas neighbourhood is like, the reviews offer a mixed but generally positive picture.
Amenities and transport
Daily errands are well covered. The pharmacy is just around the corner, and the GP practice is a couple of streets away. For groceries, Jumbo and Aldi are both within a ten-minute walk, with Albert Heijn slightly further. The nearest primary school is a ten-minute walk, and there is a train station in Elst about a ten-minute walk away. Bus stops are on your doorstep, with lines 306 and 414 at the nearest stop. The hospital Rijnstate Elst is a short drive. All of this sits within the municipality of Overbetuwe, which offers a good spread of everyday facilities.
WOZ and address data
The WOZ value is €435,000 with a reference date of 1 January 2025, and the asking price is 21% above that value. Over the past years, the WOZ has risen from €32,000 in 2023 to €144,000 in 2024 and then to €435,000 in 2025. As for the address, the noise level from road traffic is 52 dB Lden, above the norm, while railway noise is 40 dB Lden, below the norm. The foundation risk indication is low, though the soil is clay, which is sensitive to settling. Pluvial flooding risk is low, current flood risk is elevated, and heat stress is low now but medium by 2050. These are area-level indications, not an inspection of this specific home.
Source
At the time of writing, the home is offered via multiple channels, including Bram Heezen & Paul Jansen Makelaardij and their listing on Funda.
This summary was generated with AI and may contain errors. Always verify the details with the provider.
Features
Details of this home
Transfer
Price
Energy
 Save up to € 400 on your energy billCompare now
Areas and volume
 Insure your home and belongingsGet insured
Layout
Construction
Outdoor space
The WOZ value is set annually by the municipality with 1 January as its reference date, and therefore lags the market by about a year. It is an estimated market value, not a sale price.
Frequently asked questions
About Marathon 33, Elst (Ge)
What is the asking price for this home?
The asking price is €525,000. The price per square metre, based on the agent's listed living area of 101 m², comes to €5,198. This is a terraced house from 2024 with an energy label of A++++, which is an efficient label. The price sits on the high side compared with other terraced houses in the municipality of Overbetuwe.
How many bedrooms does this home have?
According to the agent, the home has three rooms in total, of which two are bedrooms, and one bathroom. The home is spread over two floors and has a volume of 359 m³. The living area is listed as 101 m² by the agent, while the BAG registration records 105 m². There is a front and back garden, with the back garden facing east.
What is the WOZ value of this home?
The WOZ value is €435,000, with a reference date of 1 January 2025. The asking price of €525,000 is 21% above this WOZ value. Over the past years, the WOZ value has developed from €32,000 in 2023 to €144,000 in 2024 and then to €435,000 in 2025. The WOZ is the municipal valuation, not the current market value.
What is the foundation risk for this address?
The foundation risk indication for this address is low. The soil consists of clay, which is sensitive to settling. This is an area-level indication based on public risk data, not an inspection of this specific home. The noise level from road traffic is 52 dB Lden, above the norm, while railway noise is 40 dB Lden, below the norm.
What amenities are nearby?
The pharmacy is just around the corner, and the GP practice is a couple of streets away. For groceries, Jumbo and Aldi are both within a ten-minute walk, with Albert Heijn slightly further. The nearest primary school is a ten-minute walk away. The hospital Rijnstate Elst is about a ten-minute walk from the home.
How is the public transport in this area?
The nearest bus stop, Elst, De Griend, is on your doorstep and serves lines 306 and 414. A second stop, Elst, Sportpark de Pas, is just around the corner and serves line 414. The train station Elst is about a ten-minute walk away. This gives you a few options for getting around without a car.
What is the neighbourhood like?
The De Brieneshof-De Pas neighbourhood has around 835 residents and 347 homes, mostly owner-occupied single-family houses. Residents across the municipality of Overbetuwe give their living environment an average score of 7.64 based on 22 reviews. One resident mentions that social control is fine without everyone interfering, while another notes that cars drive too fast and parking is scarce.
What is the energy label of this home?
The energy label is A++++, which is an efficient label. According to the agent, the home is fully insulated with roof, wall and floor insulation and HR glazing. It is heated by underfloor heating throughout and a heat pump. The home was built in 2024.
Is there a garden with this home?
Yes, the home comes with both a front and back garden. The back garden faces east and is accessible via the back alley. The plot is 107 m² according to both the agent and the BAG registration. The home is freehold, so you own the property and the land it stands on.
What is the flood risk for this address?
The current flood risk is elevated, while the flood risk for 2050 is low. Pluvial flooding, which is flooding from heavy rain, has a low risk indication. Heat stress is low now but medium by 2050. These are area-level indications based on public climate data, not an assessment of this specific home.