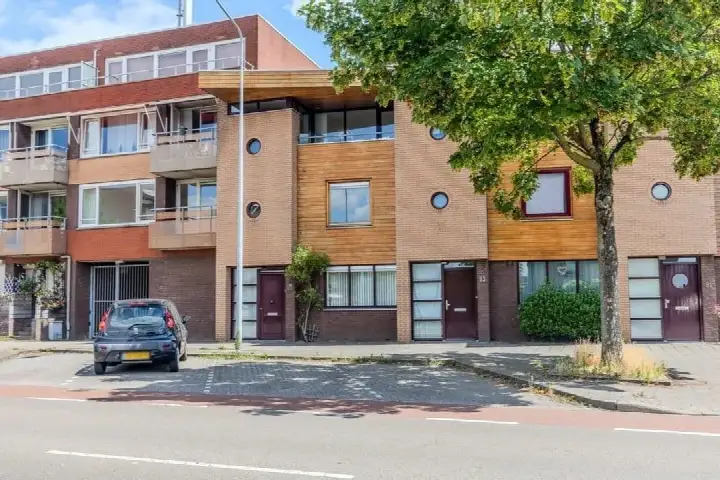
Marconistraat 69
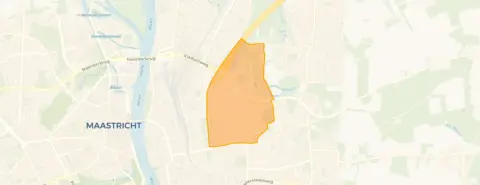
Wittevrouwenveld, Maastricht
 Area
AreaA modern terraced home in Wittevrouwenveld
Marconistraat 69 sits in Wittevrouwenveld, a lively part of Maastricht's Buitenwijk Oost district. The street itself is quiet, set within a residential area, and the home was built in 2009. With an asking price of €500,000, this terraced house is priced on the high side compared to the average of €451,880 for homes currently for sale in the neighbourhood. For context, [terraced houses in Maastricht]( /koopwoningen/maastricht/tussenwoningen/) vary widely in price depending on size and condition.
Inside the home
This is a spacious family home with six rooms spread over three floors, including four bedrooms and one bathroom. The living area is listed at 127 m² by the agent, while the BAG registration records 122 m². Similarly, the plot is given as 136 m² by the agent and 20 m² in the BAG registration. The property has a southeast-facing back garden of 65 m² and a carport. According to the agent, the home is fully insulated with roof, wall and floor insulation, and heating comes from a central heating boiler with heat recovery. Ownership details are stated in the deed.
Life in Wittevrouwenveld
Residents of the wider district give their area an average score of 7.26 out of 10, based on eleven reviews. One resident describes it as a "perfect and nice neighbourhood", noting that shops are easy to reach, everyone is friendly and there is almost no crime. Another calls it a "nice, quiet neighbourhood". A third resident mentions mixed experiences, pointing to a pleasant little park for walking but also expressing concerns about safety. The neighbourhood has around 6,055 inhabitants, and it is a very strongly urban area with a high address density. [The Wittevrouwenveld neighbourhood]( /buurt/wittevrouwenveld-maastricht/) is home to a mix of housing, with 58% of the stock being single-family homes.
Amenities and transport
The Jumbo supermarket is on your doorstep at just 72 metres, with an Albert Heijn just around the corner. For daily errands, the GP practice Huisartsen Maastricht Oost is a couple of streets away, as is the Service Apotheek America pharmacy. Primary schools like Kindcentrum Mosasaurus and KKC De Loper are within a five-minute walk, while Sint-Maartenscollege for secondary education is also close by. Bus stops on Voltastraat and Czaar Peterstraat are just around the corner, served by lines 3 and 6, and Maastricht train station is a ten-minute walk away. [The municipality of Maastricht]( /gemeente/maastricht/) offers further amenities within easy reach.
WOZ value and address data
The WOZ value for this home was set at €468,000 on 1 January 2025, and the asking price sits 7% above that figure. Between 2020 and 2025, the WOZ value rose by 71%, from €274,000 to €468,000. As for the address itself, area-level data indicates road traffic noise at 51 dB Lden, which is above the noise standard, while railway and aircraft noise remain below their standards. The foundation risk indication is low, with sandy soil, and pluvial flooding risk is low. Heat stress is indicated as medium, both currently and for 2050. These are area-level indications from public data, not an inspection of this specific home.
Source
At the time of writing, the home is offered via multiple channels, including Marcel Overhof Makelaardij and listings on Funda and other platforms.
This summary was generated with AI and may contain errors. Always verify the details with the provider.
Features
Details of this home
Transfer
Price
Energy
 Save up to € 400 on your energy billCompare now
Areas and volume
 Insure your home and belongingsGet insured
Layout
Construction
Outdoor space
The WOZ value is set annually by the municipality with 1 January as its reference date, and therefore lags the market by about a year. It is an estimated market value, not a sale price.
Frequently asked questions
About Marconistraat 69, Maastricht
How does the asking price compare to the WOZ value?
The WOZ value was set at €468,000 on 1 January 2025. The asking price of €500,000 is 7% above that WOZ value. This comparison is a factual observation about the two figures, and the WOZ value reflects the municipal valuation on the reference date rather than the current market value.
What is the layout of this home?
According to the agent, this is a three-floor terraced house with six rooms, four bedrooms and one bathroom. The living area is listed at 127 m² by the agent, while the BAG registration records 122 m². There is a southeast-facing back garden of 65 m² and a carport. The home was built in 2009.
What energy label does the home have?
The home has an energy label of A+, which is an efficient label. According to the agent, the property is fully insulated with roof, wall and floor insulation, and heating comes from a central heating boiler with heat recovery. The energy label is a separate fact from the insulation features described.
What is the foundation risk for this address?
The foundation risk indication for this address is low, with sandy soil. This is an area-level indication based on public data from sources like Atlas Leefomgeving and KCAF, not an inspection of this specific home. The indication describes the general area rather than the condition of this particular property.
What are the noise levels around this address?
Area-level data indicates road traffic noise at 51 dB Lden, which is above the noise standard. Railway noise is measured at 30 dB Lden and aircraft noise at 42 dB Lden, both below their respective standards. These are area-level indications from public data, not measurements taken at this specific home.
Which supermarkets are nearby?
The Jumbo supermarket is just 72 metres away, making it on your doorstep. An Albert Heijn is 184 metres away, just around the corner. Further options include an AH to go at 678 metres, a SPAR at 747 metres and a Lidl at about one kilometre. Within five kilometres there are 37 supermarkets in total.
What schools are close to this home?
Primary schools nearby include Kindcentrum Mosasaurus at 477 metres and KKC De Loper at 490 metres. For secondary education, Sint-Maartenscollege is 382 metres away. The United World College Maastricht Primary and Secondary School is at 845 metres, with the United World College secondary school at 846 metres.
How is the public transport in this area?
Bus stops are just around the corner: Maastricht, Voltastraat at 269 metres serves line 3, and Maastricht, Czaar Peterstraat at 271 metres serves line 6. Maastricht train station is 655 metres away, about a ten-minute walk. The nearest GP is Huisartsen Maastricht Oost at 138 metres.
What do residents say about the area?
Residents of the wider district give their area an average score of 7.26 out of 10, based on eleven reviews. One resident describes it as a "perfect and nice neighbourhood" with friendly people and almost no crime. Another calls it a "nice, quiet neighbourhood". A third mentions mixed experiences, noting a pleasant park but also safety concerns.
How has the WOZ value developed over time?
The WOZ value has risen from €274,000 in 2020 to €468,000 in 2025, an increase of 71% over five years. The yearly values were €292,000 in 2021, €383,000 in 2022, €388,000 in 2023 and €417,000 in 2024. The reference date for the current value is 1 January 2025.