Munsterplein 15
Binnenstad, Roermond
 Area
AreaA grand townhouse on Munsterplein
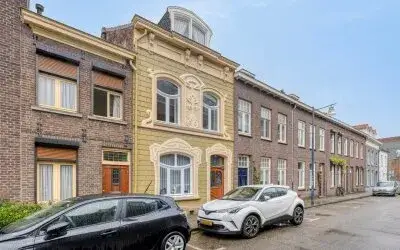
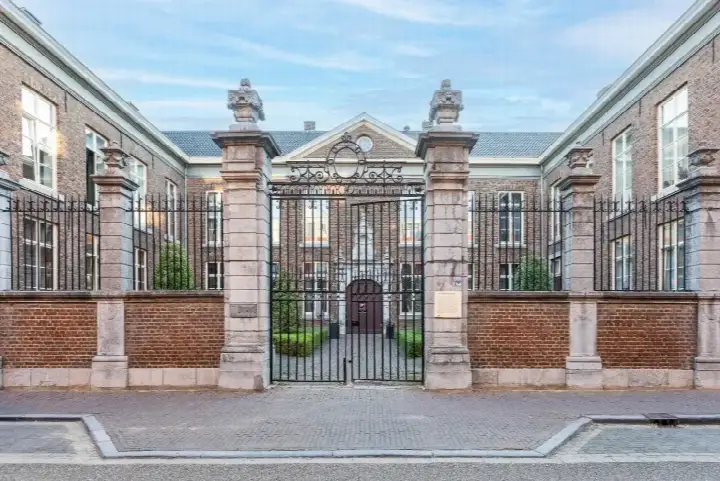
This is a stately terraced house on Munsterplein, right in the heart of Roermond's Binnenstad. Built in 1925, it's a classic herenhuis with four floors and a real sense of history. The asking price of €475,000 sits 23% above the average asking price of €384,640 for terraced houses in Roermond, which puts it on the high side compared to the local market.
Inside the home
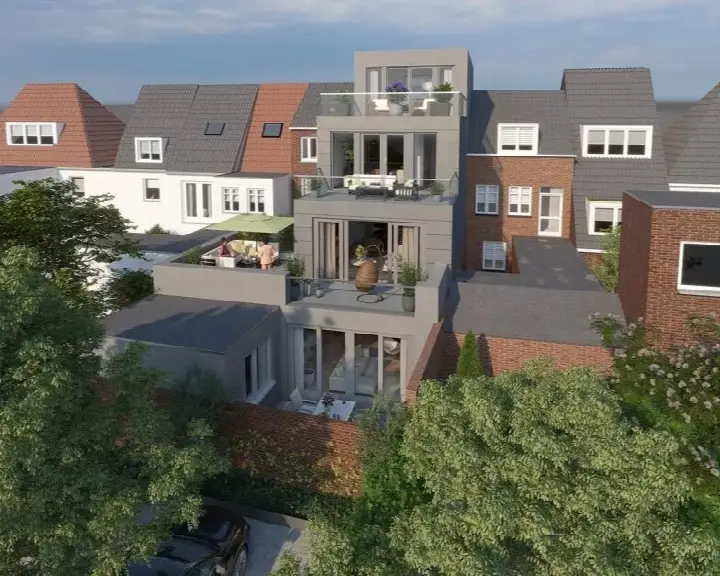
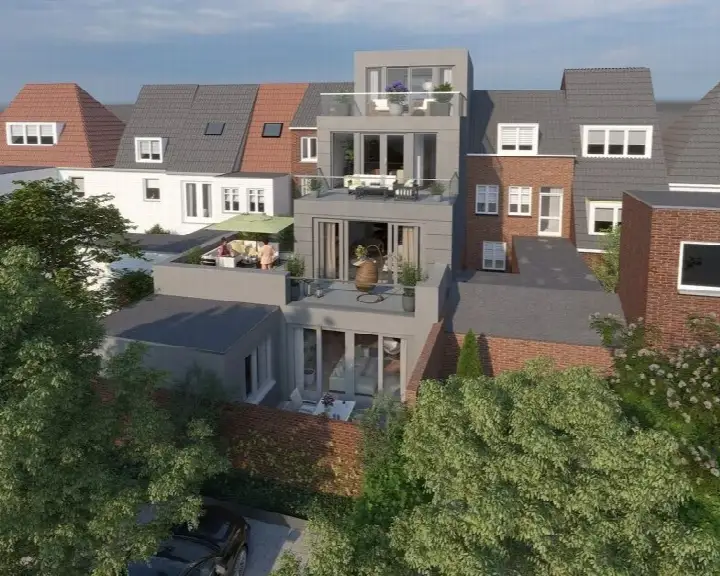
According to the agent, the home has four rooms including two bedrooms and one bathroom, spread over four floors. The living area is listed at 157 m² by the agent, while the BAG registration records 189 m². There's a sunny terrace garden facing northwest, plus a roof terrace. The property comes with full ownership, roof insulation and partial double glazing, and is heated by a central heating boiler.
Living in the Binnenstad
With 6,060 residents, the Binnenstad is a lively urban area where 67% of households are single-person. Across the Binnenstad neighbourhood, residents of the municipality of Roermond give an average score of 7.81 based on 19 reviews. One resident says: "Top location. Quietly situated in nature on a dead-end road. Good accessibility to the city and motorway and all amenities." Another notes: "It's a quiet neighbourhood with lots of greenery."
Amenities and transport
Daily life here is easy. The Jumbo supermarket is just around the corner, with Ekoplaza and Albert Heijn a couple of streets away. Basisschool De Steenen Brug is a ten-minute walk, and the nearest GP practice is a five-minute walk. The pharmacy is just around the corner. Bus line 2 stops at WC Roercenter nearby, and Roermond station is a five-minute walk away, with train services and numerous bus lines. The Laurentius hospital is a ten-minute walk. All within the municipality of Roermond.
WOZ and address data
The address data shows road traffic noise at 58 dB Lden, above the noise standard, while railway noise at 37 dB Lden stays below it. The foundation risk indication is elevated, based on the 1925 construction on clay soil, with 73% of properties in this postcode area built before 1970. Pluvial flooding risk is medium, and heat stress is expected to rise by 2050. These are area-level indications from public data, not an inspection of this specific home.
Source
At the time of writing, the home is offered only via Damen Makelaardij | Roermond on Funda.
This summary was generated with AI and may contain errors. Always verify the details with the provider.
Features
Details of this home
Transfer
Price
Energy
 Save up to € 400 on your energy billCompare now
Areas and volume
 Insure your home and belongingsGet insured
Layout
Construction
Outdoor space
Frequently asked questions
About Munsterplein 15, Roermond
How does the asking price compare to other homes in the area?
The asking price of €475,000 is 23% above the average asking price of €384,640 for homes in the Binnenstad. The average price per m² in the neighbourhood is €3,892, while this home is listed at €3,025 per m² based on the agent's floor area of 157 m².
What is the layout of this terraced house?
According to the agent, the home has four rooms including two bedrooms and one bathroom, spread over four floors. The living area is listed at 157 m² by the agent, while the BAG registration records 189 m². There is a sunny terrace garden facing northwest and a roof terrace.
What is the energy label and what does it mean for costs?
The home has energy label D. This means you can expect moderate energy costs, though the exact amount depends on your usage and energy prices. The agent notes the home has roof insulation and partial double glazing, which may help somewhat, but label D is not among the most efficient labels.
What are the noise levels around this address?
The address data shows road traffic noise at 58 dB Lden, which is above the noise standard. Railway noise is measured at 37 dB Lden, which stays below the standard. These are area-level indications from public data, not measurements taken inside the home itself.
What is the foundation risk for this property?
The foundation risk indication is elevated. The home was built in 1925 on clay soil, which may mean wooden piles or a shallow foundation. In this postcode area, 73% of properties were built before 1970, and 1% of properties in the neighbourhood have an elevated risk of pile rot. This is an area-level indication, not an inspection of this specific home.
What amenities are within walking distance?
The Jumbo supermarket is just around the corner, with Ekoplaza and Albert Heijn a couple of streets away. Basisschool De Steenen Brug is a ten-minute walk, and the nearest GP practice is a five-minute walk. The pharmacy is just around the corner, and the Laurentius hospital is a ten-minute walk away.
How is the public transport in this area?
Bus line 2 stops at WC Roercenter, just around the corner. Roermond station is a five-minute walk away, offering train services and numerous bus lines including 1, 2, 61, 62, 63, 66, 67, 68, 72, 73, 75, 77, 672 and 794. The Wilhelminaplein stop with lines 72, 73, 75, 77, 672 and 794 is also nearby.
What do residents say about living in this area?
Residents of the municipality of Roermond give an average score of 7.81 based on 19 reviews. One resident praises the "top location" with good accessibility to the city and all amenities. Another describes it as a quiet neighbourhood with lots of greenery, though they note it could be greener still and miss benches and picnic spots.
How does the floor area compare to other homes in the neighbourhood?
The agent lists the living area at 157 m², which is 41% larger than the neighbourhood average of 111 m². The BAG registration records an even larger 189 m². The plot is 61 m² according to both the BAG registration and the agent.
What is the property type and ownership situation?
This is a terraced house, specifically a herenhuis (townhouse) in a terraced configuration. The property comes with full ownership (volle eigendom), meaning you own the land and the building outright. It has four floors and a volume of 634 m³ according to the agent.