Bisschop Lindanussingel 13
Roerzicht, Roermond
 Area
AreaA grand townhouse by the park
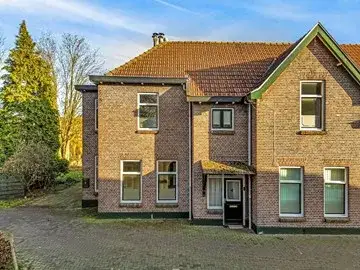
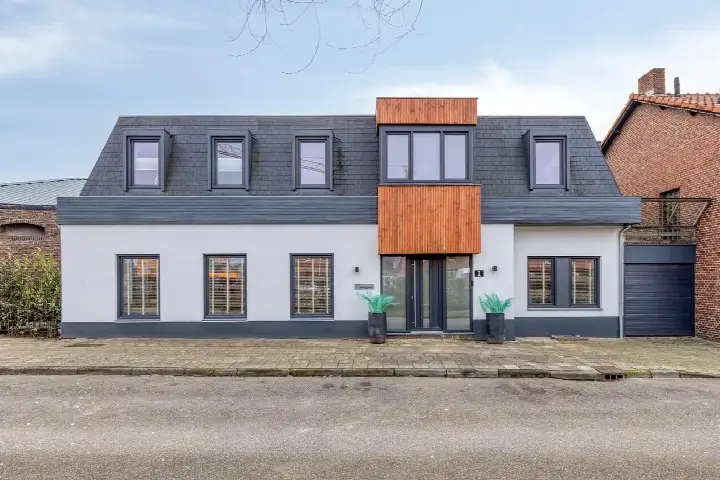
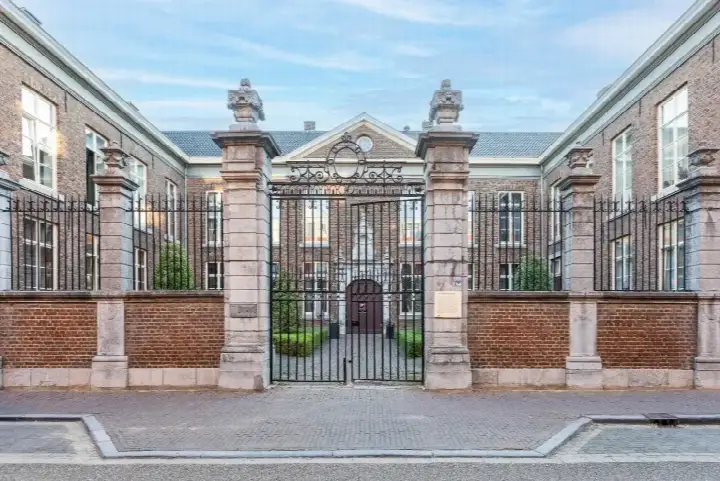
This is a stately 1938 herenhuis on Bisschop Lindanussingel 13, set right by a park in the heart of Roermond. With five floors and a southeast-facing back garden, it has the feel of a proper family home with plenty of character. The asking price of €485,000 is keen compared with the neighbourhood average of €604,850, and it sits well against other [terraced houses in Roermond]( /koopwoningen/roermond/tussenwoningen/ ).
Inside the home
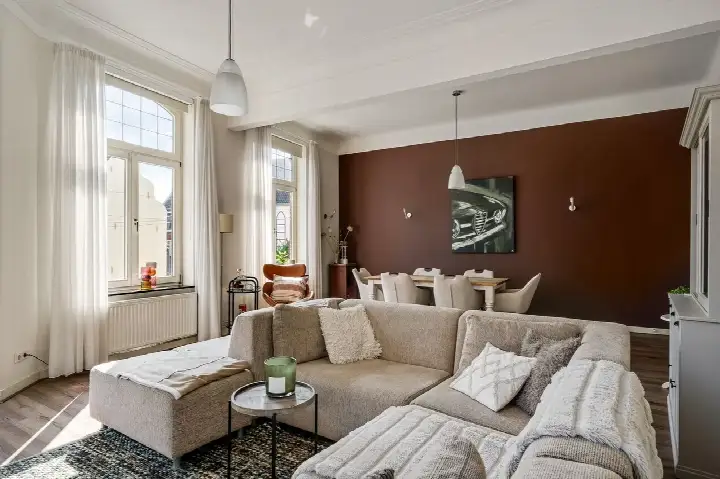
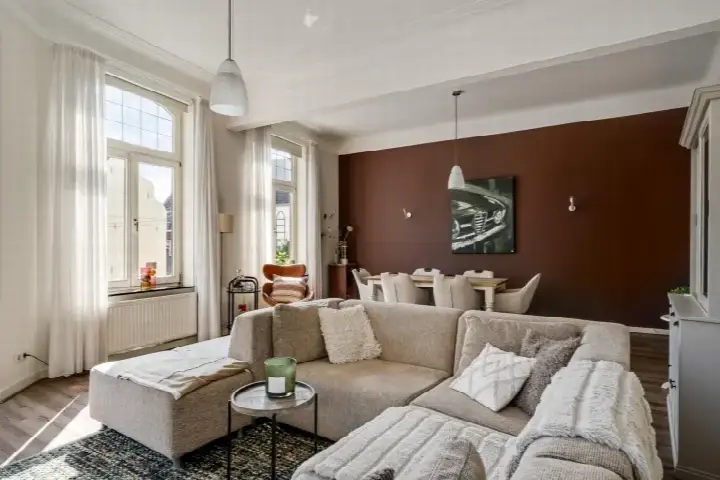
The agent describes a six-room layout with five bedrooms and one bathroom spread over five floors, with a volume of 569 m³. The living area is listed at 147 m², while the BAG registration records 154 m². The back garden measures 96 m² and faces southeast. According to the agent, the home has roof insulation and double glazing, and heating runs through a central heating boiler.
Life in Roerzicht
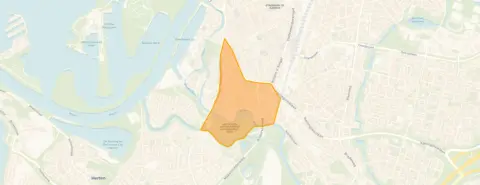
Roerzicht is a small, settled neighbourhood of about 1,145 residents, where a third of the homes were built before 1945. Residents across the municipality of Roermond give their living environment an average of 7.81, based on 19 reviews. One resident praises the "top location": "Quietly situated in nature on a dead-end road. Good accessibility to the city and motorway and all amenities." Another says it is "a quiet neighbourhood with lots of greenery" and notes the greenery is "very well maintained." A third resident calls it a "cosy neighbourhood with lovely people." The neighbourhood itself is part of [the Roerzicht neighbourhood]( /buurt/roerzicht-roermond/ ), where the average asking price for homes currently for sale is €604,850.
Amenities and getting around
Daily errands are easy from here. Ekoplaza and Jumbo are just around the corner, with Albert Heijn a ten-minute walk away. Basisschool De Steenen Brug is a couple of streets away, and the Openbare Basisschool aan de Roer is a ten-minute walk. The GP practice Huisartsen Aan de Singel, Praktijk Romeijnders is a couple of streets away, and Apotheek Roermond Bredeweg is just around the corner. Bus line 2 stops on your doorstep at WC Roercenter, and Roermond train station is a ten-minute walk. The wider area falls under [the municipality of Roermond]( /gemeente/roermond/ ).
WOZ and address data
No WOZ value is recorded for this property in the available data. The address does carry some area-level risk indications. Road traffic noise is measured at 60 dB Lden, above the noise standard, while railway noise is 36 dB Lden, below the standard. The foundation risk indication is medium, with the home built in 1938 on clay soil, and 69% of properties in this postcode area were built before 1970. Pluvial flooding at heavy rain is elevated, as is the current flood risk and the 2050 flood risk; heat stress is medium now and in 2050. These are indications at area level, not an inspection of this specific home.
Source
At the time of writing the home is offered via multiple channels, including MKLRS. and MKLRS. on Vastgoed Nederland.
This summary was generated with AI and may contain errors. Always verify the details with the provider.
Features
Details of this home
Transfer
Price
Energy
 Save up to € 400 on your energy billCompare now
Areas and volume
 Insure your home and belongingsGet insured
Layout
Construction
Outdoor space
Frequently asked questions
About Bisschop Lindanussingel 13, Roermond
What does the asking price of €485,000 say about this home's market position?
The asking price is 20% below the neighbourhood average asking price of €604,850, which the data describes as keen. The price per square metre is €3,299 based on the agent's listed living area of 147 m². The neighbourhood average price per square metre is €3,255, so this home is priced close to that figure.
How many rooms and bedrooms does this home have?
According to the agent, the home has six rooms, five bedrooms and one bathroom spread over five floors. The total volume is 569 m³. The living area is listed at 147 m², while the BAG registration records 154 m². There is a back garden of 96 m² facing southeast.
What is the energy label and what does it mean for costs?
The energy label is D. This is a mid-range label, so you can expect moderate energy costs compared with more efficient homes. The agent notes the home has roof insulation and double glazing, and heating runs through a central heating boiler. The year of construction is 1938.
What are the area-level risk indications for this address?
The address carries area-level indications, not an inspection of this specific home. Road traffic noise is measured at 60 dB Lden, above the noise standard. The foundation risk indication is medium, with the home built in 1938 on clay soil. Pluvial flooding at heavy rain is elevated, as is the current flood risk and the 2050 flood risk. Heat stress is medium now and in 2050.
What supermarkets and schools are nearby?
Ekoplaza and Jumbo are both about 200 metres away, just around the corner, and Albert Heijn is about 890 metres away, a ten-minute walk. Basisschool De Steenen Brug is about 260 metres away, and the Openbare Basisschool aan de Roer is about 670 metres away. There are 14 supermarkets and 32 schools within five kilometres.
How is the public transport in this area?
Bus line 2 stops on your doorstep at Roermond, WC Roercenter, about 78 metres away. There are two more stops of the same line within about 500 metres. Roermond train station is about 707 metres away, a ten-minute walk.
What do residents say about living in this area?
Residents across the municipality of Roermond give their living environment an average of 7.81, based on 19 reviews. One resident praises the "top location": "Quietly situated in nature on a dead-end road. Good accessibility to the city and motorway and all amenities." Another says it is "a quiet neighbourhood with lots of greenery" and that the greenery is "very well maintained."
What is the neighbourhood like in terms of demographics?
Roerzicht has about 1,145 residents. The largest age group is 45 to 65 years, at 31%, followed by those 65 and older at 30%. About 41% of households are single-person households, and 24% are households with children. The average household size is 2.0. The address density is 2,402, which is strongly urban.