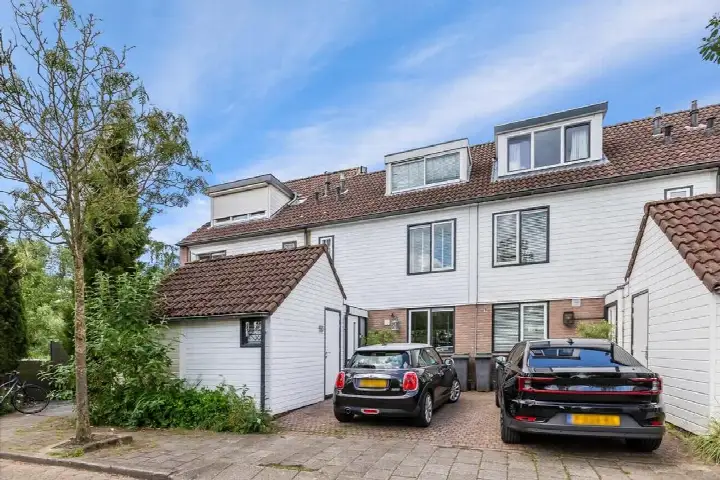
A terraced house in Ouderkerk aan de Amstel
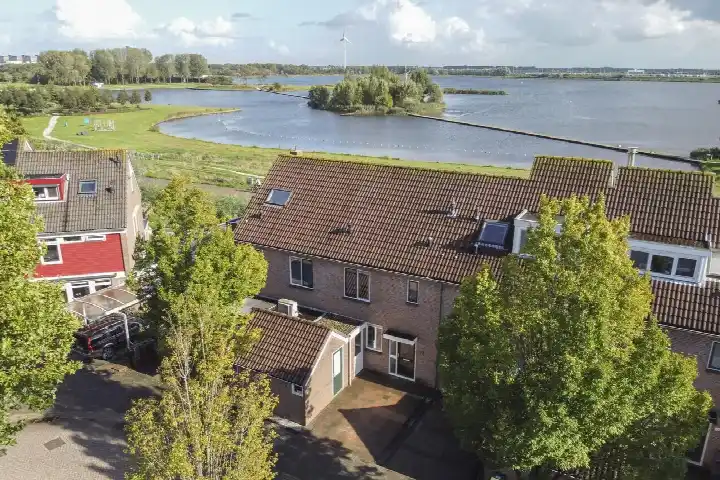
This terraced house on Nederhoven 44 sits in Ouderkerk aan de Amstel, a village along the Amstel river where the streets feel calm and the pace is relaxed. Built in 1984, the home has an energy label A, which is an efficient label, so energy costs should stay manageable. The asking price of €675,000 is 34% below the neighbourhood average asking price of €1,025,964, which puts it on the low side compared with other homes currently for sale. For context, the average asking price per m² in the neighbourhood is €6,994, while this home comes in at €5,870 per m² based on the agent's listing. If you are looking at [terraced houses in Ouder-Amstel], this one stands out for its price position.
Inside the home
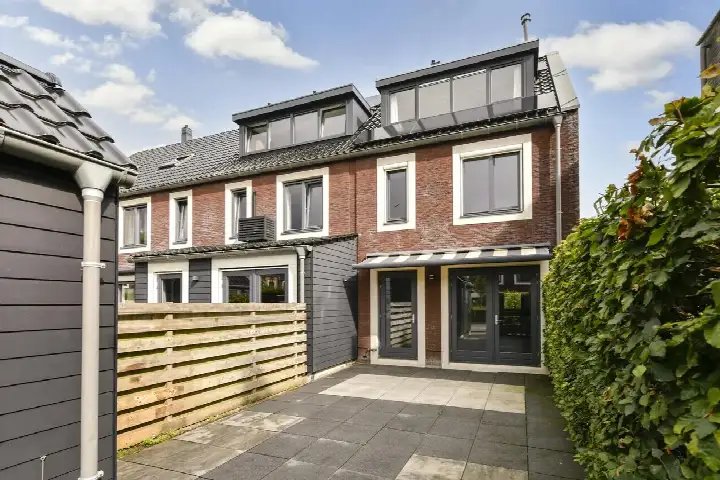
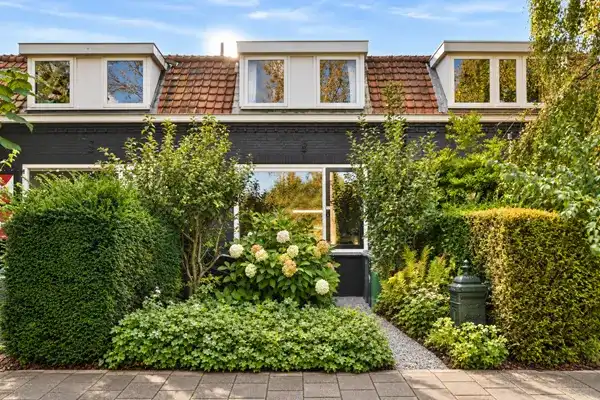
According to the agent, the home has five rooms, four bedrooms and one bathroom spread over three floors, with a volume of 408 m³. The living area is listed as 115 m² by the agent, while the BAG registration records 119 m², and the plot measures 156 m² in both sources. The house is fully insulated and has a central heating boiler, and it is offered as freehold ownership. There is a back garden facing southwest, so it catches the afternoon sun.
Life in Ouderkerk aan de Amstel
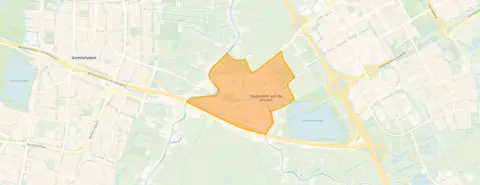
Residents give the neighbourhood an average score of 7.84 based on eight reviews. One resident says: "That there are many children living here and it is always cosy and certainly very safe." Another resident notes: "Small neighbourhood. Different types of houses. Nice people living there. The community is not very large/good. In terms of safety, it could be improved by placing more lampposts. Accessibility is also minimal due to a shortage of parking spaces sometimes." The neighbourhood has around 8,245 inhabitants, and about 77% of the homes are single-family houses. For a closer look at what it is like to live here, [the Ouderkerk aan de Amstel neighbourhood] page has more details.
Amenities and transport
Daily errands are easy from this address. The Jumbo supermarket is just around the corner, and the PLUS is a couple of streets away. Katholieke Basisschool Het Kofschip is a five-minute walk, and the Amstelschool is a ten-minute walk. The nearest GP, Huisartspraktijk Aemstelwijck, Praktijk Clemens en De Waard, is a ten-minute walk, and the BENU Apotheek Aemstelwijck is nearby too. For public transport, bus stop Ouderkerk a/d Amstel, Hoofdenburg is just around the corner with line 171, and the train station Amsterdam Bijlmer ArenA is about 2.8 km away. The wider area, [the municipality of Ouder-Amstel], covers the surrounding villages and green spaces.
WOZ value and address data
The WOZ value for this home is €631,000, based on the reference date of 1 January 2025. The asking price is 7% above the WOZ value. Between 2020 and 2025, the WOZ value rose by 31%, from €483,000 to €631,000. As for the address, the noise level from road traffic is 50 dB Lden, which is above the noise standard, while railway noise at 27 dB and aircraft noise at 46 dB stay below the standard. The foundation risk indication is low, though the soil is peat, which is sensitive to settling, and this is an area-level indication rather than an inspection of this specific home. Pluvial flooding at heavy rain is low, while the current flood risk and the 2050 flood risk are both medium, as are heat stress levels for 2050.
Source
At the time of writing, the home is offered via multiple channels, including Wind makelaars and Wind makelaars on Funda. The listing has been active since 20 August 2026.
FAQ
### How does the asking price compare with other homes in the neighbourhood?
The asking price of €675,000 is 34% below the neighbourhood average asking price of €1,025,964. The median asking price in the neighbourhood is €775,000, and prices range from €599,000 to €3,500,000. The average asking price per m² is €6,994, while this home is listed at €5,870 per m² based on the agent's listing. So this home sits on the lower end of the price range for the area.
### What is the layout of this home?
The agent describes this as a single-family terraced house with five rooms, four bedrooms and one bathroom across three floors. The volume is 408 m³. The living area is listed as 115 m² by the agent, while the BAG registration records 119 m². The plot measures 156 m². There is a back garden facing southwest, and the home is fully insulated with a central heating boiler.
### What is the WOZ value of this home?
The WOZ value is €631,000, based on the reference date of 1 January 2025. The asking price is 7% above this value. Over the past five years, the WOZ value has increased by 31%, from €483,000 in 2020 to €631,000 in 2025. The WOZ value is the municipal valuation for tax purposes, not the current market value.
### What are the risk indications for this address?
At the address level, the noise from road traffic is 50 dB Lden, which is above the noise standard. Railway and aircraft noise stay below the standard. The foundation risk indication is low, but the soil is peat, which is sensitive to settling. Pluvial flooding at heavy rain is low, while the current flood risk and the 2050 flood risk are both medium. These are area-level indications from public data, not an inspection of this specific home.
### What amenities are nearby?
The Jumbo supermarket is 458 metres away, and the PLUS is. Katholieke Basisschool Het Kofschip is 430 metres away, and the Amstelschool is. The nearest GP is Huisartspraktijk Aemstelwijck, Praktijk Clemens en De Waard, and the BENU Apotheek Aemstelwijck is. The hospital Amsterdam UMC locatie AMC is about 2.7 km away.
### What is public transport like from this home?
The nearest bus stop is Ouderkerk a/d Amstel, Hoofdenburg, served by line 171. Another stop, Ouderkerk a/d Amstel, Ouderkerk Oost, is with lines 171, 300, 356 and N30. The nearest train station is Amsterdam Bijlmer ArenA.
### What do residents say about living in Ouderkerk aan de Amstel?
Residents give the neighbourhood an average score of 7.84 based on eight reviews. One resident says: "That there are many children living here and it is always cosy and certainly very safe." Another resident mentions the neighbourhood is small with different types of houses and nice people, but notes the community is not very large and safety could be improved with more lampposts, and parking can be scarce sometimes.
### What is the energy label of this home?
The home has energy label A, which is an efficient label. This means energy costs are likely to be on the lower side. The home is also described by the agent as fully insulated, which supports the efficient label. No specific energy cost figures are stated in the listing.
### How many homes are currently for sale in the neighbourhood?
There are 28 homes currently for sale in the neighbourhood. The average asking price is €1,025,964, and the median is €775,000. In the past period, 65 homes were sold with an average sale price of €960,785 and an average time on the market of 42 days. This gives a sense of the local market activity.
### What type of home is this exactly?
The agent describes this as a single-family terraced house, built in 1984. It has five rooms, four bedrooms and one bathroom across three floors. The living area is 115 m² according to the agent, and the plot is 156 m². The home is offered as freehold ownership, so there is no leasehold ground rent involved.
### Is there a garden with this home?
Yes, there is a back garden facing southwest. This orientation means the garden gets afternoon and evening sun. The garden is part of the plot of 156 m². No further details about the garden size or layout are stated in the listing.
### What is the neighbourhood like in terms of demographics?
The neighbourhood has around 8,245 inhabitants. About 41% of households have children, 30% are single-person households, and 29% are households without children. The average household size is 2.4 people. The largest age group is 45 to 65 years, making up 30% of the population, followed by those aged 65 and over at 23%.
meta_description
Terraced house on Nederhoven 44 in Ouderkerk aan de Amstel for €675,000, with 4 bedrooms, label A, and a price 34% below the neighbourhood average.
This summary was generated with AI and may contain errors. Always verify the details with the provider.
Features
Details of this home
Transfer
Price
Energy
 Save up to € 400 on your energy billCompare now
Areas and volume
Layout
Construction
Outdoor space
The WOZ value is set annually by the municipality with 1 January as its reference date, and therefore lags the market by about a year. It is an estimated market value, not a sale price.
Frequently asked questions
About Nederhoven 44, Ouderkerk Aan De Amstel
How does the asking price compare with other homes in the neighbourhood?
The asking price of €675,000 is 34% below the neighbourhood average asking price of €1,025,964. The median asking price in the neighbourhood is €775,000, and prices range from €599,000 to €3,500,000. The average asking price per m² is €6,994, while this home is listed at €5,870 per m² based on the agent's listing. So this home sits on the lower end of the price range for the area.
What is the layout of this home?
The agent describes this as a single-family terraced house with five rooms, four bedrooms and one bathroom across three floors. The volume is 408 m³. The living area is listed as 115 m² by the agent, while the BAG registration records 119 m². The plot measures 156 m². There is a back garden facing southwest, and the home is fully insulated with a central heating boiler.
What is the WOZ value of this home?
The WOZ value is €631,000, based on the reference date of 1 January 2025. The asking price is 7% above this value. Over the past five years, the WOZ value has increased by 31%, from €483,000 in 2020 to €631,000 in 2025. The WOZ value is the municipal valuation for tax purposes, not the current market value.
What are the risk indications for this address?
At the address level, the noise from road traffic is 50 dB Lden, which is above the noise standard. Railway and aircraft noise stay below the standard. The foundation risk indication is low, but the soil is peat, which is sensitive to settling. Pluvial flooding at heavy rain is low, while the current flood risk and the 2050 flood risk are both medium. These are area-level indications from public data, not an inspection of this specific home.
What amenities are nearby?
The Jumbo supermarket is 458 metres away, and the PLUS is at 1.2 km. Katholieke Basisschool Het Kofschip is 430 metres away, and the Amstelschool is at 722 metres. The nearest GP is Huisartspraktijk Aemstelwijck, Praktijk Clemens en De Waard at 864 metres, and the BENU Apotheek Aemstelwijck is at 870 metres. The hospital Amsterdam UMC locatie AMC is about 2.7 km away.
What is public transport like from this home?
The nearest bus stop is Ouderkerk a/d Amstel, Hoofdenburg at 321 metres, served by line 171. Another stop, Ouderkerk a/d Amstel, Ouderkerk Oost, is at 849 metres with lines 171, 300, 356 and N30. The nearest train station is Amsterdam Bijlmer ArenA at about 2.8 km.
What do residents say about living in Ouderkerk aan de Amstel?
Residents give the neighbourhood an average score of 7.84 based on eight reviews. One resident says: "That there are many children living here and it is always cosy and certainly very safe." Another resident mentions the neighbourhood is small with different types of houses and nice people, but notes the community is not very large and safety could be improved with more lampposts, and parking can be scarce sometimes.
What is the energy label of this home?
The home has energy label A, which is an efficient label. This means energy costs are likely to be on the lower side. The home is also described by the agent as fully insulated, which supports the efficient label. No specific energy cost figures are stated in the listing.
How many homes are currently for sale in the neighbourhood?
There are 28 homes currently for sale in the neighbourhood. The average asking price is €1,025,964, and the median is €775,000. In the past period, 65 homes were sold with an average sale price of €960,785 and an average time on the market of 42 days. This gives a sense of the local market activity.
What type of home is this exactly?
The agent describes this as a single-family terraced house, built in 1984. It has five rooms, four bedrooms and one bathroom across three floors. The living area is 115 m² according to the agent, and the plot is 156 m². The home is offered as freehold ownership, so there is no leasehold ground rent involved.
Is there a garden with this home?
Yes, there is a back garden facing southwest. This orientation means the garden gets afternoon and evening sun. The garden is part of the plot of 156 m². No further details about the garden size or layout are stated in the listing.
What is the neighbourhood like in terms of demographics?
The neighbourhood has around 8,245 inhabitants. About 41% of households have children, 30% are single-person households, and 29% are households without children. The average household size is 2.4 people. The largest age group is 45 to 65 years, making up 30% of the population, followed by those aged 65 and over at 23%.