A modern terraced house in Ouderkerk aan de Amstel
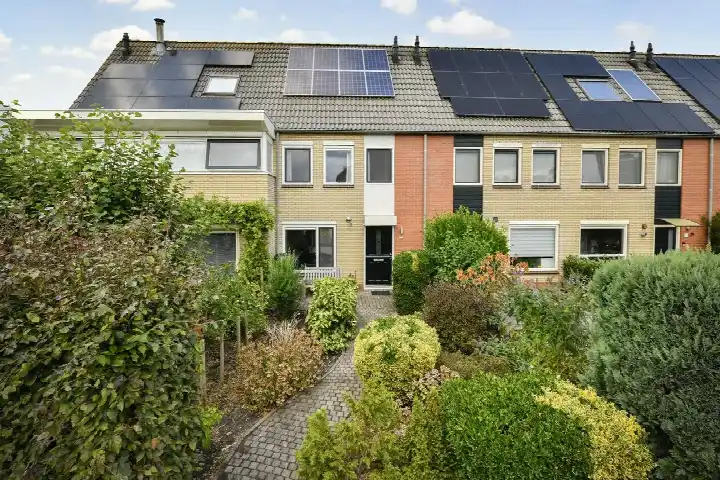
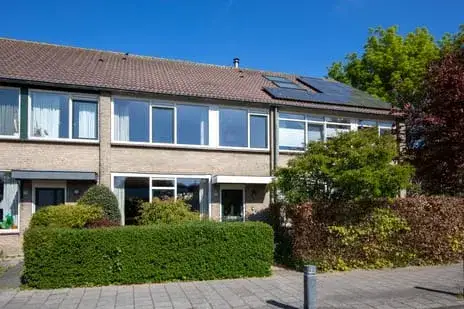
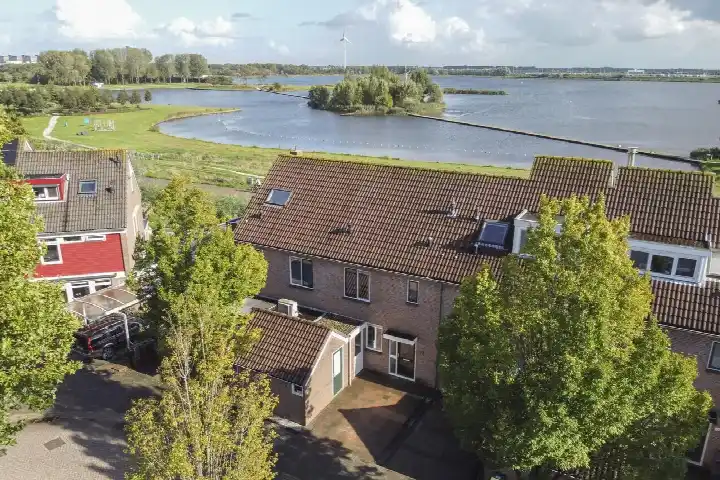
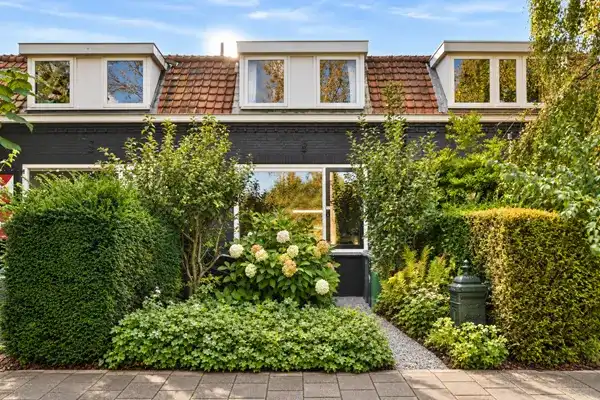
This 2010 terraced house on the Rembrandt van Rijnweg sits in a residential area with an open view, in the heart of Ouderkerk aan de Amstel. With 115 m² of living space spread over two floors, it offers five rooms including four bedrooms and one bathroom. The asking price of €700,000 is keen compared with the neighbourhood average asking price of €1,071,236, and it also sits below the average for terraced houses in Ouder-Amstel.
Inside the home
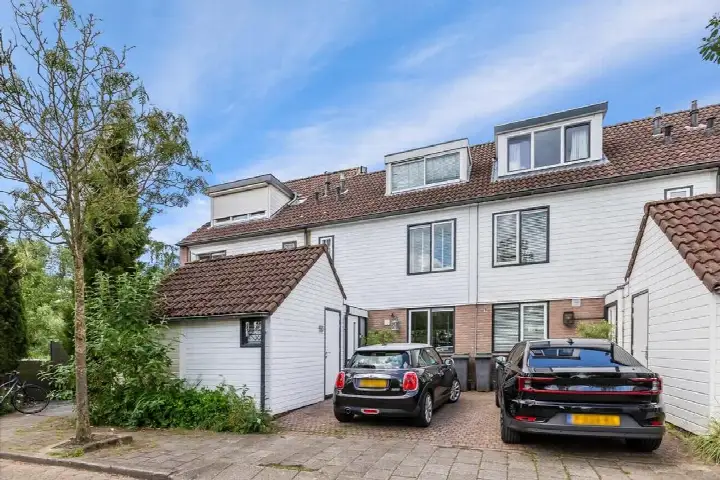
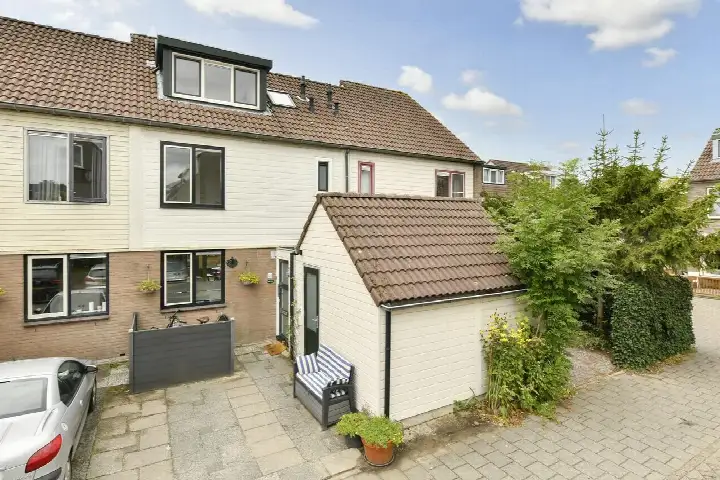
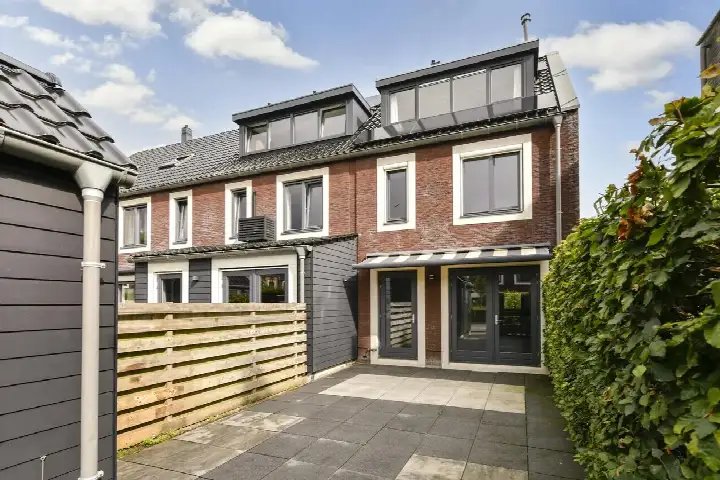
The house has a living area of 115 m², matching the BAG registration, and a plot of 136 m². There is a rear garden of 47 m² facing southwest, accessible via the back alley, plus a front garden. The home is heated by a combi boiler with partial underfloor heating, and it is freehold. The energy label is B, which is an efficient label, so energy costs should be moderate.
Life in Ouderkerk aan de Amstel
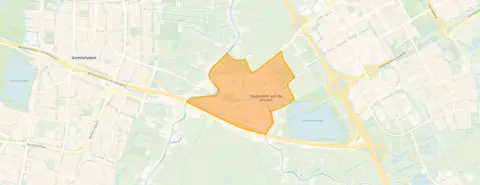
Residents give the neighbourhood an average score of 7.84 out of 10, based on eight reviews. One resident says: "Fun and always cosy", adding that there are many children living here and it is always cosy and certainly very safe. Another resident notes the neighbourhood is small, with different types of houses and nice people, though they mention that safety could be improved with more lampposts and that parking can be scarce. The neighbourhood has around 8,250 inhabitants, and about 41% of households have children. For more context, see the Ouderkerk aan de Amstel neighbourhood.
Amenities and transport
Daily errands are easy: the Jumbo supermarket is just around the corner, and the PLUS is a ten-minute walk away. For primary education, Katholieke Basisschool Het Kofschip and Amstelschool are both a couple of streets away. The GP practice Huisartspraktijk Aemstelwijck and the BENU Apotheek Aemstelwijck are both within a ten-minute walk. Bus stops Ouderkerk a/d Amstel, Hoofdenburg and Ouderkerk Oost are just around the corner, served by lines 171 and 171, 300, 356, N30 respectively. Amsterdam Bijlmer ArenA station is about 2.5 km away. The municipality of Ouder-Amstel covers this area, and you can read more about the municipality of Ouder-Amstel.
WOZ value and address data
The WOZ value for this home is €631,000, based on the reference date 1 January 2025. The asking price is 11% above this WOZ value. Between 2020 and 2025, the WOZ value rose by 39%, from €453,000 to €631,000. As for address-level risks, these are area-level indications, not an inspection of this specific home. The foundation risk indication is medium, with peat soil noted as sensitive to settlement. Pluvial flooding risk is medium, as is flood risk for both the current situation and 2050. Heat stress is currently low but medium by 2050. Noise from road, rail and air traffic is all below the relevant standards.
Source
At the time of writing, the home is offered via multiple channels, including Vos Makelaardij Ouderkerk b.v. and Funda.
This summary was generated with AI and may contain errors. Always verify the details with the provider.
Features
Details of this home
Transfer
Price
Energy
 Save up to € 400 on your energy billCompare now
Areas and volume
Layout
Construction
Outdoor space
The WOZ value is set annually by the municipality with 1 January as its reference date, and therefore lags the market by about a year. It is an estimated market value, not a sale price.
Frequently asked questions
About Rembrandt van Rijnweg 42, Ouderkerk Aan De Amstel
How does the asking price compare to the neighbourhood average?
The asking price of €700,000 is 35% below the neighbourhood average asking price of €1,071,236. The price per square metre is €6,087, which is 9% below the neighbourhood average of €6,692 per m². This makes the asking price keen relative to other homes currently for sale in Ouderkerk aan de Amstel.
What is the layout of this terraced house?
The house has a living area of 115 m² spread over two floors, with five rooms in total: four bedrooms and one bathroom. The volume is 387 m³. There is a rear garden of 47 m² facing southwest, accessible via the back alley, plus a front garden. The home is freehold and heated by a combi boiler with partial underfloor heating.
What is the WOZ value and how has it changed?
The WOZ value is €631,000, based on the reference date 1 January 2025. The asking price is 11% above this WOZ value. Over the past five years, the WOZ value has increased by 39%, from €453,000 in 2020 to €631,000 in 2025. This reflects the municipal valuation, not the current market value.
What are the foundation risks for this address?
The foundation risk indication for this address is medium, according to area-level data. The soil type is peat, which is sensitive to settlement. This is an area-level indication, not an inspection of this specific home. The KCAF attention area notes that 94% of properties in this postcode area were built before 1970, though this home was built in 2010.
What amenities are nearby?
The Jumbo supermarket is just around the corner, and the PLUS is about a ten-minute walk away. For primary education, Katholieke Basisschool Het Kofschip and Amstelschool are both within a short walk. The GP practice Huisartspraktijk Aemstelwijck and the BENU Apotheek Aemstelwijck are both about 600 metres away. Amsterdam UMC locatie AMC hospital is about 2.8 km away.
What public transport options are available?
Bus stops Ouderkerk a/d Amstel, Hoofdenburg and Ouderkerk Oost are both just around the corner, served by lines 171 and 171, 300, 356, N30 respectively. The nearest train station is Amsterdam Bijlmer ArenA, about 2.5 km away. This provides connections to the wider region.
What is the neighbourhood like according to residents?
Residents give the neighbourhood an average score of 7.84 out of 10, based on eight reviews. One resident says: "Fun and always cosy", noting there are many children and it is very safe. Another resident describes it as a small neighbourhood with different types of houses and nice people, but mentions that more lampposts could improve safety and parking can be scarce.
What is the energy label and what does it mean?
The energy label is B, which is an efficient label. This means the home is relatively energy-efficient compared to less efficient labels, so you can expect moderate energy costs. The home was built in 2010, which is relatively recent. The agent also notes the home has a combi boiler and partial underfloor heating.