Oerlesestraat 180
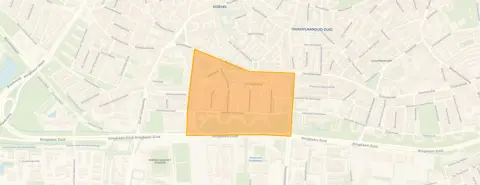
Afrikaanderbuurt Midden, Tilburg
 Area
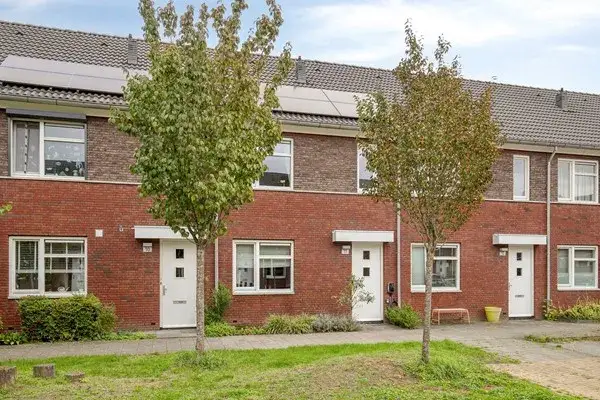
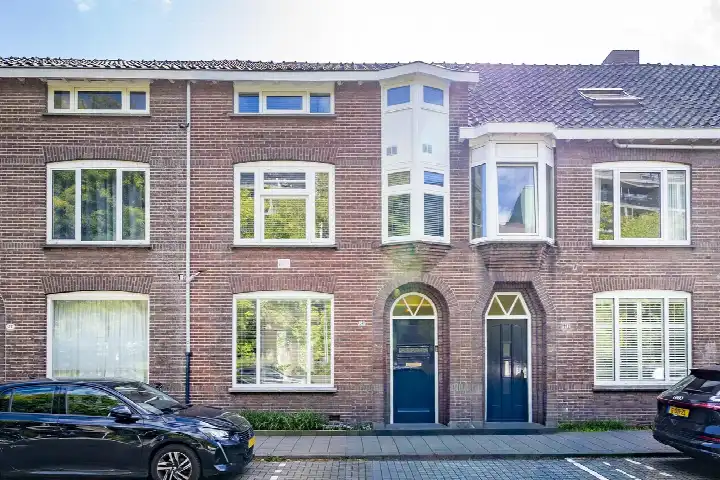
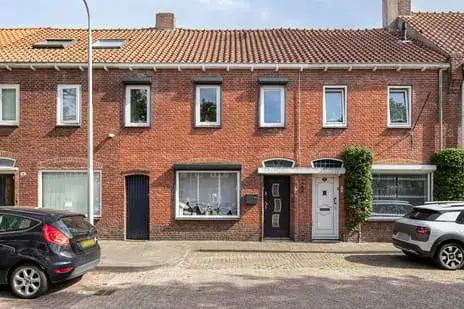
AreaA friendly terraced house in Tilburg
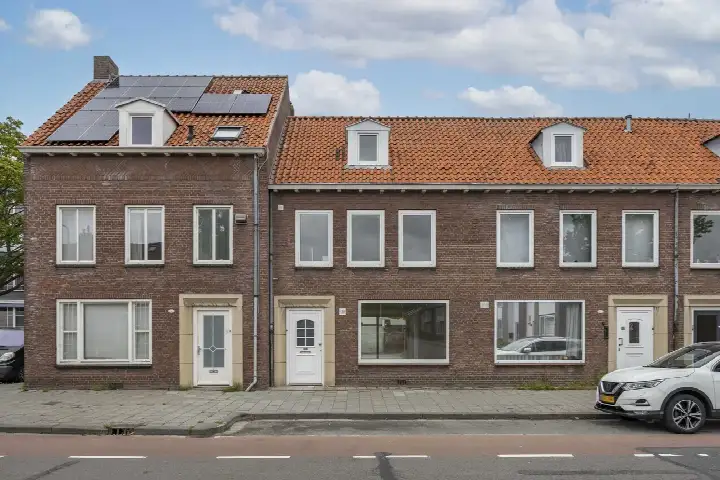
This terraced house on Oerlesestraat 180 sits in the Afrikaanderbuurt Midden, a lively part of Tilburg where residents give their surroundings a 4.75 out of 5. The asking price of €469,000 is 45% above the average asking price of €323,818 in the neighbourhood, which puts it on the high side for the area. With a living area of 137 m² according to the agent, it is 59% larger than the neighbourhood average of 86 m². For comparison, terraced houses in Tilburg are listed at an average of €4,091 per m².
Inside the home
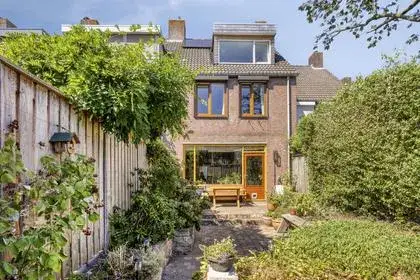
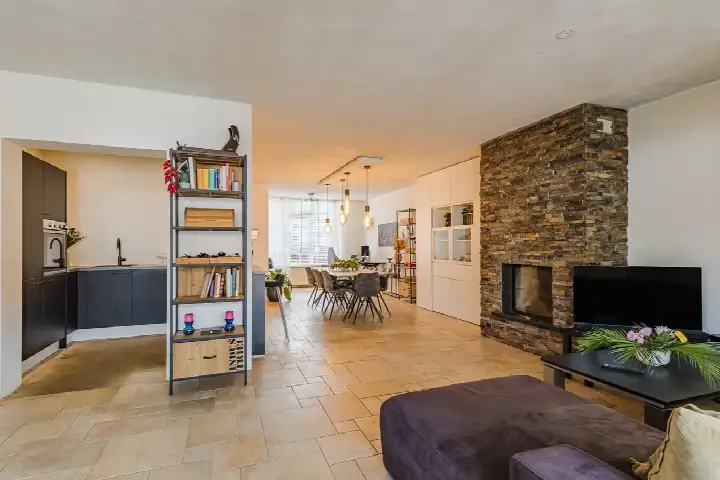
Built in 1956, this family home spans three floors and offers five rooms, including three bedrooms and one bathroom. The agent mentions roof insulation, floor insulation and double glazing, and the home is heated by a central heating boiler. There is a back garden. The living area is listed as 137 m² by the agent, while the BAG registration records 142 m²; the plot is 177 m² in both sources. The energy label is D, which means you can expect moderate energy costs.
The Afrikaanderbuurt Midden neighbourhood
Residents describe the area as a pleasant, quiet neighbourhood with little street noise. One resident notes that the supermarket, bakery and butcher are within walking distance, and the centre is a five-minute bike ride away. Another appreciates the good schools, from primary to university level. A third resident mentions that everything is within reach, from shops to the cinema, and praises the nearby nature area. Based on seven reviews, the neighbourhood scores 4.75 out of 5. The area is very strongly urban, with 1,975 inhabitants and a high address density of 3,382 per km². For more context, see the Afrikaanderbuurt Midden neighbourhood.
Amenities and transport
Daily errands are easy from here. The Nettorama supermarket is on your doorstep, and Albert Heijn is just around the corner. Kindcentrum De Triangel primary school is a couple of streets away. The GP practice Huisartsenpraktijk Schoubroeck en Rovers and the BENU Apotheek Korvelplein pharmacy are both just around the corner. Bus line 1 stops at Tilburg, Trouwlaan, a couple of streets away, and bus line 8 stops at Tilburg, Paterstraat and Tilburg, Korvelplein. Tilburg train station is a ten-minute walk. The municipality of Tilburg offers further amenities within easy reach, as described on the municipality of Tilburg.
WOZ and address data
The WOZ value is not available for this property. According to public address-level risk data, the noise level from road traffic is 53 dB Lden, which is above the noise standard, while railway noise is 33 dB Lden, below the standard. The foundation risk indication is low, based on the home being built before 1970 and the sandy soil type. For climate risks, pluvial flooding at heavy rain is indicated as medium, while flood risk is low both now and in 2050; heat stress is low now but medium by 2050. These are area-level indications, not an inspection of this specific home.
Source
At the time of writing, the home is offered via multiple channels, including Allround Makelaardij, Allround Makelaardij, and Allround Makelaardij on Funda.
This summary was generated with AI and may contain errors. Always verify the details with the provider.
Features
Details of this home
Transfer
Price
Energy
 Save up to € 400 on your energy billCompare now
Areas and volume
 Insure your home and belongingsGet insured
Layout
Construction
Outdoor space
Frequently asked questions
About Oerlesestraat 180, Tilburg
How does the asking price compare to other homes in the neighbourhood?
The asking price of €469,000 is 45% above the average asking price of €323,818 in the Afrikaanderbuurt Midden neighbourhood. The average price per m² in the neighbourhood is €4,091, while this home is listed at €3,423 per m² based on the agent's living area of 137 m². The home is larger than the neighbourhood average, which partly explains the higher total price.
What is the layout of this terraced house?
According to the agent, this family home has five rooms, including three bedrooms and one bathroom, spread over three floors. The living area is 137 m² as listed by the agent, while the BAG registration records 142 m². The plot is 177 m². There is a back garden. The home is heated by a central heating boiler.
What is the energy label and what does it mean for costs?
The energy label is D. This is a mid-range label, so you can expect moderate energy costs for heating and electricity. The agent mentions roof insulation, floor insulation and double glazing, which may help keep costs in check. The home was built in 1956, so the label reflects the construction period.
What is the WOZ value of this home?
The WOZ value is not stated in the available data. The WOZ value is the municipal valuation used for property taxes, and it is not part of the listing information provided here. Without this figure, it is not possible to compare the asking price to the official valuation.
What are the noise levels around this address?
According to public address-level risk data, the noise level from road traffic is 53 dB Lden, which is above the Dutch noise standard. Railway noise is 33 dB Lden, which is below the standard. These are area-level indications based on public data, not measurements taken at this specific home.
What is the foundation risk for this home?
The foundation risk indication for this address is low. This is based on the home being built before 1970 and the soil type being sand. This is an area-level indication from public data, not an inspection of the actual foundation of this property.
What climate risks apply to this address?
Public climate data indicates that pluvial flooding at heavy rain is medium for this address. Flood risk is low both now and in 2050. Heat stress is low now but is expected to be medium by 2050. These are area-level indications from the Klimaateffectatlas, not a property-specific assessment.
Which supermarkets are nearby?
The nearest supermarket is Nettorama, just around the corner at about 400 metres. Albert Heijn is about 566 metres away, and Zapolski is at 593 metres. Jumbo and Aldi are also within walking distance at roughly 685 and 719 metres respectively. Residents mention that the supermarket, bakery and butcher are within walking distance.
What schools are close to this home?
Kindcentrum De Triangel primary school is a couple of streets away at about 370 metres. SBO Zonnesteen, a special primary school, is at 440 metres. There are also secondary schools within a short distance, and residents note that many well-regarded schools are nearby, from primary to university level.
How is the public transport connection?
Bus line 1 stops at Tilburg, Trouwlaan, about 369 metres away. Bus line 8 stops at Tilburg, Paterstraat and Tilburg, Korvelplein, at 438 and 497 metres respectively. Tilburg train station is about 1.6 km away, which is a ten-minute walk or a short bike ride.
What do residents say about living in this neighbourhood?
Residents give the neighbourhood an average score of 4.75 out of 5 based on seven reviews. One resident describes it as a pleasant, quiet neighbourhood with little street noise, and mentions that the centre is a five-minute bike ride away. Another appreciates the good schools and the nearby nature area. A third notes that everything is within reach, from shops to the cinema.