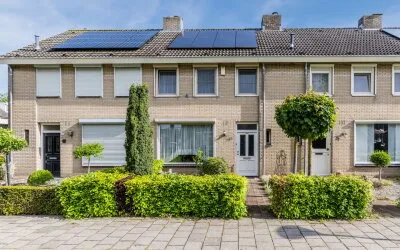
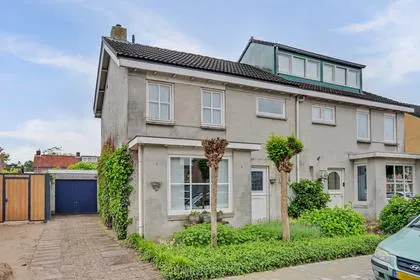
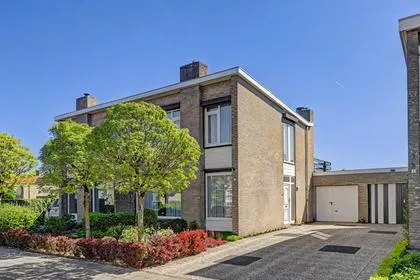
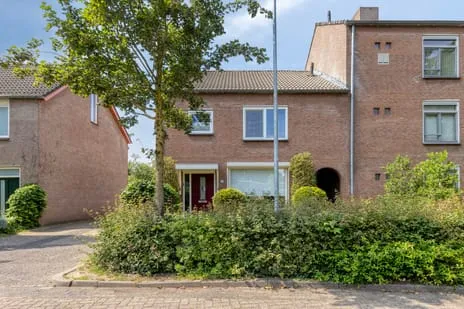
Oeverzwaluw 18
De Boschkens-West, Goirle
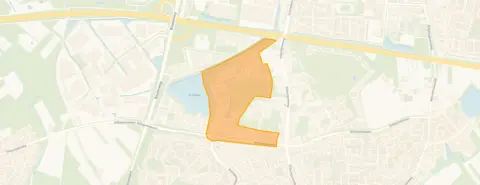 Neighbourhood
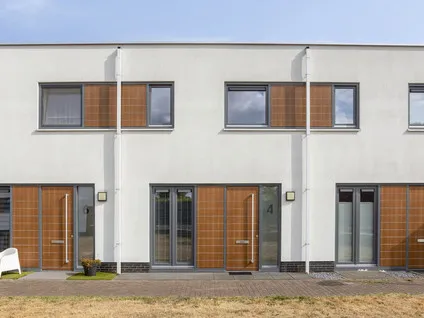
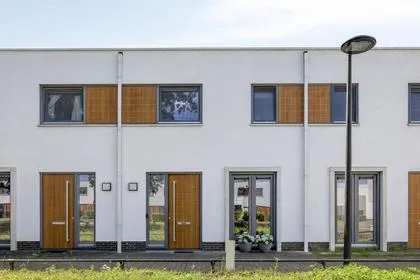
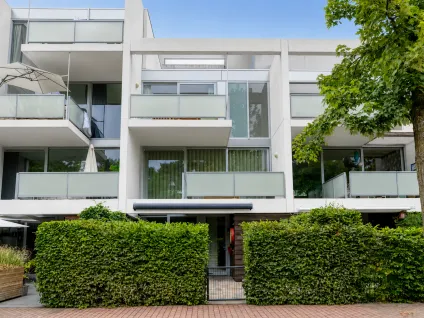
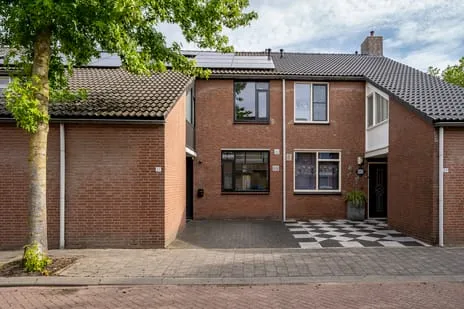
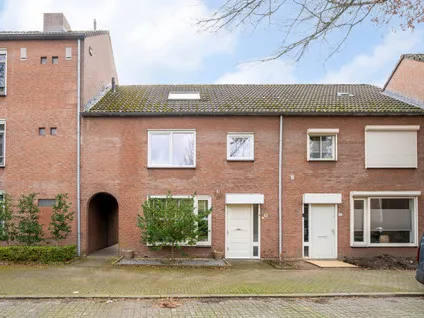
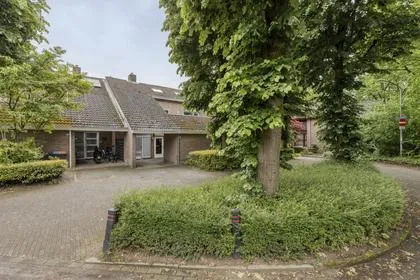
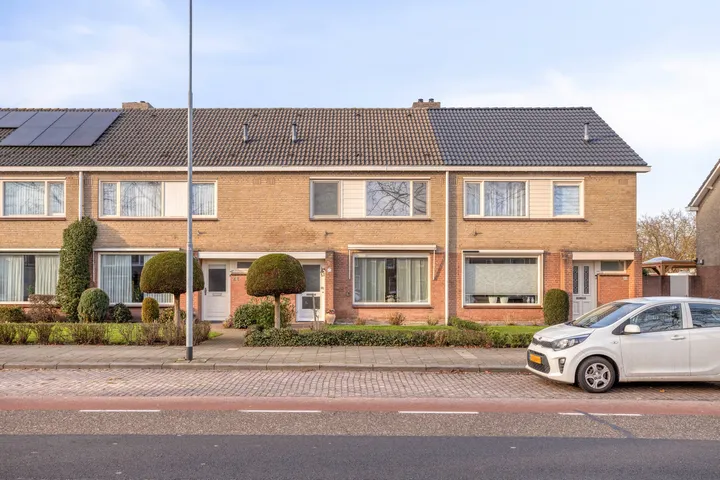
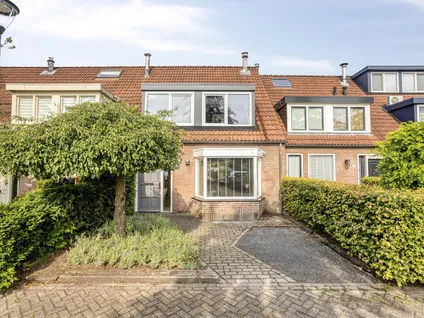
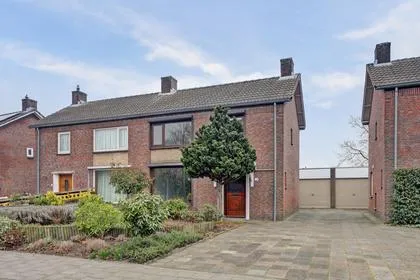
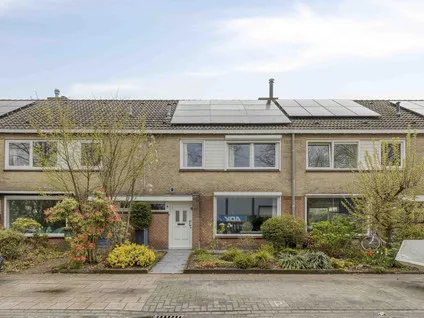
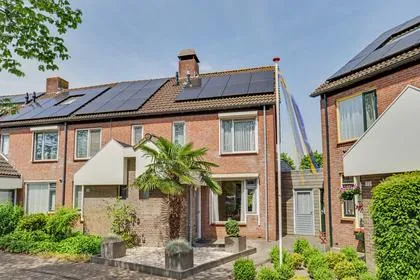
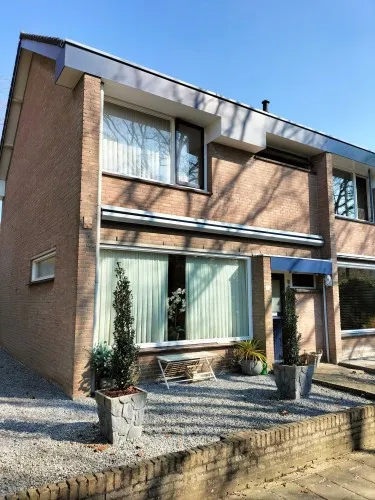
A modern terraced home in Goirle
Tucked away on a quiet road in a residential area, this terraced house from 2018 sits in De Boschkens-West, a calm corner of Goirle. The home has an energy label A, which is an efficient label, so energy costs should stay manageable. With a price of €429,500, the asking price sits 29% below the average asking price of €601,000 for homes in this neighbourhood, which puts it on the low side compared with the local market. For context, [terraced houses in Goirle]( /koopwoningen/goirle/tussenwoningen/) give you a sense of what similar homes go for across the municipality.
Inside the house
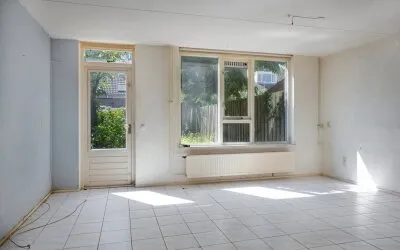
According to the agent, the home has four rooms, three bedrooms and one bathroom spread over two floors, with a volume of 366 m³. The living area is listed at 103 m² by the agent, while the BAG registration records 88 m². The plot measures 109 m² in both sources. Outside, there is a front and back garden, with the back garden facing north and accessible via the rear alley, plus a parking space. The home is fully insulated, with roof, wall and floor insulation and double glazing, and it has a central heating boiler with partial underfloor heating. It is freehold, so you own the property outright.
Life in De Boschkens-West
De Boschkens-West is a small neighbourhood with around 1,060 residents, and it has a distinctly family-oriented feel, with 55% of households having children. The homes here are all built after 2010, so the streets have a modern, uniform character. Across the municipality of Goirle, residents give an average score of 7.65 out of 10, based on seven reviews. One resident says: "I have no trouble with anyone, I get along with everyone." The reviews are limited in number, so they give only a partial picture. For more detail, [the De Boschkens-West neighbourhood]( /buurt/de-boschkens-west-goirle/) page has the full breakdown.
Amenities and getting around
Daily errands are well covered here. The Jumbo supermarket is just around the corner, with an Albert Heijn and an Aldi a ten-minute walk away. For school runs, Het Mill Hill College is a couple of streets away, and RK Basisschool Open Hof is within a ten-minute walk. The Huisartsengroep Frankische Driehoek GP practice and the BENU Apotheek Frankische Driehoek pharmacy are both just around the corner. For public transport, bus line 295 stops at Goirle, Baarsven, a couple of streets away, and bus line 2 at Goirle, Baronielaan. The nearest train station is Tilburg Universiteit, about 3.7 km away. [The municipality of Goirle]( /gemeente/goirle/) page covers the wider area.
WOZ value and address data
The WOZ value for this home is €440,000, based on the reference date of 1 January 2025. The asking price sits 2% below this WOZ value. Between 2020 and 2025, the WOZ value rose by 53%, from €288,000 to €440,000. On the risk side, the road traffic noise level is 51 dB Lden, which is above the noise standard, while aircraft noise is 29 dB Lden, below the standard, both based on 2022 data. The foundation risk indication is low, with sandy soil, and pluvial flooding at heavy rain is medium, while flood risk is low now and in 2050. These are area-level indications from public data, not an inspection of this specific home.
Source
At the time of writing, the home is offered via two channels: Van de Water Makelaars Oosterhout and Van de Water Makelaars Tilburg on Funda.
This summary was generated with AI and may contain errors. Always verify the details with the provider.
Features
Details of this home
Transfer
Price
Energy
 Save up to € 400 on your energy billCompare now
Areas and volume
 Insure your home and belongingsGet insured
Layout
Construction
Outdoor space
The WOZ value is set annually by the municipality with 1 January as its reference date, and therefore lags the market by about a year. It is an estimated market value, not a sale price.
Frequently asked questions
About Oeverzwaluw 18, Goirle
How does the asking price compare with other homes in De Boschkens-West?
The asking price of €429,500 is 29% below the average asking price of €601,000 for homes currently for sale in this neighbourhood. The median asking price in De Boschkens-West is €567,000, and the range runs from €425,000 to €845,000. So this home sits at the lower end of what is being asked locally, though the average is based on only four homes currently on the market.
What is the layout of this terraced house?
According to the agent, the home has four rooms, three bedrooms and one bathroom spread over two floors, with a volume of 366 m³. The living area is listed at 103 m² by the agent, while the BAG registration records 88 m². The plot measures 109 m² in both sources. There is a front and back garden, with the back garden facing north and accessible via the rear alley, plus a parking space.
What is the WOZ value of this home?
The WOZ value is €440,000, based on the reference date of 1 January 2025. The asking price of €429,500 sits 2% below this WOZ value. Over the past five years, the WOZ value has risen by 53%, from €288,000 in 2020 to €440,000 in 2025. The WOZ value is the municipal valuation for tax purposes, not the current market value.
What are the noise levels around this address?
The road traffic noise level at this address is 51 dB Lden, which is above the noise standard, based on 2022 data. Aircraft noise is 29 dB Lden, which is below the noise standard. These figures come from public risk data at address level and are indications for the area, not a measurement taken at the home itself.
What is the foundation risk for this home?
The foundation risk indication for this address is low, and the soil type is sand. This is an area-level indication from public data, not an inspection of this specific home. Pluvial flooding at heavy rain is indicated as medium, while flood risk is low both now and in 2050. These are general indications for the area rather than a guarantee about the property.
Which supermarkets are closest to this home?
The nearest supermarket is a Jumbo, about 823 metres away, which is roughly a ten-minute walk. An Albert Heijn is about 1.4 km away, and an Aldi is about 1.4 km as well. There are 36 supermarkets within five kilometres, so you have plenty of choice for daily groceries.
What schools are near this home?
Het Mill Hill College, a secondary school, is about 327 metres away, just a couple of streets from the home. RK Basisschool Open Hof, a primary school, is about 640 metres away, and Basisschool Den Bongerd is about 750 metres away. There are 49 schools within five kilometres, covering primary, secondary and special education.
How is the public transport in this area?
Bus line 295 stops at Goirle, Baarsven, about 409 metres away, and bus line 2 stops at Goirle, Baronielaan, about 444 metres away. The nearest train station is Tilburg Universiteit, about 3.7 km away. The bus stops are within a short walk, giving you options for getting around without a car.
What is the energy label of this home?
The home has energy label A, which is an efficient label. According to the agent, the home is fully insulated, with roof, wall and floor insulation and double glazing, and it has a central heating boiler with partial underfloor heating. The home was built in 2018, so it is relatively new.
What do residents say about living in Goirle?
Across the municipality of Goirle, residents give an average score of 7.65 out of 10, based on seven reviews. One resident says: "I have no trouble with anyone, I get along with everyone." The reviews are limited in number, so they give only a partial picture of what it is like to live here.
Statistics for De Boschkens-West
Figures on residents, liveability and the housing market
| Sale price | €601,000 | €567,000 |
|---|---|---|
| Sale per m² | €4,887 | – |
| Rent price | €1,259 p/m | €1,259 p/m |
| Rent per m² | €12 p/m | – |
Statistics for De Boschkens
Figures on residents, liveability and the housing market
| Sale price | €570,800 | €543,600 |
|---|---|---|
| Sale per m² | €4,944 | – |
| Rent price | €1,317 p/m | €1,317 p/m |
| Rent per m² | €13 p/m | – |
Experiences from Goirle
How residents experience their municipality
None
Auto-translated to English by AINone
Auto-translated to English by AII have no trouble with anyone, I get along with everyone.
Auto-translated to English by AIGood
Auto-translated to English by AINice neighbourhood, though there are a few annoying people and sometimes antisocials in cars, but otherwise pleasant. I can walk around without feeling unsafe.
Auto-translated to English by AIGood neighbourhood, would definitely want to keep living here
Auto-translated to English by AIParking is a downside Otherwise very satisfied. Right in the centre Close to shopping centre Large field for children to play. And plenty of benches for people to have a chat.
Auto-translated to English by AIStatistics for Goirle
Figures on residents, liveability and the housing market
| Sale price | €680,782 | €655,064 |
|---|---|---|
| Sale per m² | €4,220 | – |
| Rent price | €1,497 p/m | €1,479 p/m |
| Rent per m² | €14 p/m | – |
Location and amenities
Oeverzwaluw 18, Goirle





Risks and environmental factors
Noise, foundation and climate around this address
Noise levels
Foundation risk
Rainwater flooding
Flooding

Similar homes
View more homes nearby