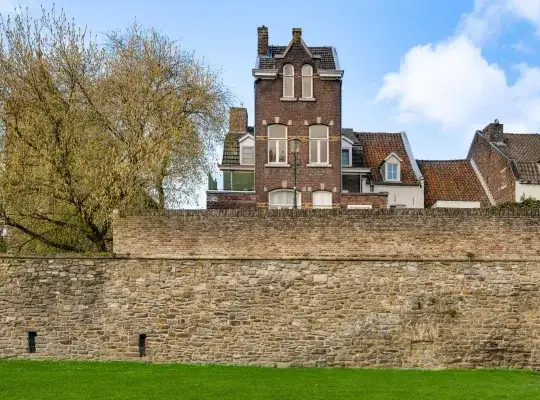
Onze Lieve Vrouwewal 13
Jekerkwartier, Maastricht
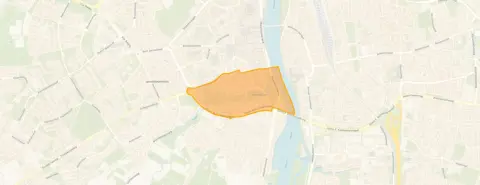 Area
AreaA historic terraced house in the Jekerkwartier
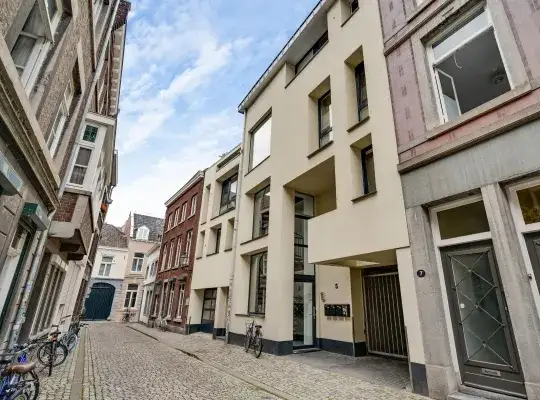
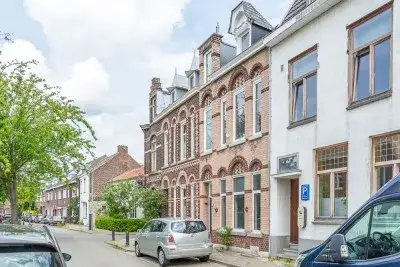
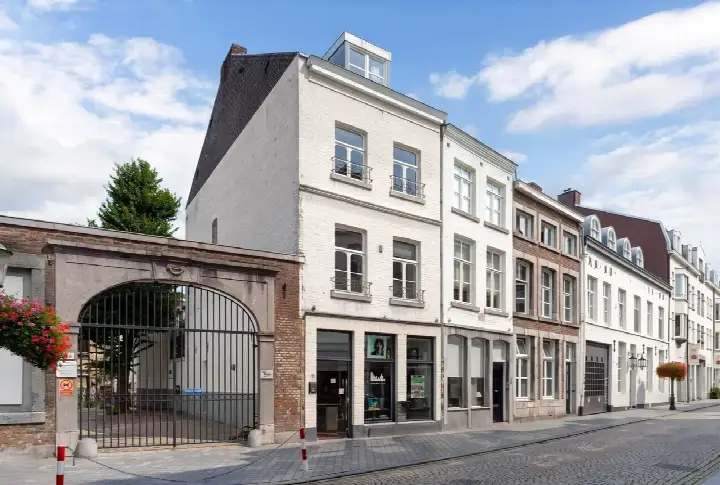
On the Onze Lieve Vrouwewal, in the heart of Maastricht's Jekerkwartier, stands this terraced house from 1907. The home sits in a part of the city where history is visible on every corner, with the river Jeker and the old city walls nearby. With a living area of 109 square metres according to the BAG registration, the asking price of €599,000 works out at €5,495 per square metre. Compared with the average asking price in the neighbourhood, this price is in line with the market. For a sense of what else is available, you can compare it with other [terraced houses in Maastricht].
The home itself
This listing does not state the number of rooms, bedrooms or bathrooms, nor does it mention a garden, balcony or garage. The home was built in 1907 and carries energy label G, the least efficient label, so expect high energy costs. The plot measures 30 square metres according to the BAG registration. No further details about the interior or installations are given in the listing.
Life in the Jekerkwartier
The Jekerkwartier is a compact neighbourhood with 1,675 residents, and a striking 36 percent of them are between 15 and 25 years old. It is an area of small households, with three quarters of homes occupied by single people. Across the municipality of Maastricht, residents give their living environment an average score of 7.45, based on 37 reviews. One resident says: "everything perfect lovely people and many amenities." Another is more critical: "Born here, many homes are poor, damp and drafty and too expensive." A third resident mentions curious neighbours and a lack of parking, but also notes that "generally, people are polite if you greet them." The neighbourhood has 13 homes for sale, with asking prices ranging from €299,500 to €995,000. You can read more about [the Jekerkwartier neighbourhood].
Amenities and transport
Daily errands are easily done on foot. The Coop is just around the corner, with Albert Heijn and Ekoplaza a couple of streets away. Openbare Basisschool Binnenstad is on your doorstep, and Basisschool Wyck is a ten-minute walk. The GP practice Huisartsenpraktijk Céramique and Apotheek Céramique are both a ten-minute walk away. For public transport, bus stops at Bouillonstraat and Centre Céramique are a couple of streets away, with lines 3 and 4, and lines 1, 5, 12, 57 and 350 respectively. Maastricht railway station is a ten-minute walk. The municipality of Maastricht offers all this and more, as you can see on the page for [the municipality of Maastricht].
WOZ and address data
No WOZ value is stated for this home. The address-level risk data from public sources gives an indication for the area rather than an inspection of this specific property. The noise level from road traffic is 52 dB Lden, which is above the noise standard, while railway and aircraft noise stay below their standards. The foundation risk indication is medium, with the note that the home was built in 1907 on clay soil, possibly on wooden piles or a shallow foundation. Pluvial flooding at heavy rain is indicated as medium, while the current flood risk is low. Heat stress is currently medium and is expected to remain medium by 2050.
Source
At the time of writing the home is offered only via Tijs & Cyril Makelaardij.
This summary was generated with AI and may contain errors. Always verify the details with the provider.
Features
Details of this home
Transfer
Price
Energy
 Save up to € 400 on your energy billCompare now
Areas and volume
 Insure your home and belongingsGet insured
Layout
Construction
Frequently asked questions
About Onze Lieve Vrouwewal 13, Maastricht
What does the asking price of €599,000 mean for this home?
The asking price is €599,000 for a living area of 109 square metres according to the BAG registration, which comes to €5,495 per square metre. Compared with the average asking price in the Jekerkwartier, this price is in line with the market. The neighbourhood average asking price is €647,496, and the median is €699,000, so this home sits below both.
What is known about the layout of this home?
The listing does not state the number of rooms, bedrooms or bathrooms. It also does not mention a garden, balcony or garage. The living area is 109 square metres according to the BAG registration, and the plot measures 30 square metres. No further details about the interior are given in the listing.
Why are there no property details in this listing?
The listing does not state the number of rooms, bedrooms or bathrooms, nor does it mention outdoor space such as a garden or balcony. It also gives no information about insulation, heating or the ownership situation.
What does energy label G mean for this home?
Energy label G is the least efficient label on the scale, so you can expect high energy costs for heating and hot water. The home was built in 1907, which is a fact about its age, but the label itself says nothing about the condition of the construction. No insulation details are given in the listing.
What is the foundation risk for this address?
The foundation risk indication for this address is medium, based on public data at area level rather than an inspection of this specific home. The note explains that the home was built in 1907 on clay soil, possibly on wooden piles or a shallow foundation. It also mentions that 91 percent of properties in this postcode area were built before 1970.
How noisy is it at this address?
The road traffic noise level is 52 dB Lden, which is above the noise standard, based on 2022 data. Railway noise is 21 dB Lden and aircraft noise is 38 dB Lden, both below their respective standards. These are area-level indications from public sources, not measurements taken at this specific home.
What are the flood and heat risks at this address?
Pluvial flooding at heavy rain is indicated as medium, while the current flood risk is low and is expected to remain low by 2050. Heat stress is currently medium and is expected to remain medium by 2050. These are area-level indications from the Klimaateffectatlas, not an assessment of this particular property.
Which supermarkets are closest to this home?
The Coop is just around the corner at about 321 metres, with Albert Heijn at 385 metres and Ekoplaza at 434 metres. A second Albert Heijn is at 684 metres and Jumbo at 711 metres. All are within easy walking distance, making daily grocery shopping straightforward.
What schools are near this home?
Openbare Basisschool Binnenstad is on your doorstep at about 142 metres, with 257 pupils. Basisschool Wyck is a ten-minute walk at 565 metres, and Montessori Basisschool is at 849 metres. For secondary education, Montessori College Maastricht voor Atheneum en Gymnasium is at 630 metres.
How is the public transport from this address?
The nearest bus stops are Maastricht, Bouillonstraat with lines 3 and 4, and Maastricht, Centre Céramique with lines 1, 5, 12, 57 and 350, both about 530 metres away. Maastricht railway station is at 878 metres, roughly a ten-minute walk. The GP practice and pharmacy are both about 600 metres away.
What is the neighbourhood like according to residents?
Across the municipality of Maastricht, residents give an average score of 7.45 based on 37 reviews. One resident says "everything perfect lovely people and many amenities," while another mentions that "many homes are poor, damp and drafty and too expensive." A third resident notes curious neighbours and a lack of parking, but says people are generally polite.