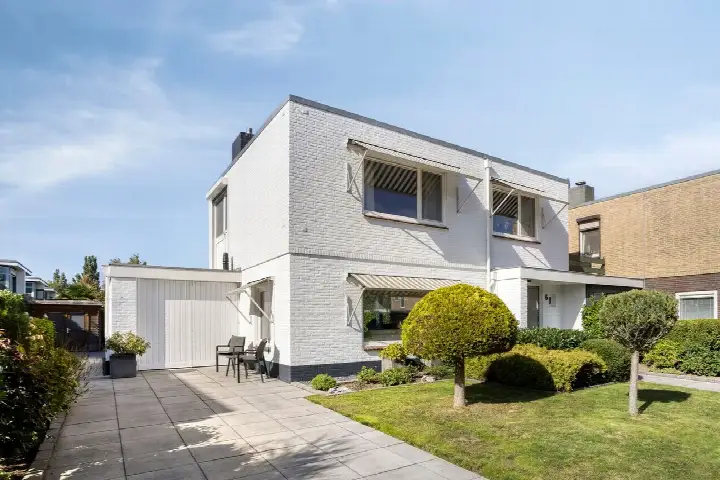
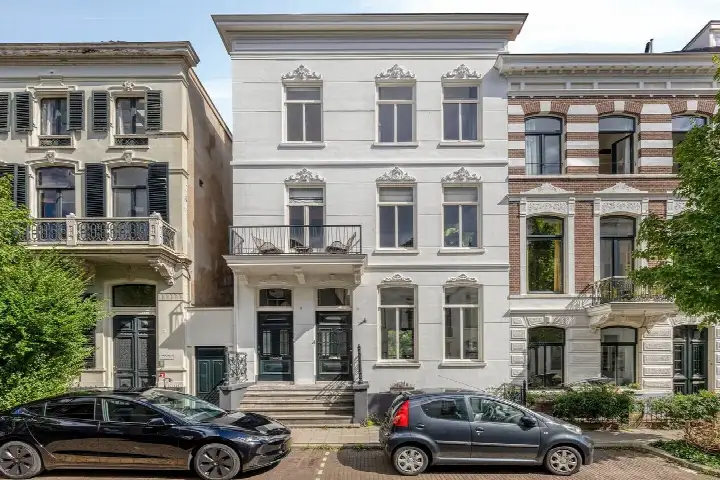
A grand home on a leafy Arnhem street
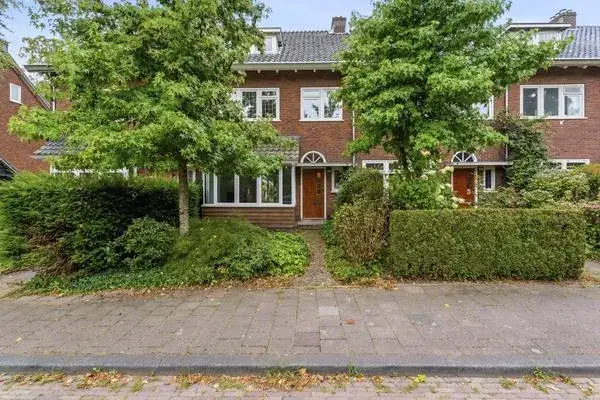
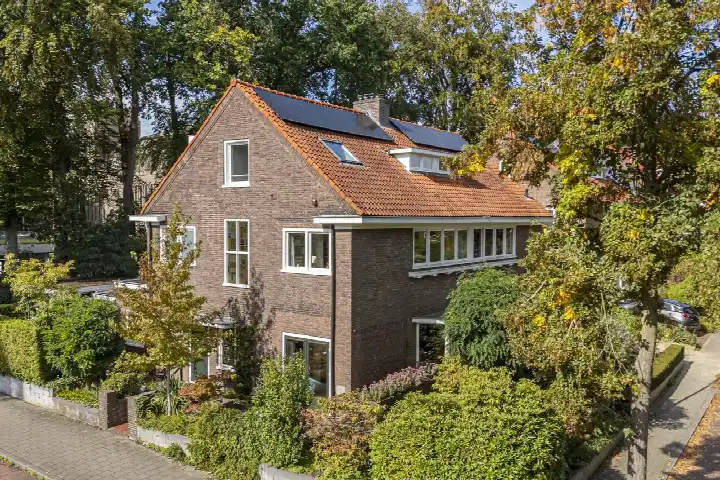
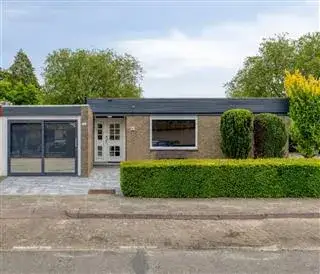
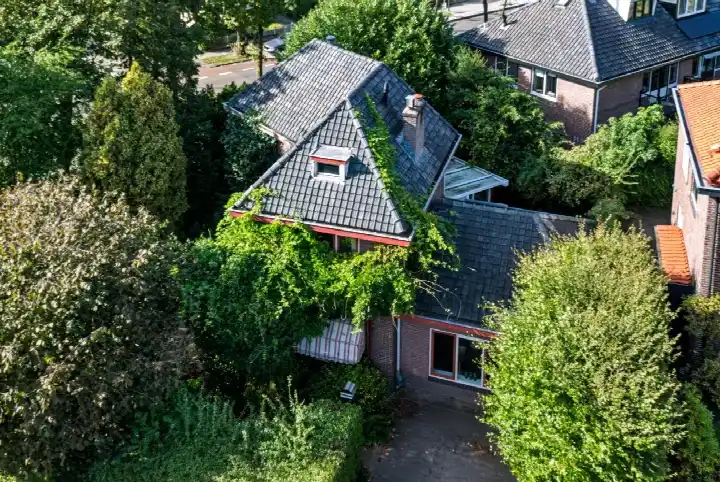
Oude Velperweg 43 sits on a quiet road in Plattenburg, a residential pocket of Arnhem where the city feels close but the street itself stays calm. This is a substantial terraced house from 1923, and at €897,000 it is priced well above the average asking price in the neighbourhood. The asking price sits roughly 85% above the neighbourhood average of €483,917, which puts it on the high side compared with other homes currently on the market. For context, [terraced houses in Arnhem] vary widely in price, and this one is at the upper end.
Inside the house
The agent describes this as a six-room home with four bedrooms, one bathroom and three floors, covering 161 m² of living space according to the agent, while the BAG registration records 174 m². The plot is 365 m². There is a garden to the front, back and side, plus a sun terrace and a balcony, with the garden facing northwest. The home has roof insulation, largely double glazing, wall and floor insulation, a central heating boiler and partial underfloor heating. It is offered as full ownership.
Life in Plattenburg
Plattenburg is a compact neighbourhood of just under 2,000 residents, and the housing stock reflects its pre-war character, with most homes built before 1945. Residents of the wider district give it an average score of 8.35 out of 10, based on four reviews. One resident says: "Centraal maar toch rustig gelegen mooie groene straat in Arnhem. Nooit druk maar er is wel wat reuring." Another adds: "I've lived here since I was a child. It's a very cosy and safe neighbourhood. It's also great for children. A park nearby and many peers." The neighbourhood is very strongly urban, with a high address density, yet the reviews point to a green, quiet street. [The Plattenburg neighbourhood] has 12 homes currently for sale, with asking prices ranging from €225,000 to €975,000.
Amenities and transport
The daily routine is well covered here. The Jozef Sartoschool Arnhem is just around the corner, and there are several secondary schools within a ten-minute walk. A GP practice and a pharmacy are both a couple of streets away, and the nearest supermarket, Dekamarkt, is also within that range, with PLUS and Jumbo a ten-minute walk. For public transport, bus stops at Huijghenslaan are on your doorstep, with lines 26, 27, 29, 127, 302, 303 and 801, and Arnhem Presikhaaf station is a five-minute walk. [The municipality of Arnhem] offers a park or public garden just around the corner.
WOZ and address data
The WOZ value is not stated in the available data. The address does carry some area-level risk indications. Road traffic noise is recorded at 50 dB Lden, above the noise standard, based on 2022 data, while railway noise is 37 dB Lden, below the standard. The foundation risk indication is medium, as the property was built before 1970 and the postcode area falls within a KCAF attention zone. Pluvial flooding risk is low, as is current flood risk, though heat stress is expected to rise to medium by 2050. These are area-level indications from public data, not an inspection of this specific home.
Source
At the time of writing, the home is offered via multiple channels, including Petra de Kleermaeker Makelaardij and listings on Funda and Huispedia.
This summary was generated with AI and may contain errors. Always verify the details with the provider.
Features
Details of this home
Transfer
Price

Areas and volume
Construction
Frequently asked questions
About Oude Velperweg 43, Arnhem
What is the asking price for this home?
The asking price is €897,000. That is roughly 85% above the average asking price of €483,917 for homes currently for sale in Plattenburg. The price per square metre, based on the agent's stated living area of 161 m², comes to €5,571.
How many bedrooms and bathrooms does this house have?
According to the agent, the house has six rooms in total, including four bedrooms and one bathroom, spread over three floors. The living area is listed as 161 m² by the agent, while the BAG registration records 174 m². The plot measures 365 m².
What is the WOZ value of this property?
The WOZ value is not stated in the available data. The WOZ is the municipal valuation used for tax purposes, and it is not included in the listing information we have for this home.
What are the noise levels around this address?
Area-level data indicates road traffic noise of 50 dB Lden, which is above the noise standard, based on 2022 figures. Railway noise is recorded at 37 dB Lden, which is below the standard. These are indications at area level, not measurements taken at the property itself.
What is the foundation risk for this home?
The foundation risk indication for this address is medium. This is because the property was built before 1970, specifically in 1923, and the postcode area falls within a KCAF attention zone where all buildings were constructed before 1970. The soil type is sand. This is an area-level indication, not an inspection of this specific home.
Which supermarkets are closest to this address?
The nearest supermarket is Dekamarkt, about 614 metres away. PLUS is at 996 metres and Jumbo at 1,002 metres. There are also two Albert Heijn stores within about 1.1 to 1.2 kilometres. In total, there are 44 supermarkets within five kilometres.
What schools are near this property?
The Jozef Sartoschool Arnhem, a primary school with 290 pupils, is about 237 metres away. Several secondary schools are within a ten-minute walk, including Leerpark Arnhem at 783 metres and Beekdal Lyceum at 821 metres. There are 56 schools within five kilometres.
How is the public transport in this area?
Bus stops at Arnhem, Huijghenslaan are about 105 metres away, serving lines 27 and 29, with another stop at Huyghenslaan at 110 metres serving lines 26, 27, 29, 127, 302, 303 and 801. Arnhem Presikhaaf train station is about 363 metres away.
What do residents say about living in this area?
Residents of the wider district give an average score of 8.35 out of 10, based on four reviews. One resident describes it as "centraal maar toch rustig gelegen mooie groene straat in Arnhem", while another says it is "a very cosy and safe neighbourhood" that is "great for children". These reviews reflect the district, not just this specific neighbourhood.
What is the energy label of this house?
The energy label is D. The agent states the home has roof insulation, largely double glazing, wall insulation and floor insulation, along with a central heating boiler and partial underfloor heating. Label D is not the most efficient label, so energy costs are likely to be moderate.