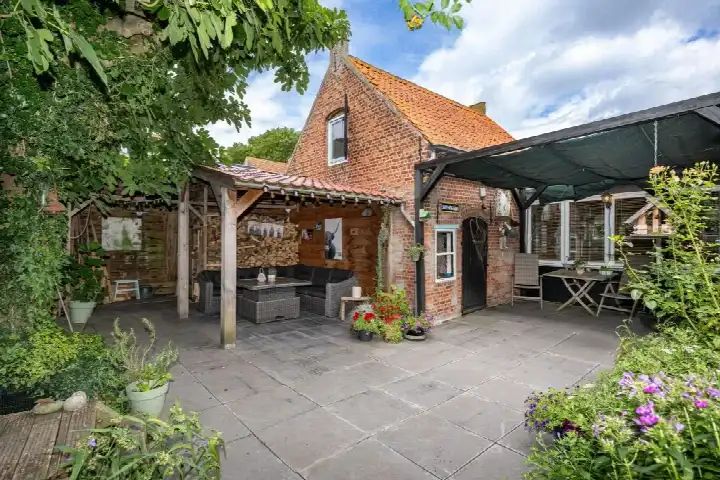
Oudestraat 10
Sint-Maartensdijk, Tholen
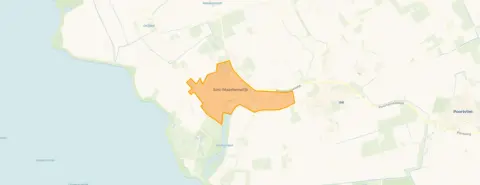 Area
AreaA historic terraced house in Sint-Maartensdijk
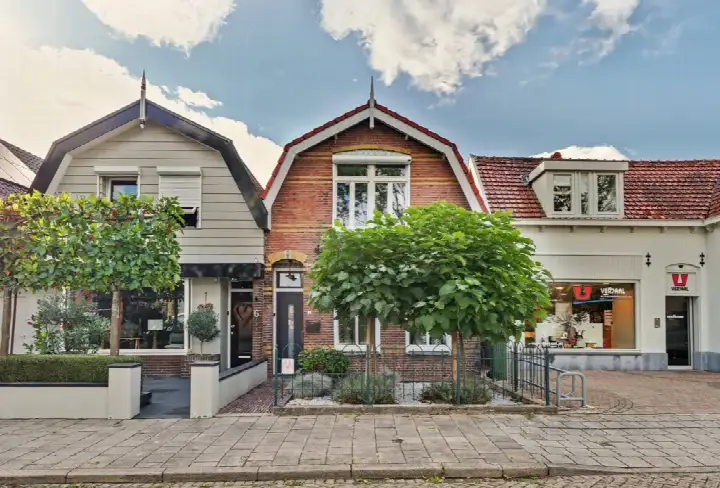
This 1880 terraced house on Oudestraat 10 sits in the heart of Sint-Maartensdijk, a village in the municipality of Tholen. With its classic facade and generous proportions, it stands out in a neighbourhood where most homes are more modern. The asking price of €449,500 is on the high side compared to the average asking price of €348,722 for terraced houses in Tholen, but the living area is also larger than the neighbourhood norm.
Inside the home
According to the agent, this family home offers six rooms, including four bedrooms and one bathroom, spread over two floors. The living area is listed at 168 m², while the BAG registration records 170 m². The plot measures 372 m² according to the agent, versus 348 m² in the BAG. The home features double glazing, partial underfloor heating, and a central heating boiler. There is also a detached brick garage. The energy label is D, which means you can expect moderate energy costs.
Life in Sint-Maartensdijk
Sint-Maartensdijk is a village with about 3,155 residents, where a quarter of the population is over 65. It's a place where people know each other, and the reviews reflect that. Across the municipality of Tholen, residents give an average score of 8.25 out of 10. One resident says: "Yes, really a top place to live, clean, friendly people, no fights or stabbings." Another notes: "Nice neighbourhood to live in. Few amenities." Based on three reviews, the general sentiment is positive, though some mention the limited local facilities. The village has a mix of housing, with 87% being single-family homes.
Amenities and transport
Daily errands are easy from this address. The Lidl and SPAR supermarkets are both on your doorstep, just 71 metres away. For primary education, Openbare Basisschool De Rieburch is just around the corner, and Juliana van Stolbergschool is a short walk. The GP practice Medisch Centrum Pluimpot is a couple of streets away. For public transport, the bus stop St.Maartensdijk, Prov.weg is a five-minute walk, with lines 107, 108, 602, 603, 618, 619, 622, and 644. The nearest train station is Kruiningen-Yerseke, about 9.8 km away. For more on the wider area, see the municipality of Tholen.
WOZ and address data
The WOZ value is not available for this property. According to area-level risk data, the noise level from road traffic is 49 dB Lden, which is above the standard. The foundation risk indication is elevated, as the home was built in 1880 on clay soil, possibly with wooden piles or a shallow foundation. In this postcode area, 94% of buildings predate 1970, and 3% have an elevated risk of pile rot. Pluvial flooding risk is elevated, and current flood risk is medium, though it is expected to be low by 2050. Heat stress is currently low but may become medium by 2050. These are area-level indications, not an inspection of this specific home.
Source and agent
At the time of writing, the home is offered via multiple channels, including Delta Makelaardij B.V. and its listings on Vastgoed Nederland, Huispedia, and Funda.
This summary was generated with AI and may contain errors. Always verify the details with the provider.
Features
Details of this home
Transfer
Price
Energy
 Save up to € 400 on your energy billCompare now
Areas and volume
 Insure your home and belongingsGet insured
Layout
Construction
Outdoor space
Frequently asked questions
About Oudestraat 10, Sint-Maartensdijk
What is the asking price for this home?
The asking price is €449,500. This is 29% above the average asking price of €348,722 for homes in the neighbourhood. The price per square metre is €2,676, based on the agent's listed living area of 168 m².
How many rooms and bedrooms does this home have?
According to the agent, the home has six rooms, including four bedrooms and one bathroom, spread over two floors. The living area is 168 m² as listed by the agent, while the BAG registration records 170 m². There is also a detached brick garage.
What is the energy label and what does it mean?
The energy label is D. This is not the most efficient label, so you can expect moderate energy costs. The home has double glazing and partial underfloor heating, which may help, but the label itself indicates that energy efficiency is average.
What is the WOZ value of this property?
The WOZ value is the municipal valuation, which is used for taxes, and it is not always included in listings. If you need it, you can check with the municipality.
What are the risks for this address?
Area-level risk data indicates that the noise level from road traffic is 49 dB Lden, which is above the standard. The foundation risk is elevated, as the home was built in 1880 on clay soil. Pluvial flooding risk is elevated, and current flood risk is medium. These are area-level indications, not an inspection of this specific home.
What amenities are nearby?
The Lidl and SPAR supermarkets are just 71 metres away. There are two primary schools within a short walk: Openbare Basisschool De Rieburch at 166 metres and Juliana van Stolbergschool at 196 metres. The GP practice Medisch Centrum Pluimpot is 271 metres away. The nearest pharmacy is Service Apotheek Tholen, about 9.8 km away.
What public transport options are available?
The nearest bus stop is St.Maartensdijk, Prov.weg, about 320 metres away, with lines 107, 108, 602, 603, 618, 619, 622, and 644. The nearest train station is Kruiningen-Yerseke, approximately 9.8 km away.
What is the neighbourhood like?
Sint-Maartensdijk has about 3,155 residents, with a mix of ages. Residents of the municipality of Tholen give an average score of 8.25 out of 10. One resident says: "Yes, really a top place to live, clean, friendly people, no fights or stabbings." Another notes: "Nice neighbourhood to live in. Few amenities."
How does the price compare to other homes in the area?
The asking price of €449,500 is 29% above the average asking price of €348,722 for homes in the neighbourhood. The average price per square metre in the neighbourhood is €2,895, while this home is listed at €2,676 per square metre, which is lower than the average.
Is the home suitable for a family?
The home has four bedrooms and a living area of 168 m², which could accommodate a family. However, the suitability depends on your specific needs. The home is located in a residential area, and there are primary schools nearby.