Molendijk 5
Sint-Maartensdijk, Tholen
 Area
AreaA semi-detached home in Sint-Maartensdijk
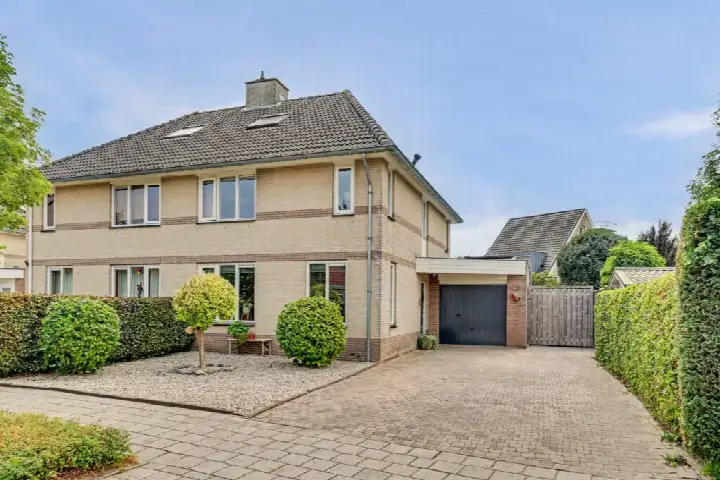
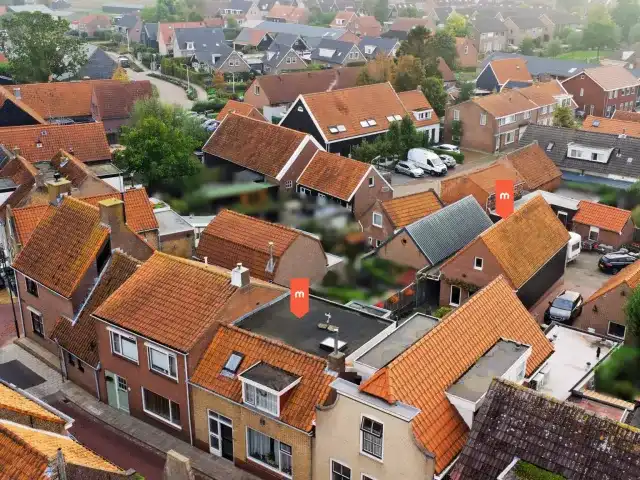
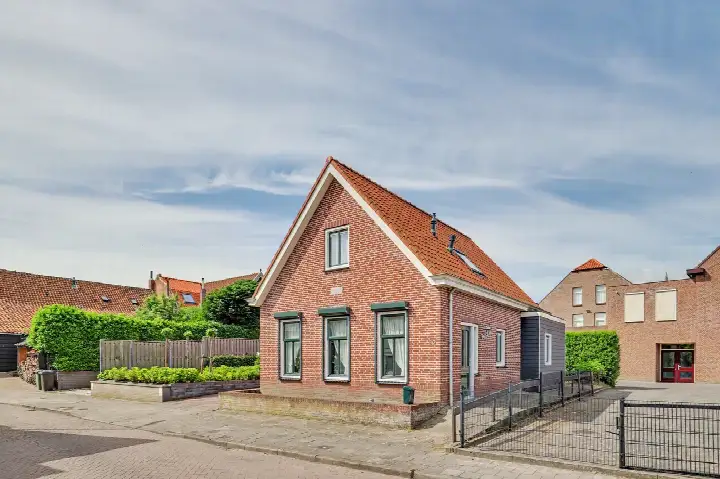
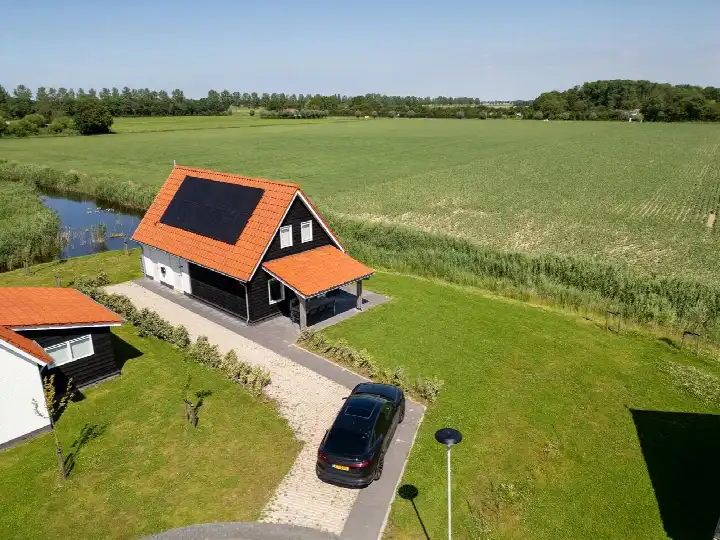
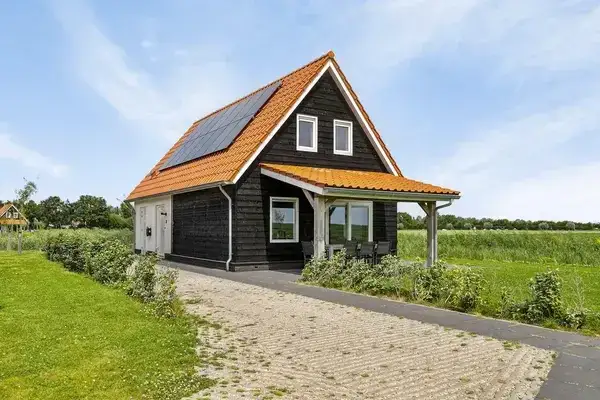
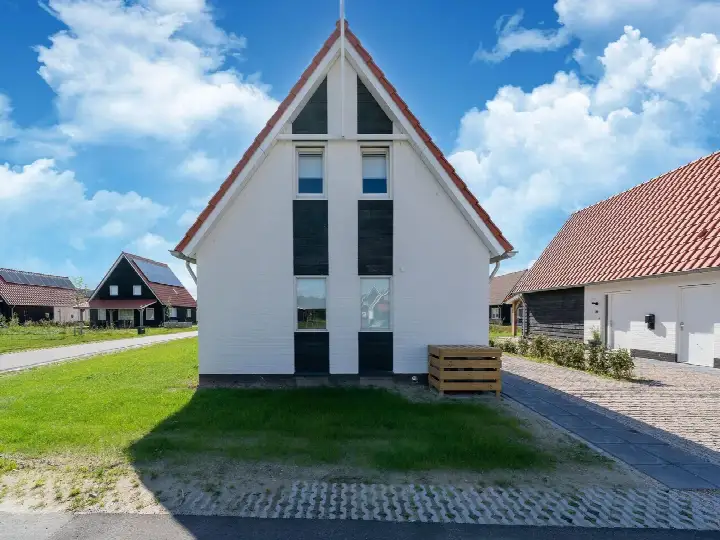
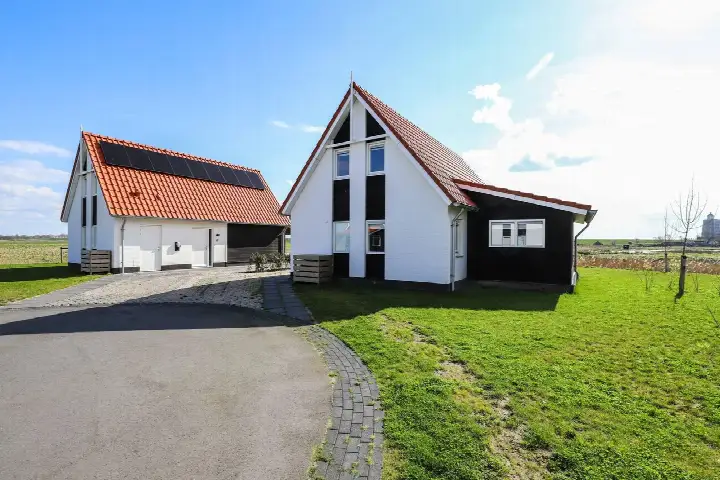
This semi-detached house from 1958 sits on Molendijk 5 in Sint-Maartensdijk, a village in the municipality of Tholen. With its open setting and free views, the home has a calm, spacious feel. The asking price of €399,000 is on the high side compared with the average asking price in the neighbourhood, which comes to €348,722. For context, the average asking price per square metre in the area is €2,895, while this home is listed at €3,270 per square metre. If you are looking at [semi-detached houses in Tholen], this one stands out for its position.
The home itself
According to the agent, the home has five rooms, three bedrooms and one bathroom spread over two floors, with a volume of 524 cubic metres. The living area is listed at 122 square metres by the agent, while the BAG registration records 128 square metres. The plot measures 234 square metres in both sources. There is a back garden of 109 square metres facing southeast. The agent notes that the home has no insulation and is heated by a central heating boiler. The energy label is C, which means you can expect moderate energy costs. The home has been listed since September 2026.
Sint-Maartensdijk
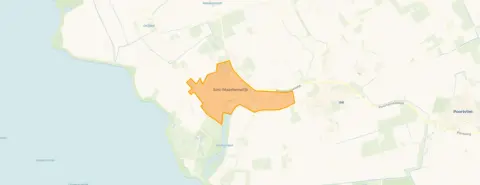
Sint-Maartensdijk is a village with around 3,155 residents, where most homes are owner-occupied and the majority are single-family houses. Residents across the municipality of Tholen give their living environment an average score of 8.25, based on three reviews. One resident says: "Yes, really a top place to live, clean, friendly people, no fights or stabbings." Another describes it as "Fine, always been green and is only getting greener." A third notes: "Nice neighbourhood to live in. Few amenities." The village has a low address density, which gives it a more rural character. For more on the area, have a look at [the municipality of Tholen].
Amenities and transport
Daily errands are easy from this address. The Lidl and SPAR are just around the corner, and the Juliana van Stolbergschool is a couple of streets away, as is the Openbare Basisschool De Rieburch. The GP practice Medisch Centrum Pluimpot is just around the corner. The nearest bus stop, St.Maartensdijk, Prov.weg, is a five-minute walk and is served by lines 107, 108, 602, 603, 618, 619, 622 and 644. The nearest train station, Kruiningen-Yerseke, is about ten kilometres away. For secondary education, the nearest school is 11.5 kilometres away.
WOZ and address data
The WOZ value of the home is €258,000, with a reference date of 1 January 2025. The asking price is 55% above the WOZ value. Between 2020 and 2025, the WOZ value rose by 23%, from €210,000 to €258,000. As for the address, the noise level from road traffic is 49 dB Lden, which is above the noise standard, based on 2022 data. The foundation risk indication is elevated, and the area has a medium current flood risk and an elevated pluvial flooding risk at heavy rain. These are area-level indications from public data, not an inspection of this specific home.
Source
At the time of writing, the home is offered via multiple channels, including Neeskens Makelaars.
This summary was generated with AI and may contain errors. Always verify the details with the provider.
Features
Details of this home
Transfer
Price
Energy
 Save up to € 400 on your energy billCompare now
Areas and volume
 Insure your home and belongingsGet insured
Layout
Construction
Outdoor space
The WOZ value is set annually by the municipality with 1 January as its reference date, and therefore lags the market by about a year. It is an estimated market value, not a sale price.
Frequently asked questions
About Molendijk 5, Sint-Maartensdijk
What is the asking price of this semi-detached house?
The asking price is €399,000. This is on the high side compared with the average asking price in the neighbourhood, which is €348,722. The price per square metre is €3,270, based on the agent's listed living area of 122 square metres.
How many rooms and bedrooms does the home have?
According to the agent, the home has five rooms, three bedrooms and one bathroom, spread over two floors. The living area is listed as 122 square metres by the agent, while the BAG registration records 128 square metres. The plot measures 234 square metres.
What is the WOZ value of this home?
The WOZ value is €258,000, with a reference date of 1 January 2025. The asking price is 55% above this value. Between 2020 and 2025, the WOZ value increased by 23%, from €210,000 to €258,000.
What is the foundation risk for this address?
The foundation risk indication for this address is elevated, according to public area-level data. The home was built in 1958 on clay soil, and the area is a KCAF attention zone. This is an indication at area level, not an inspection of this specific home.
What supermarkets are near this home?
The Lidl and SPAR are both just around the corner, about 282 metres away. The nearest Jumbo is about 6.3 kilometres away. For daily groceries, the two nearby supermarkets cover most needs.
What schools are close to this home?
The Juliana van Stolbergschool is about 325 metres away, and the Openbare Basisschool De Rieburch is about 407 metres away, both primary schools. For secondary education, the nearest school is 11.5 kilometres away.
What public transport options are available nearby?
The nearest bus stop is St.Maartensdijk, Prov.weg, about 457 metres away, served by lines 107, 108, 602, 603, 618, 619, 622 and 644. The nearest train station is Kruiningen-Yerseke, about 9.7 kilometres away.
What do residents say about living in this area?
Residents across the municipality of Tholen give their living environment an average score of 8.25, based on three reviews. One resident says it is "a top place to live, clean, friendly people", while another notes there are "few amenities".
What is the energy label of this home?
The energy label is C. The agent notes that the home has no insulation and is heated by a central heating boiler. With label C, you can expect moderate energy costs.
Does the home have a garden?
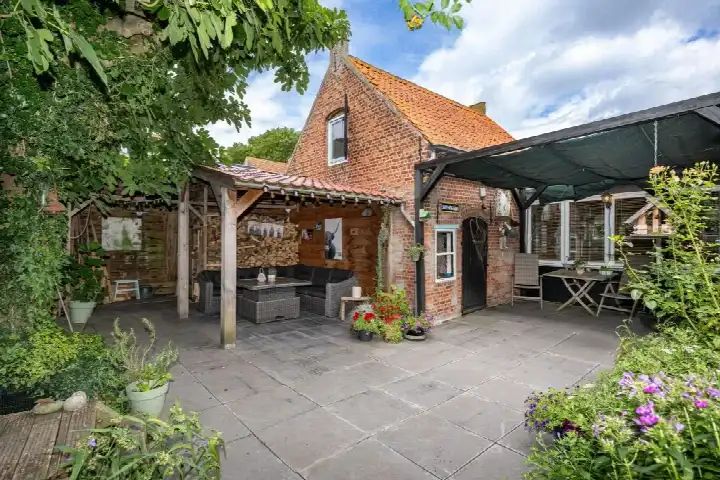
Yes, the home has a back garden of 109 square metres, facing southeast. The plot measures 234 square metres in total, according to both the agent and the BAG registration.