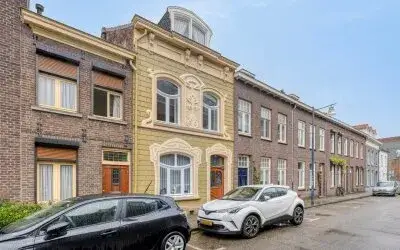
Pastoorswal 11
Binnenstad, Roermond
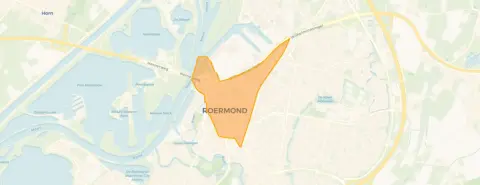 Area
AreaA grand townhouse in the heart of Roermond
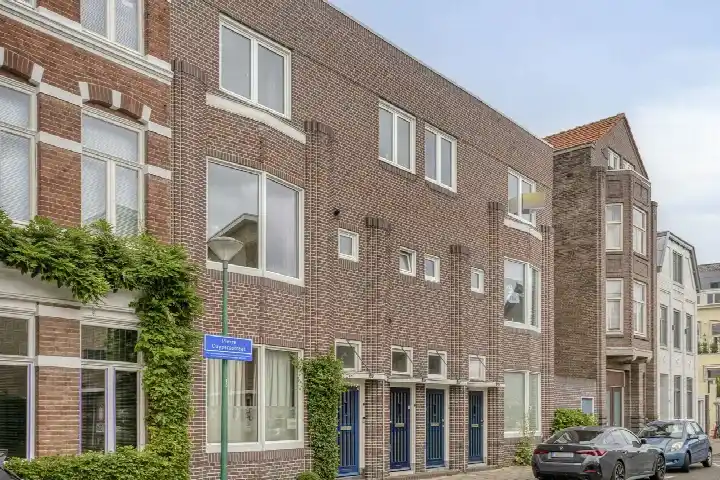
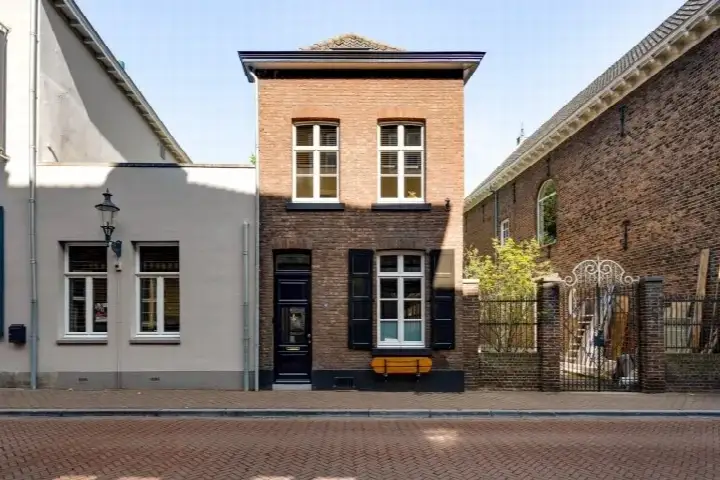
This imposing herenhuis on Pastoorswal 11 sits right in the middle of Roermond's Binnenstad, a setting the agent describes as being in the centre. Built in 1920, the house carries an energy label D. With an asking price of €375,000, the price is in line with the market when compared to the neighbourhood average asking price of €384,640. For context, that average is based on the [terraced houses in Roermond]( /koopwoningen/roermond/tussenwoningen/ ) currently on the market.
A home spread over four floors
The agent lists the living area at 115 m², while the BAG registration records 171 m². The plot measures 65 m² according to both sources. Inside, the layout comprises four rooms, including three bedrooms and one bathroom, spread over four floors with a volume of 570 m³. There is a rear garden of 15 m² facing southeast. According to the agent, the home has roof insulation and double glazing, and it is heated by a central heating boiler.
Life in the Binnenstad
Across the municipality of Roermond, residents give their living environment an average score of 7.91, based on twenty reviews. One resident, writing about the wider municipality, says: "Quietly situated in nature on a dead-end road. Good accessibility to the city and motorway and all amenities. All types of schools within very short cycling distance." Another adds: "It's a quiet neighbourhood with lots of greenery, but it could be even more for my liking." A third resident simply notes: "cosy neighbourhood with lovely people." The Binnenstad itself is home to around 6,100 people, and a quarter of the residents are 65 or older. These reviews describe the municipality as a whole, not this specific neighbourhood. For a closer look at what the area offers, see [the Binnenstad neighbourhood]( /buurt/binnenstad-roermond/ ).
Daily life and getting around
For groceries, the Jumbo is just around the corner, with the Albert Heijn a couple of streets away and the Ekoplaza a ten-minute walk. Basisschool De Steenen Brug is a ten-minute walk, and the nearest GP, Huisartsen Aan de Singel, Praktijk Romeijnders, is a similar distance. The pharmacy, Apotheek Roermond Bredeweg, is a couple of streets away. The bus stop at Roermond, Outlet Center/Stadskantoor is on your doorstep, served by lines 72, 73, 75, 77 and 672, and Roermond train station is a ten-minute walk. The Laurentius Ziekenhuis hospital is also a ten-minute walk away. All of this sits within [the municipality of Roermond]( /gemeente/roermond/ ).
WOZ and address data
No WOZ value is recorded for this property in the available data. The address-level risk indications from public sources (Atlas Leefomgeving, KCAF, Klimaateffectatlas) point to an elevated foundation risk, with the note that the house was built in 1920 on clay soil, possibly on wooden piles or a shallow foundation. These are area-level indications, not an inspection of this specific home. Road traffic noise is measured at 65 dB Lden, above the noise standard, while railway noise at 34 dB Lden and industrial noise at 46 dB Lden both stay below their standards. The pluvial flooding indication is elevated, while the current and 2050 flood risk are both low. Heat stress is indicated as medium for both the present and 2050.
Source
At the time of writing the home is offered via multiple channels, including MKLRS. on Vastgoed Nederland.
This summary was generated with AI and may contain errors. Always verify the details with the provider.
Features
Details of this home
Transfer
Price
Energy
 Save up to € 400 on your energy billCompare now
Areas and volume
 Insure your home and belongingsGet insured
Layout
Construction
Outdoor space
The WOZ value is set annually by the municipality with 1 January as its reference date, and therefore lags the market by about a year. It is an estimated market value, not a sale price.
Frequently asked questions
About Pastoorswal 11, Roermond
What is the asking price for this house on Pastoorswal 11?
The asking price is €375,000. Compared with the average asking price of €384,640 for homes in the Binnenstad neighbourhood, this price is in line with the market. The price per square metre, based on the agent's listed living area of 115 m², comes to €3,261.
How many rooms and bedrooms does this house have?
According to the agent, the house has four rooms in total, including three bedrooms and one bathroom, spread over four floors. The total volume is 570 m³. The agent lists the living area at 115 m², while the BAG registration records 171 m².
Is there a garden and what is its orientation?
Yes, there is a rear garden of 15 m², which faces southeast according to the agent. The plot itself measures 65 m², a figure that is consistent between the BAG registration and the agent's listing.
What does the energy label D mean for this property?
The energy label is D, which is a mid-range label. In the Binnenstad neighbourhood, 18.9% of homes have a label of D or lower, while 34% have a label of A++ or better. The agent notes that the home has roof insulation and double glazing, and is heated by a central heating boiler.
What is the foundation risk for this address?
The address-level risk indication for foundation is elevated. This is based on public data noting the house was built in 1920 on clay soil, possibly on wooden piles or a shallow foundation. It is an area-level indication, not an inspection of this specific home. In this postcode area, 80% of properties were built before 1970.
How noisy is the location near the road?
The road traffic noise at this address is measured at 65 dB Lden, which is above the noise standard. Railway noise is 34 dB Lden and industrial noise is 46 dB Lden, both below their respective standards. These figures come from public data on the address level.
What supermarkets are close to this home?
The nearest supermarket is the Jumbo at 382 metres, followed by the Albert Heijn at 573 metres and the Ekoplaza at 765 metres. There are 15 supermarkets within a five-kilometre radius, so daily grocery shopping is well covered.
Which schools are within walking distance?
Basisschool De Steenen Brug is the nearest primary school at 827 metres, followed by PCB Willem de Zwijger at 1,006 metres and Openbare Basisschool aan de Roer at 1,238 metres. For secondary education, Wings Roermond is at 1,509 metres. In total, 35 schools are within five kilometres.
How far is the nearest train station?
Roermond train station is 707 metres away, which is about a ten-minute walk. The nearest bus stop, Roermond, Outlet Center/Stadskantoor, is just 90 metres from the front door and is served by bus lines 72, 73, 75, 77 and 672.
What do residents say about living in this area?
Across the municipality of Roermond, residents give their living environment an average score of 7.91 out of 10, based on twenty reviews. One resident mentions the quiet setting and good accessibility, while another appreciates the greenery and well-maintained surroundings. These reviews describe the municipality as a whole, not specifically the Binnenstad neighbourhood.