Peulenlaan 20
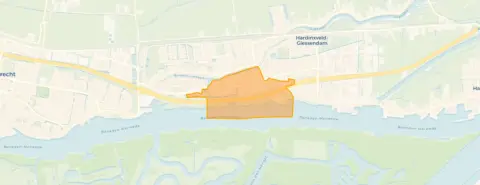
De Peulen-Oost, Hardinxveld-Giessendam
 Area
AreaA terraced house in the heart of De Peulen-Oost
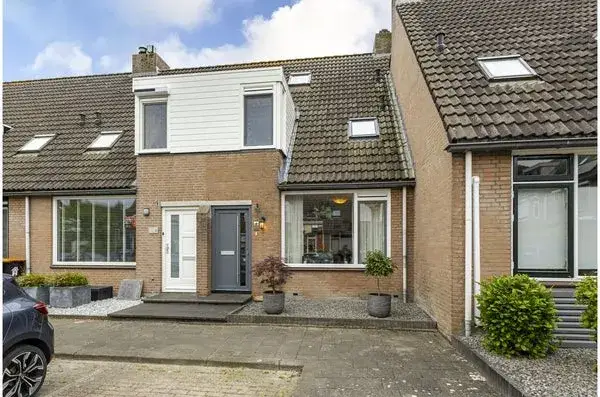
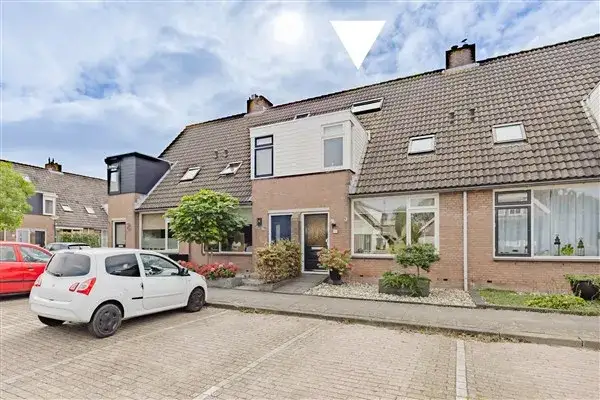
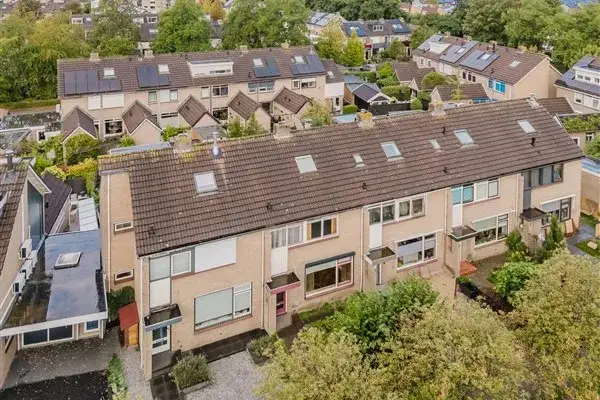
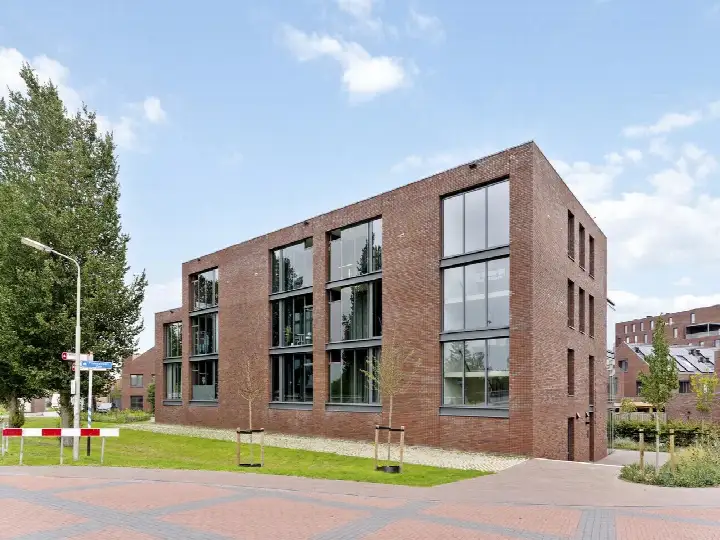
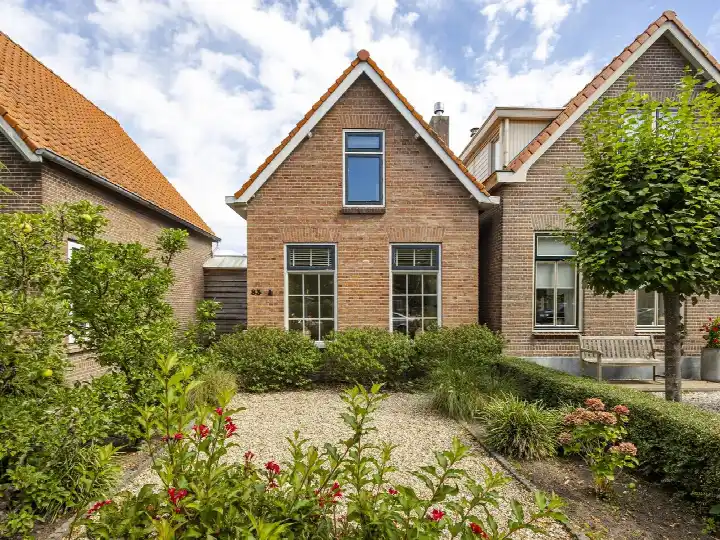
This terraced house on Peulenlaan 20 sits in De Peulen-Oost, a residential area within Hardinxveld-Giessendam. The home was built in 1966 and has an energy label D. With a price of €349,000, the asking price is in line with the market for terraced houses in Hardinxveld-Giessendam.
The home itself
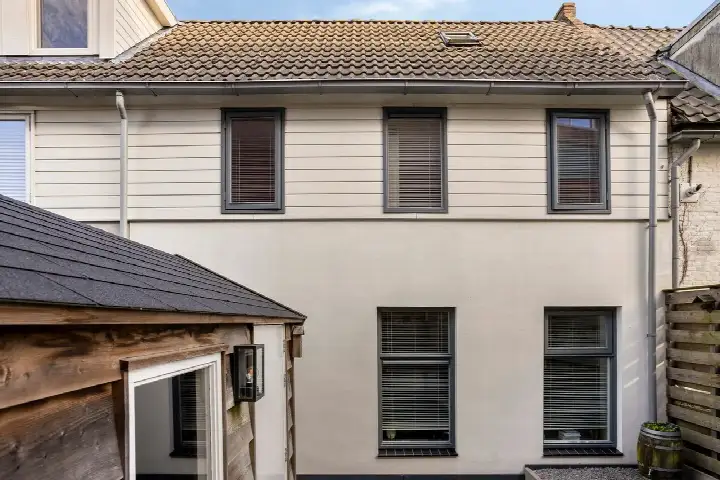
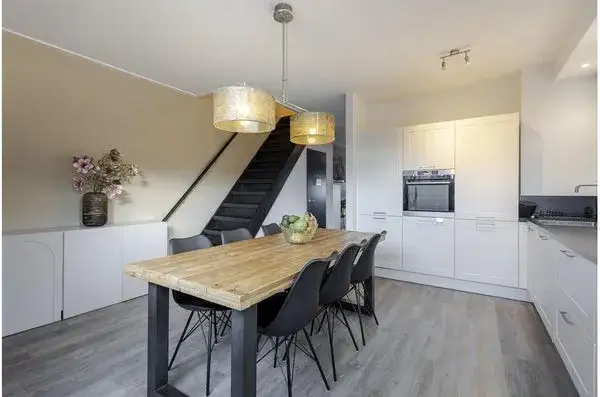
According to the agent, the home has five rooms, including four bedrooms and one bathroom, spread over three floors. The living area is listed at 108 m², while the BAG registration records 116 m². The plot measures 142 m². There is a front and rear garden, with the rear garden facing north and accessible via the back alley. The home has double glazing and a central heating boiler, and it is offered with full ownership.
Life in De Peulen-Oost
De Peulen-Oost is a neighbourhood with around 3,030 residents, where a quarter of the population is 65 or older. Residents of the municipality of Hardinxveld-Giessendam give their living environment an average score of 7.48, based on five reviews. One resident says: "Good, safe, friendly neighbourhood." Another notes: "Lots of lovely people! Always a chat with neighbours on the way! Great neighbourhood." A third resident, however, mentions that it can be "a bit cliquey" and that "safety is somewhat lacking, and there is regular nuisance." The neighbourhood recorded 54 crimes in the most recent figures. For more context, you can read about the De Peulen-Oost neighbourhood.
Amenities and transport
Daily errands are easy from this address. The Albert Heijn is on your doorstep, and the Dirk is just around the corner. The Koningin Wilhelmina-School is also on your doorstep, with two other primary schools a couple of streets away. The GP practice LCG Hardinxveld-Giessendam, locatie Peulenstraat is just around the corner, and Apotheek HaGi is a five-minute walk. Bus line 707 stops at Wibautstraat, just around the corner, and the train station Hardinxveld-Giessendam is a ten-minute walk. The municipality of Hardinxveld-Giessendam offers these facilities within easy reach, as described on the page for the municipality of Hardinxveld-Giessendam.
WOZ and address data
The WOZ value is not stated in the available data. According to public risk data at address level, the noise load from road traffic is 61 dB Lden, which is above the noise standard, while railway noise is 31 dB Lden, below the standard. The foundation risk indication is medium, based on the home being built in 1966 on clay soil, possibly with wooden piles or a shallow foundation. The pluvial flooding risk is medium, the current flood risk is elevated, and the heat stress risk is low, rising to medium by 2050. These are area-level indications, not an inspection of this specific home.
Source and agent
At the time of writing, the home is offered via multiple channels, including Lamper & Van Vliet Woningmakelaars. The listing has been active since 9 September 2026.
This summary was generated with AI and may contain errors. Always verify the details with the provider.
Features
Details of this home
Transfer
Price
Energy
 Save up to € 400 on your energy billCompare now
Areas and volume
 Insure your home and belongingsGet insured
Layout
Construction
Outdoor space
Frequently asked questions
About Peulenlaan 20, Hardinxveld-Giessendam
What is the asking price for this terraced house?
The asking price is €349,000. The price per square metre, based on the agent's listed living area of 108 m², is €3,231. The home has been on the market since 9 September 2026. The price is in line with the market for terraced houses in Hardinxveld-Giessendam.
How many bedrooms does this home have?
According to the agent, the home has five rooms in total, including four bedrooms and one bathroom, spread over three floors. The living area is listed at 108 m², while the BAG registration records 116 m². The plot measures 142 m².
What is the WOZ value of this property?
The WOZ value is not stated in the available data. The WOZ value is the municipal valuation used for tax purposes, and it is not part of the listing information provided here.
What are the noise levels around this address?
Public risk data indicates a road traffic noise load of 61 dB Lden, which is above the noise standard. Railway noise is 31 dB Lden, which is below the standard. These are area-level indications based on public data, not measurements taken at this specific home.
What supermarkets are nearby?
The Albert Heijn is on your doorstep at about 159 metres, and the Dirk is just around the corner at about 245 metres. Both are within easy walking distance for daily groceries. There are also other supermarkets within a few kilometres.
What schools are close to this home?
The Koningin Wilhelmina-School is on your doorstep at about 123 metres. Openbare basisschool De Driemaster is at about 513 metres, and the Rehobothschool is at about 548 metres. All are primary schools within a short walk.
How do residents rate living in this area?
Residents of the municipality of Hardinxveld-Giessendam give their living environment an average score of 7.48, based on five reviews. One resident describes it as a "good, safe, friendly neighbourhood," while another mentions it can be "a bit cliquey" with "regular nuisance." These reviews reflect the wider municipality, not just this neighbourhood.
What is the foundation risk for this home?
The foundation risk indication is medium, according to public data. The home was built in 1966 on clay soil, which may mean wooden piles or a shallow foundation. This is an area-level indication based on the postcode area, not an inspection of this specific property.
How far is the nearest train station?
The nearest train station is Hardinxveld-Giessendam, at about 779 metres, which is roughly a ten-minute walk. Bus line 707 stops at Wibautstraat, just around the corner at about 211 metres, and at Gemeentehuis at about 229 metres.
What is the energy label of this home?
The energy label is D. This label indicates the energy performance of the home as registered. The home has double glazing and a central heating boiler, according to the agent. The energy label does not reflect the structural condition of the property.