Platanenstraat 22
Tussenbeeksbuurt, Velsen
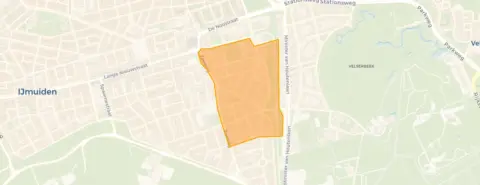 Area
AreaA 1929 terraced house on a quiet street
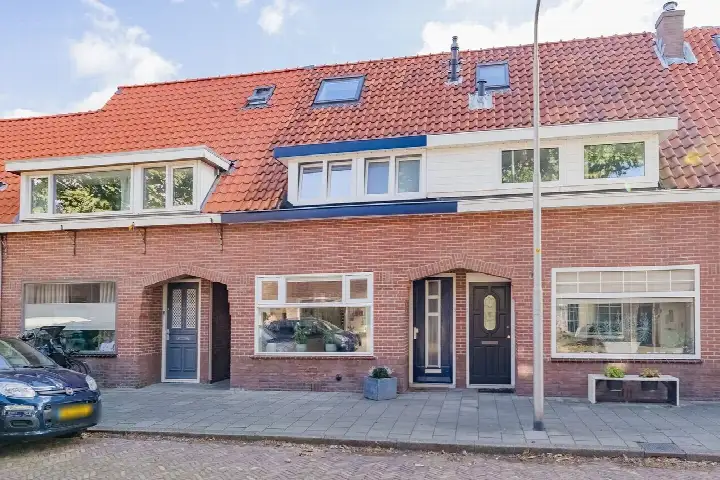
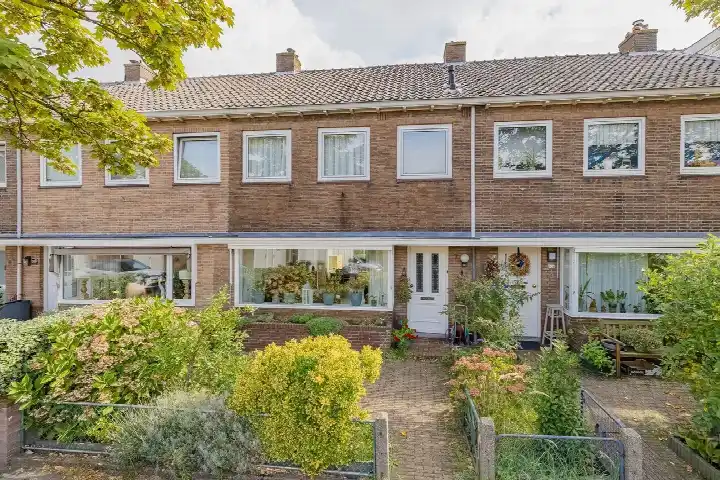
Platanenstraat 22 sits in the Tussenbeeksbuurt, a residential street in IJmuiden where the pace of life feels calm. This terraced house dates from 1929 and carried an energy label G, the least efficient label, so expect high heating costs. The asking price was €419,500, which worked out at €4,153 per square metre based on the agent's floor area. That put it on the high side compared with the average sale last known price of €402,309 for homes sold in the neighbourhood. For context, [terraced houses in Velsen] give you a sense of what this property type typically commands in the municipality. This home has not been online since 23 September 2026.
Inside the home
According to the agent, this was a single-family terraced house with five rooms, four bedrooms and one bathroom spread over three floors, with a volume of 355 cubic metres. The living area was listed as 101 square metres by the agent, while the BAG registration records 104 square metres; the plot was 115 square metres in both. There is a front garden and a back garden, the latter facing southeast and accessible via the back alley. The home had double glazing and a wood-burning stove for heating, and it was offered as full ownership. The agent described the setting as a quiet road in a residential area.
Life in the Tussenbeeksbuurt
Residents of the wider district give their area an average score of 6.08 out of 10, based on three reviews. One resident says: "Many houses in the Rivierenbuurt are old and poorly insulated. This causes drafts, dampness and high energy costs." Another noted: "It was sometimes busy but also quiet. If you don't know people, you have nothing to do." The district has around 1,950 inhabitants, and the housing stock is almost entirely pre-war terraced homes. The neighbourhood itself is a mix of quiet streets and local facilities, with [the Tussenbeeksbuurt neighbourhood] offering a snapshot of what daily life here looks like.
Amenities and getting around
For daily errands, Albert Heijn is just around the corner, with Vomar a couple of streets away. The Sint Franciscus-School for primary education is a five-minute walk, and the Vellesan College secondary school is even closer. The GP practice 't Plein is a couple of streets away, and the pharmacy Kuylman is a ten-minute walk. Bus stops are on your doorstep: Stadsschouwburg with line 385, and Zeeweg with lines 3 and N30. The nearest train station is Driehuis, about a ten-minute walk. For broader context, [the municipality of Velsen] covers the surrounding area.
WOZ and address data
No WOZ value was available for this property, so there was no municipal valuation to compare with the asking price. The address-level risk data shows road traffic noise at 50 dB Lden, which is above the noise standard, while rail, air and industrial noise all stay below their respective norms. The foundation risk indication is medium, based on the home being built before 1970 and the area being a KCAF attention zone where 73% of properties predate 1970; the soil type is sand. Pluvial flooding at heavy rain is medium, current flood risk is low, and heat stress is medium both now and in 2050. These are area-level indications from public data, not an inspection of this specific home.
Source and agent
When this home was still on the market, it was offered via multiple channels, including VAN WAALWIJK VAN DOORN MAKELAARS on Funda and other platforms. The listing had been active since 11 June 2026.
FAQ
### What did the asking price of €419,500 mean for this home?
The asking price worked out at €4,153 per square metre based on the agent's floor area of 101 square metres. Homes sold in the neighbourhood averaged €402,309, so this asking price sat on the high side of the local market. The home had been listed since 11 June 2026, and the neighbourhood saw 55 sales with an average time on market of 40 days.
### What is the layout of this terraced house?
The agent described a single-family terraced house with five rooms, four bedrooms and one bathroom across three floors. The volume is 355 cubic metres. There is a front garden and a back garden facing southeast, accessible via the back alley. The living area was listed as 101 square metres by the agent, while the BAG registration records 104 square metres.
### What is the energy label and what does it mean?
The energy label is G, which is the least efficient label. The home had double glazing and a wood-burning stove for heating, according to the agent. The neighbourhood's sold homes all carry energy label C, but that reflects the local housing stock, not this specific property.
### What are the noise levels around this address?
Road traffic noise is measured at 50 dB Lden, which is above the noise standard. Rail noise is 24 dB, air traffic noise is 47 dB, and industrial noise is 46 dB, all below their respective norms. These are area-level indications from public data, not measurements taken at the property itself.
### What is the foundation risk for this home?
The foundation risk indication is medium. This is based on the home being built before 1970 and the area being a KCAF attention zone where 73% of properties in the postcode area predate 1970. The soil type is sand. This is an area-level indication, not an inspection of this specific property.
### What amenities are nearby?
Albert Heijn is just around the corner, with Vomar a couple of streets away. The Sint Franciscus-School for primary education is a five-minute walk, and the Vellesan College secondary school is even closer. The GP practice 't Plein is a couple of streets away, and the pharmacy Kuylman is a ten-minute walk.
### How is public transport in this area?
Bus stops are on your doorstep: Stadsschouwburg with line 385, and Zeeweg with lines 3 and N30. The nearest train station is Driehuis, about a ten-minute walk. The bus lines serve local routes, though specific destinations were not listed.
### What is the neighbourhood like according to residents?
Residents of the wider district give an average score of 6.08 out of 10, based on three reviews. One resident mentioned old, poorly insulated houses causing drafts and high energy costs, while another noted it could be quiet if you didn't know people. The district has around 1,950 inhabitants, with a mix of family households and single-person households.
### What is the flood risk for this address?
Current flood risk is low, and it remains low in 2050. Pluvial flooding at heavy rain is medium, and heat stress is medium both now and in 2050. These are area-level indications from the Klimaateffectatlas, not a property-specific assessment.
### Why were there no property details in this listing?
The listing did not state a WOZ value, so there was no municipal valuation to compare with the asking price. The agent provided the floor area, layout, and features, but the WOZ value was not included in the available data.
meta_description
Terraced house in IJmuiden for €419,500, built in 1929 with 4 bedrooms and a garden, energy label G.
This summary was generated with AI and may contain errors. Always verify the details with the provider.
Features
Details of this home
Transfer
Price
Energy
 Save up to € 400 on your energy billCompare now
Areas and volume
 Insure your home and belongingsGet insured
Layout
Construction
Outdoor space
Frequently asked questions
About Platanenstraat 22, Ijmuiden
What did the asking price of €419,500 mean for this home?
The asking price worked out at €4,153 per square metre based on the agent's floor area of 101 square metres. Homes sold in the neighbourhood averaged €402,309, so this asking price sat on the high side of the local market. The home had been listed since 11 June 2026, and the neighbourhood saw 55 sales with an average time on market of 40 days.
What is the layout of this terraced house?
The agent described a single-family terraced house with five rooms, four bedrooms and one bathroom across three floors. The volume is 355 cubic metres. There is a front garden and a back garden facing southeast, accessible via the back alley. The living area was listed as 101 square metres by the agent, while the BAG registration records 104 square metres.
What is the energy label and what does it mean?
The energy label is G, which is the least efficient label. The home had double glazing and a wood-burning stove for heating, according to the agent. The neighbourhood's sold homes all carry energy label C, but that reflects the local housing stock, not this specific property.
What are the noise levels around this address?
Road traffic noise is measured at 50 dB Lden, which is above the noise standard. Rail noise is 24 dB, air traffic noise is 47 dB, and industrial noise is 46 dB, all below their respective norms. These are area-level indications from public data, not measurements taken at the property itself.
What is the foundation risk for this home?
The foundation risk indication is medium. This is based on the home being built before 1970 and the area being a KCAF attention zone where 73% of properties in the postcode area predate 1970. The soil type is sand. This is an area-level indication, not an inspection of this specific property.
What amenities are nearby?
Albert Heijn is just around the corner, with Vomar a couple of streets away. The Sint Franciscus-School for primary education is a five-minute walk, and the Vellesan College secondary school is even closer. The GP practice 't Plein is a couple of streets away, and the pharmacy Kuylman is a ten-minute walk.
How is public transport in this area?
Bus stops are on your doorstep: Stadsschouwburg with line 385, and Zeeweg with lines 3 and N30. The nearest train station is Driehuis, about a ten-minute walk. The bus lines serve local routes, though specific destinations were not listed.
What is the neighbourhood like according to residents?
Residents of the wider district give an average score of 6.08 out of 10, based on three reviews. One resident mentioned old, poorly insulated houses causing drafts and high energy costs, while another noted it could be quiet if you didn't know people. The district has around 1,950 inhabitants, with a mix of family households and single-person households.
What is the flood risk for this address?
Current flood risk is low, and it remains low in 2050. Pluvial flooding at heavy rain is medium, and heat stress is medium both now and in 2050. These are area-level indications from the Klimaateffectatlas, not a property-specific assessment.
Why were there no property details in this listing?
The listing did not state a WOZ value, so there was no municipal valuation to compare with the asking price. The agent provided the floor area, layout, and features, but the WOZ value was not included in the available data.