Simon Vestdijkstraat 42
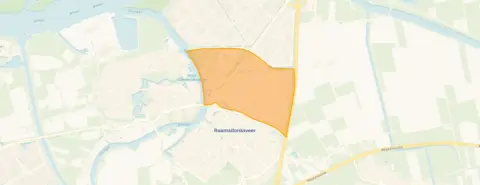
Hooipolder en De Hoeven, Geertruidenberg
 Area
AreaA quiet spot in Raamsdonksveer
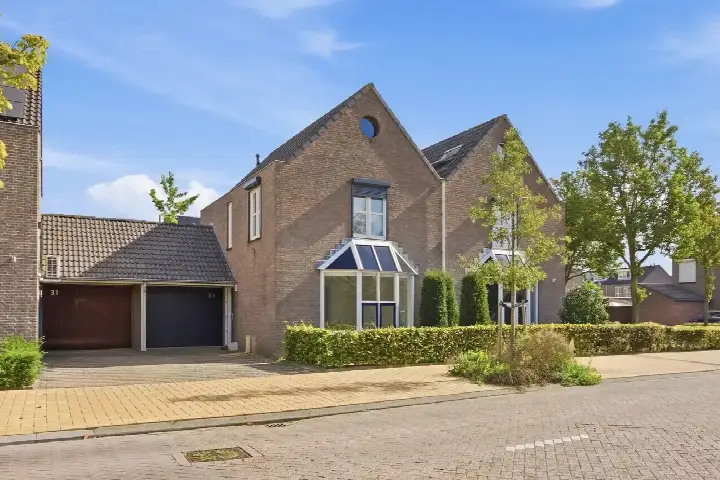
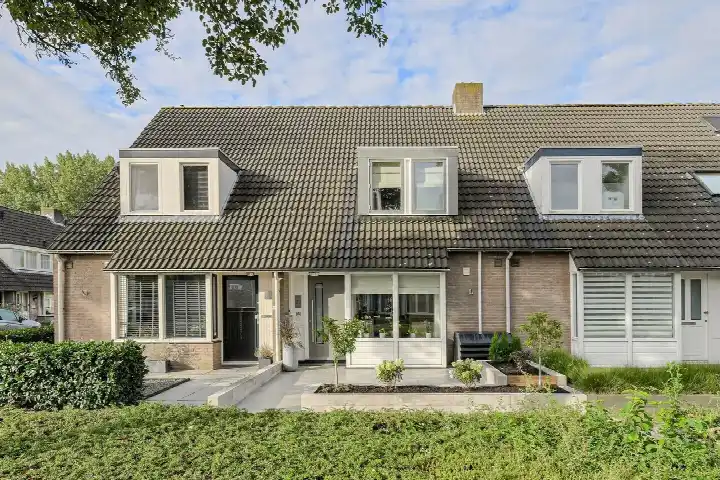
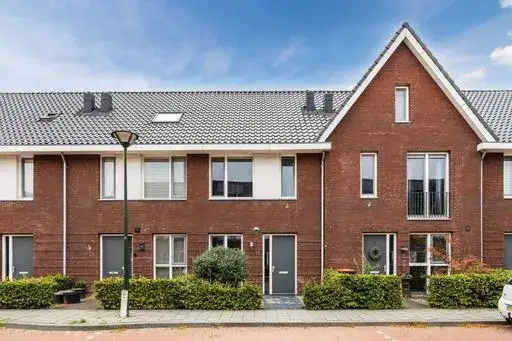
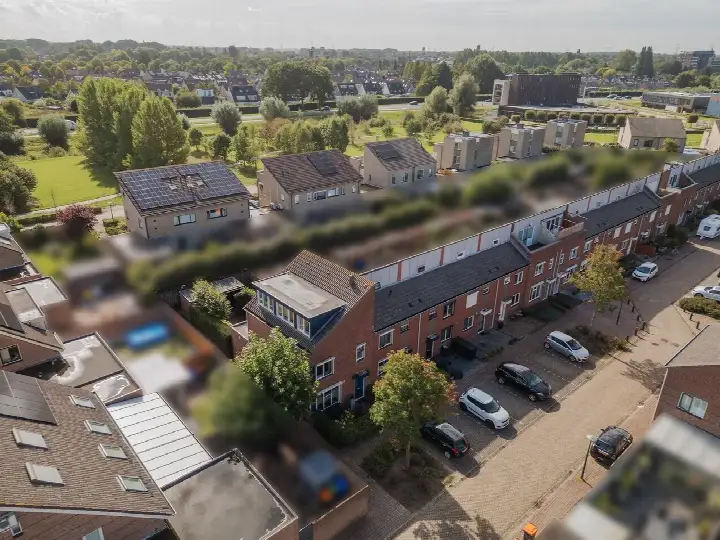
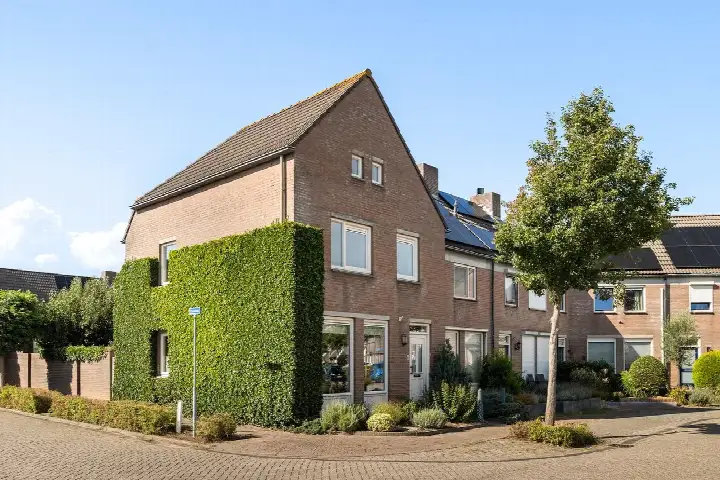
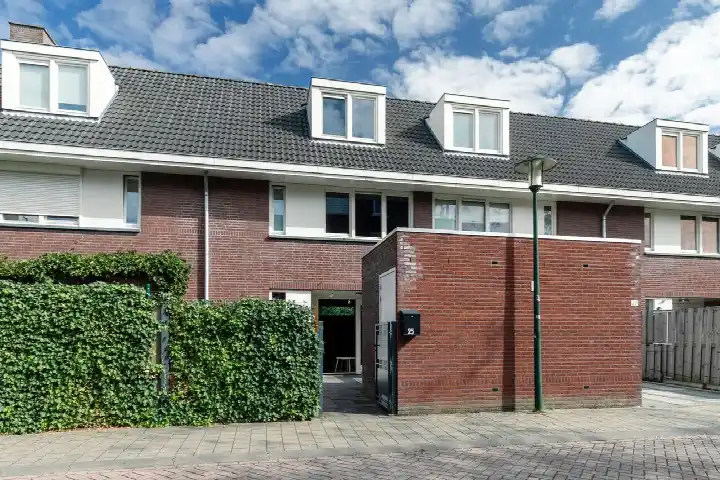
This terraced house on Simon Vestdijkstraat 42 sits on a quiet road in a residential area of Raamsdonksveer, a village in the municipality of Geertruidenberg. Built in 1993, it's a family home with a garden facing south. The asking price of €495,000 is on the high side compared to the average for terraced houses in Geertruidenberg, which typically go for around €450,000.
The home itself
According to the agent, the house has five rooms, four bedrooms, one bathroom, and three floors, with a volume of 440 m³. The living area is listed as 110 m² by the agent, while the BAG registration records 132 m². The plot is 240 m². The garden is 96 m² and faces south, and there's an attached brick garage. The agent says the home is fully insulated and has a central heating boiler.
Life in Hooipolder en De Hoeven
Residents of the district give it an average score of 8.03 out of 10, based on five reviews. One resident says: "A wide variety of people live here, from young families to the elderly. House prices are on the expensive side, but you're ideally located in the village, 5 km away is Oosterhout on one side, Hank and Dussen on the other, and you're within walking distance of the oldest city in the Netherlands (Geertruidenberg)." Another adds: "You can practically leave your bike unlocked here, with nice neighbours who want to help each other and a safe street." The neighbourhood has about 5,645 residents, and most homes are owner-occupied. For more on the area, see the Hooipolder en De Hoeven neighbourhood.
Amenities and transport
For daily errands, the PLUS supermarket is just around the corner, with Lidl a couple of streets away and Albert Heijn a ten-minute walk. Primary schools are close by, including Protestants Christelijke Basisschool De Schoof on your doorstep, and Dongemond College for secondary education is just around the corner. The GP practice Huisartsenpraktijk Jacobs, Lammers en Smits is a ten-minute walk, and the BENU Apotheek Brandepoort is nearby. Bus stops at Collegeweg and Essenboom are just around the corner, served by lines 174 and 229. The nearest train station is Gilze-Rijen, about 17 km away. For more on the wider area, see the municipality of Geertruidenberg.
WOZ and address data
No WOZ value is available for this property. According to public address-level risk data, the noise level from road traffic is 48 dB Lden, which is not above the noise standard. The foundation risk indication is low, though the soil is clay, which is sensitive to settling. For climate risks, pluvial flooding at heavy rain is low, while flood risk is medium now and in 2050, and heat stress is low now but medium by 2050. These are area-level indications, not an inspection of this specific home.
Source and agent
At the time of writing, the home is offered via multiple channels, including De Makelaars van Altena, Huispedia, and others.
This summary was generated with AI and may contain errors. Always verify the details with the provider.
Features
Details of this home
Transfer
Price
Energy
 Save up to € 400 on your energy billCompare now
Areas and volume
 Insure your home and belongingsGet insured
Layout
Construction
Outdoor space
Frequently asked questions
About Simon Vestdijkstraat 42, Raamsdonksveer
What is the asking price for this terraced house?
The asking price is €495,000. This is on the high side compared to the average price for terraced houses in the municipality of Geertruidenberg, which is around €450,000. The price per square metre, based on the agent's listed living area of 110 m², is €4,500, which is above the neighbourhood average of €3,450 per m².
How many bedrooms does this home have?
According to the agent, the home has four bedrooms and one bathroom, spread over three floors. The total living area is listed as 110 m² by the agent, while the BAG registration records 132 m². There's also a garden of 96 m² facing south and an attached brick garage.
What is the WOZ value of this property?
The WOZ value is the municipal valuation, which is separate from the asking price. Without this figure, it's not possible to compare the asking price to the official valuation.
What are the flood risks for this address?
According to public address-level risk data, the flood risk is medium, both currently and in 2050. Pluvial flooding from heavy rain is low. These are area-level indications based on climate models, not an inspection of this specific home.
What supermarkets are nearby?
The nearest supermarket is PLUS, just around the corner at about 472 metres. Lidl is about 780 metres away, and Albert Heijn is about 902 metres away. There are also other options within a few kilometres, including Jumbo and SPAR express.
What is the neighbourhood like?
Residents of the district give it an average score of 8.03 out of 10, based on five reviews. One resident mentions a wide variety of people and a friendly atmosphere, while another notes that you can leave your bike unlocked. However, one review mentions nuisance from loitering youths. The neighbourhood has about 5,645 residents.
How is the public transport connection?
The nearest bus stops are Raamsdonksveer, Collegeweg and Raamsdonksveer, Essenboom, both about 400 metres away. They are served by bus lines 174 and 229, among others. The nearest train station is Gilze-Rijen, about 17 km away.
What is the energy label of this home?
The energy label is B. This means the home is reasonably energy-efficient, though not the most efficient. The agent also states that the home is fully insulated and has a central heating boiler. Expect moderate energy costs.
Is there a garden?
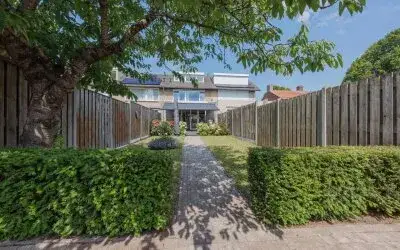
Yes, the home has a garden of 96 m², facing south. There is also an attached brick garage. The garden is a good size for a terraced house and gets plenty of sun due to the southern orientation.