Features
Details of this home
Transfer
Price
Energy
 Save up to € 400 on your energy billCompare now
Areas and volume
Layout
Construction
Outdoor space
The WOZ value is set annually by the municipality with 1 January as its reference date, and therefore lags the market by about a year. It is an estimated market value, not a sale price.
Frequently asked questions
About Everdonk 5, Raamsdonksveer
What is the asking price for this end-of-terrace house?
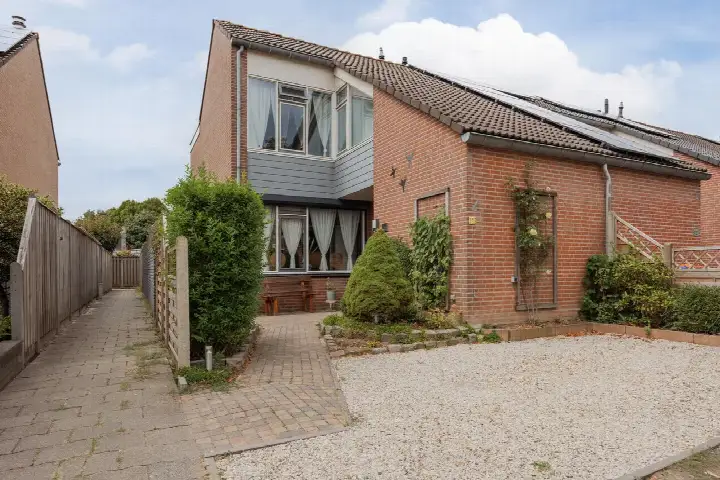
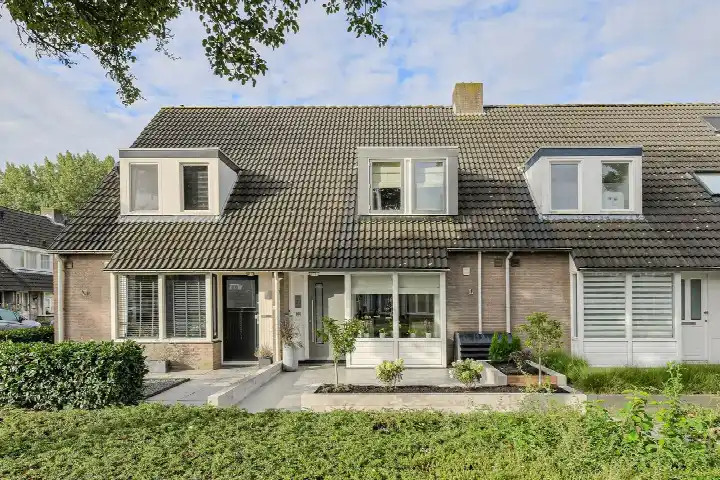
The asking price is €425,000. According to the agent, the price per square metre is €3,602, based on the living area of 118 m². The price is 5% below the average asking price in the neighbourhood, which is €445,402. This makes the price keen compared with the local market.
How many rooms and bedrooms does this house have?
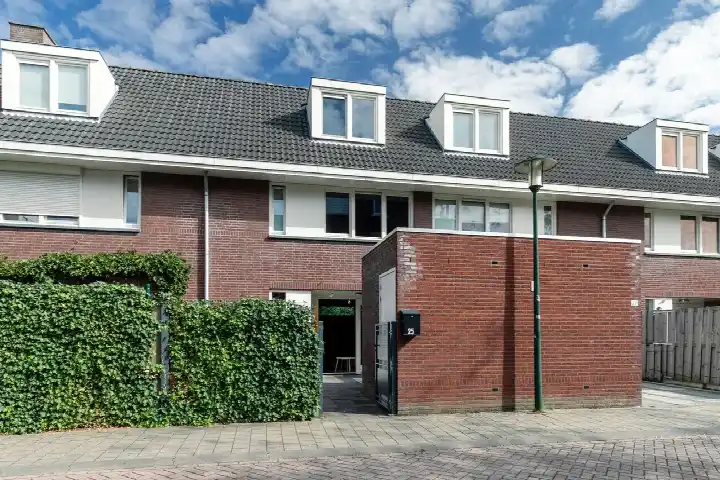
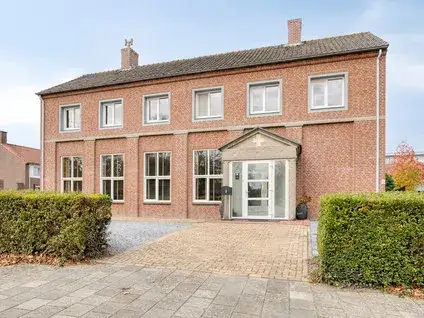
The house has 5 rooms, including 4 bedrooms and 1 bathroom, spread over 3 floors. The living area is 117 m² according to the BAG registration, while the agent lists 118 m². The plot is 160 m² according to both sources. There is also a detached brick garage and a garden at the front and back, accessible from the rear.
What is the WOZ value of this property?
The WOZ value is €365,000, with a reference date of 1 January 2025. The asking price is 16% above this WOZ value. Between 2020 and 2025, the WOZ value rose by 50%, from €244,000 to €365,000. This is a municipal valuation, not the current market value.
What is the foundation risk for this address?
The foundation risk indication for this address is low, according to public data. The soil is clay, which is sensitive to settlement. This is an area-level indication, not an inspection of this specific home. The flood risk from rivers is medium, both now and in 2050, while pluvial flooding from heavy rain is low.
What amenities are near this house?
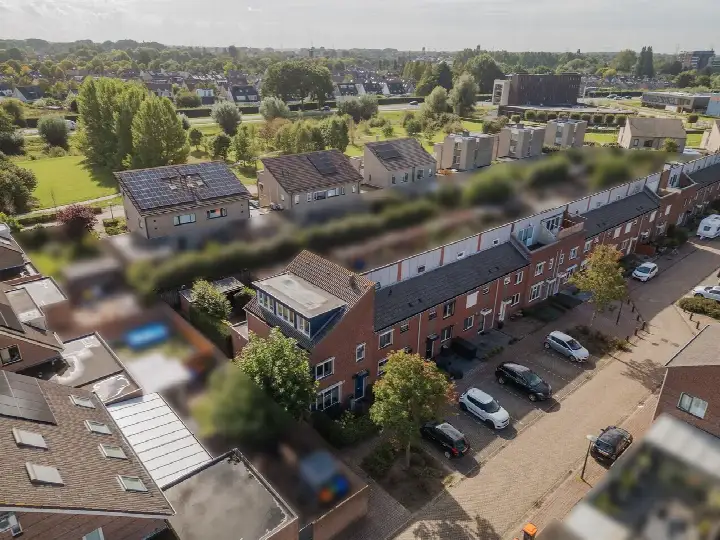
The nearest supermarket is PLUS, about 480 metres away, with Lidl and Albert Heijn within a ten-minute walk. There are several primary schools nearby, including Protestants Christelijke Basisschool De Schoof and Kindcentrum de Ruif, both just around the corner. The nearest GP is Huisartsenpraktijk Jacobs, Lammers en Smits, and the pharmacy is BENU Apotheek Brandepoort, both about 1.1 km away.
What is public transport like from this address?
The nearest bus stop is Raamsdonksveer, Essenboom, about 240 metres away, with bus lines 174, 229, 500, 682 and 683. The nearest train station is Gilze-Rijen, about 13.8 km away. This gives you options for getting around, though the train station is not within walking distance.
What do residents say about the district?
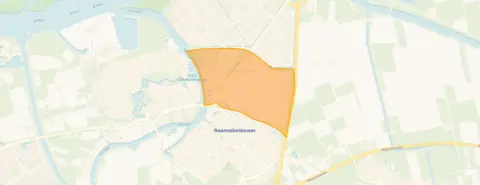
Residents of the district of Raamsdonksveer give an average score of 8.03, based on five reviews. One resident says: "A wide variety of people live here, from young families to the elderly." Another notes: "You can practically leave your bike unlocked here, with nice neighbours who want to help each other and a safe street." These reviews describe the district, not specifically this neighbourhood.
What is the energy label and what does it mean?
The energy label is B, which is an efficient label. The agent mentions roof insulation and a central heating boiler. The label is a fact about the home, and the insulation is a separate feature. Expect energy costs to be moderate, though the exact amount depends on usage.