Smalschipstraat 29
Steigereiland-Noord, Amsterdam
 Area
AreaA modern home on the water
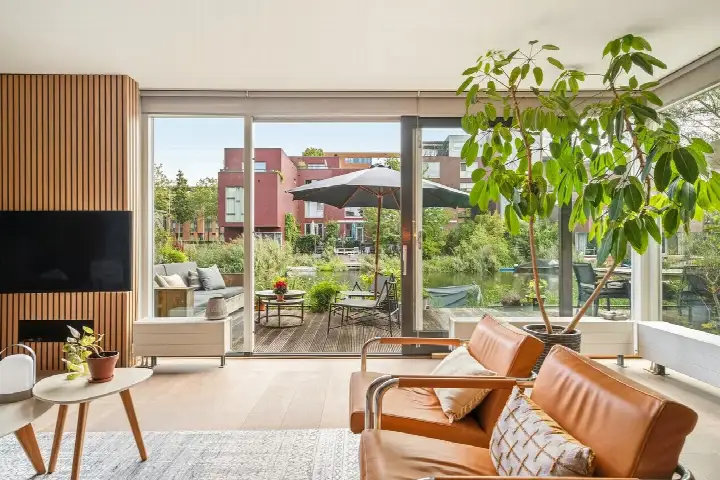
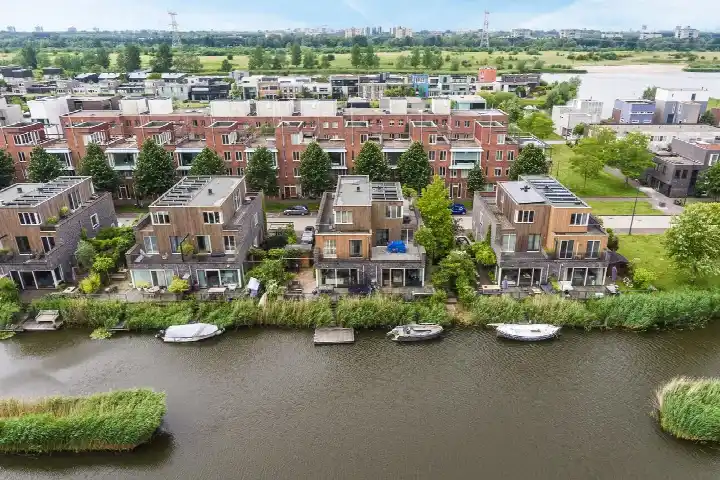
This terraced house on Smalschipstraat 29 sits on Steigereiland-Noord, part of the IJburg-West district in Amsterdam. Built in 2019, it is a drive-in home with a sunny terrace and a garage, set right on the water with an open view. The asking price of €1,395,000 is 40% above the average asking price of €994,875 for homes in the neighbourhood, which puts it on the high side. For context, [terraced houses in Amsterdam]( /koopwoningen/amsterdam/tussenwoningen/ ) vary widely in price, and this one is at the upper end.
Inside the house
According to the agent, the home has six rooms, five bedrooms and three bathrooms spread over four floors, with a volume of 958 m³. The living area is listed at 250 m² by the agent, while the BAG registration records 254 m². The plot is 89 m² according to both sources. The property comes with a roof terrace, a garage and a sunny terrace. It is fully insulated with roof insulation, double glazing and floor insulation, and is heated by district heating. The home is on municipal land subject to ground rent of €8,624 per year. The energy label is A++, an efficient label.
Life on Steigereiland-Noord
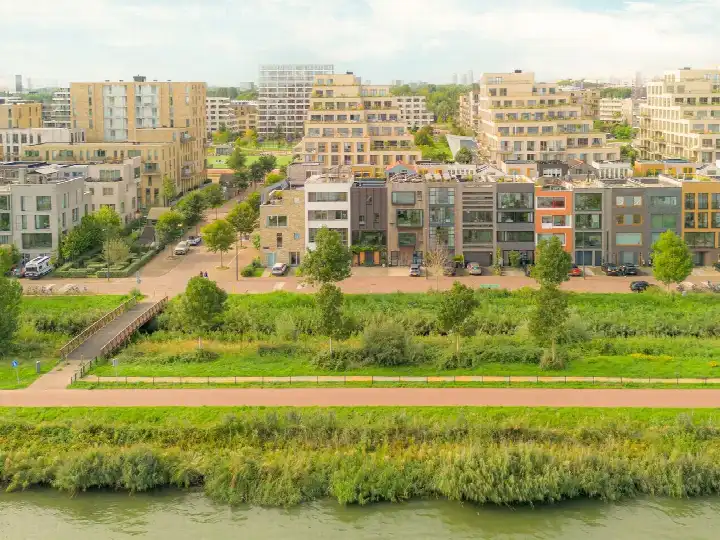
Residents of the wider district give it an average score of 6.7 out of 10, based on seven reviews. One resident says: "I find the neighbourhood very free, there are many families living here so I often feel safe and it's always cosy." Another describes it as "heavenly wide, not far from the bustling centre, with a good tram connection to Central Station", though they miss connections to other neighbourhoods. The district has 2,320 inhabitants, with many families and a mix of cultures. The streets are orderly, and nature surrounds them. [The Steigereiland-Noord neighbourhood]( /buurt/steigereiland-noord-amsterdam/ ) itself is home to a mix of housing, with a large share of single-family homes.
Amenities and transport
The primary school De Zuiderzee is on your doorstep, with Daltonschool Neptunus just around the corner. The Vomar supermarket is a couple of streets away, and the Albert Heijn is a five-minute walk. The BENU Apotheek Haveneiland is a five-minute walk, while the nearest GP practice is in Diemen, a bit further out. Tram stop Steigereiland is a five-minute walk away, served by lines 26 and N89. The nearest train station is Diemen, about 2.4 km away. [The municipality of Amsterdam]( /gemeente/amsterdam/ ) offers a wide range of services and connections.
WOZ value and address data
The WOZ value for 2025 is €1,409,000, based on the reference date 1 January 2025. The asking price is 1% below this value. Between 2020 and 2025, the WOZ value rose by 32%, from €1,071,000 to €1,409,000. As for address-level risk indications, the noise from road traffic is 46 dB Lden, below the norm, and aircraft noise is 43 dB Lden, also below the norm. The foundation risk indication is low, though the clay soil is noted as sensitive to settlement. Pluvial flooding at heavy rain is elevated, while flood risk is low now and in 2050. These are area-level indications, not an inspection of this specific home.
Source
At the time of writing, the home is offered via multiple channels, including THE GOOD GUYS I for great houses and their listing on Funda.
This summary was generated with AI and may contain errors. Always verify the details with the provider.
Features
Details of this home
Transfer
Price
Energy
 Save up to € 400 on your energy billCompare now
Areas and volume
 Insure your home and belongingsGet insured
Layout
Construction
Outdoor space
The WOZ value is set annually by the municipality with 1 January as its reference date, and therefore lags the market by about a year. It is an estimated market value, not a sale price.
Frequently asked questions
About Smalschipstraat 29, Amsterdam
How does the asking price compare to the WOZ value?
The asking price of €1,395,000 is 1% below the WOZ value of €1,409,000, which was set on 1 January 2025. The WOZ value is the municipal valuation, not the current market value. Between 2020 and 2025, the WOZ value increased by 32%, from €1,071,000 to €1,409,000.
What is the layout of this home?
According to the agent, the home has six rooms, five bedrooms and three bathrooms spread over four floors. The living area is listed at 250 m² by the agent, while the BAG registration records 254 m². The plot is 89 m². There is a roof terrace, a garage and a sunny terrace.
What is the energy label and what does it mean?
The energy label is A++, which is an efficient label. The agent states the home is fully insulated with roof insulation, double glazing and floor insulation. It is heated by district heating. The label reflects the home's energy performance, so expect relatively low energy costs.
What is the ground rent situation?
The home is on municipal land subject to ground rent of €8,624 per year. This is a recurring annual charge for the use of the land, separate from the purchase price. The ownership is described as municipal property burdened with ground rent.
What are the noise levels around this address?
The address-level noise indications show road traffic noise at 46 dB Lden, railway noise at 27 dB Lden and aircraft noise at 43 dB Lden, all below the relevant norms. These are area-level indications based on public data, not measurements taken at the property itself.
What is the foundation risk for this home?
The foundation risk indication for this address is low. The soil is clay, which is noted as sensitive to settlement. This is an area-level indication based on public data, not an inspection of this specific home. The actual foundation condition would require a structural survey.
What are the flood and climate risks?
Pluvial flooding at heavy rain is indicated as elevated, while flood risk is low both now and in 2050. Heat stress is low now but medium by 2050. These are area-level indications from the Klimaateffectatlas, not predictions for this specific property.
Which supermarkets are nearby?
The Vomar supermarket is about 435 metres away, and the Albert Heijn is about 569 metres away. A Jumbo is at 1.6 km and a Dekamarkt at 1.8 km. Within 5 km there are 37 supermarkets in total, so there are plenty of options for daily groceries.
Which schools are close to this home?
De Zuiderzee primary school is just 42 metres away, with Daltonschool Neptunus at 361 metres and Montessorischool Steigereiland at 495 metres. There are 69 schools within 5 km, including secondary education options at about 2.4 km distance.
How is the public transport connection?
Tram stop Steigereiland is about 544 metres away, served by lines 26 and N89. The Vennepluimstraat stop is at 593 metres with lines 26, 66 and N89. The nearest train station is Diemen, about 2.4 km away. The tram line 26 connects to the city centre.
What do residents say about the district?
Residents of the wider district give it an average score of 6.7 out of 10, based on seven reviews. One resident praises the freedom and family atmosphere, while another mentions the good tram connection but misses connections to other neighbourhoods. The reviews reflect the district, not just this specific neighbourhood.
How does the price per m² compare to the neighbourhood?
The asking price per m² is €5,580, based on the agent's listed living area of 250 m². The average asking price per m² in the neighbourhood is €6,759. The home's living area is 68% larger than the neighbourhood average of 149 m².