Thomas à Kempislaan 15
Augustinuspark, Amstelveen
 Area
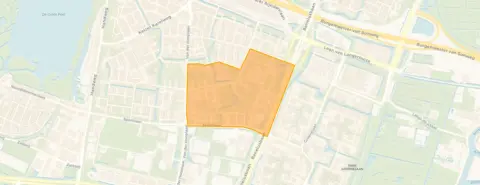
AreaA quiet spot in Augustinuspark
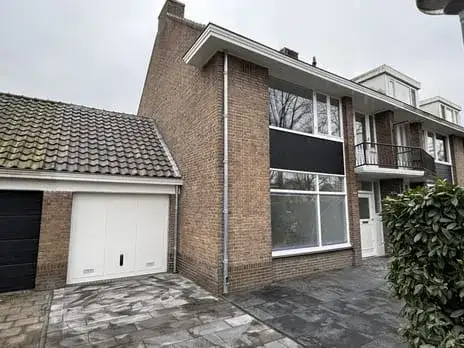
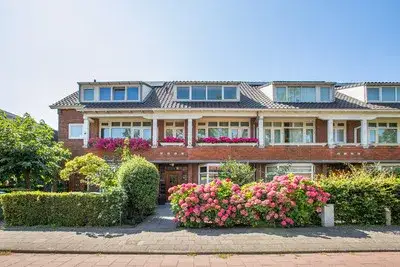
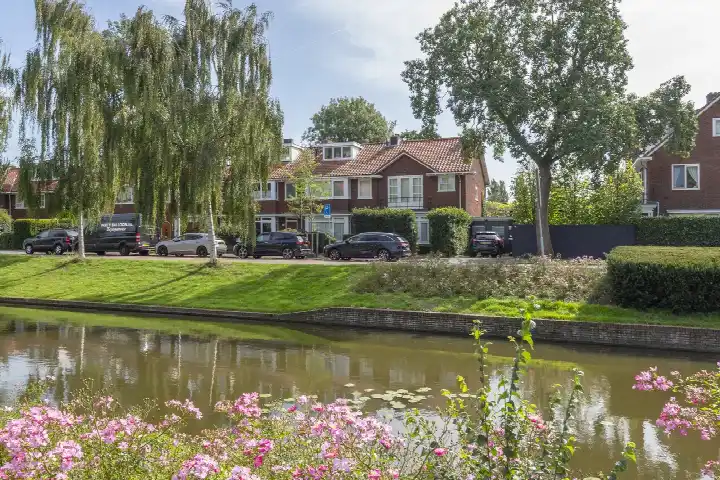
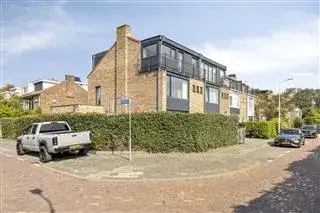
Tucked away on a quiet road in the Augustinuspark neighbourhood of Amstelveen, this terraced house from 1961 offers a calm setting with an open view. The home sits in a residential area where the streets are peaceful and the pace of life feels unhurried. With an asking price of €1,199,000, the price sits on the high side compared with the market, especially when you look at the wider picture of terraced houses in Amstelveen.
Inside the home
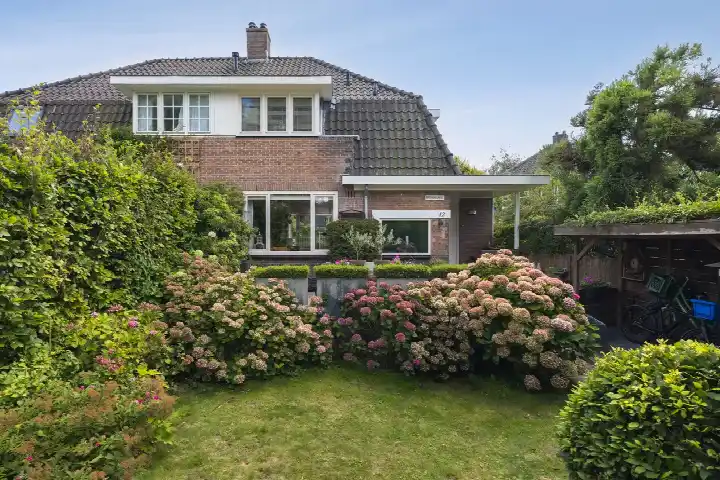
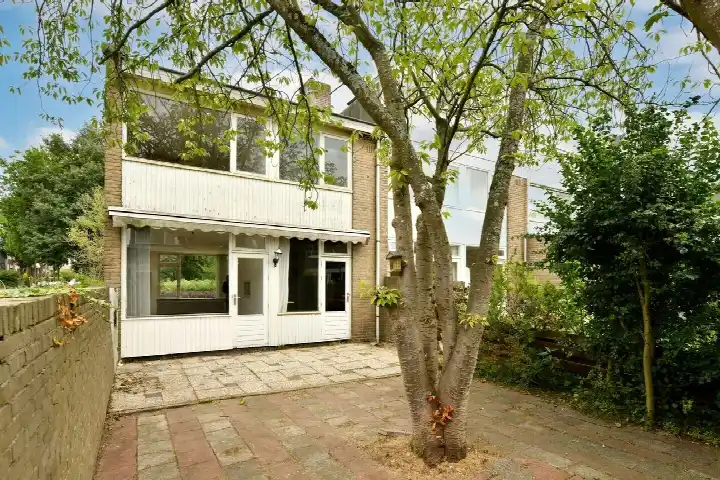
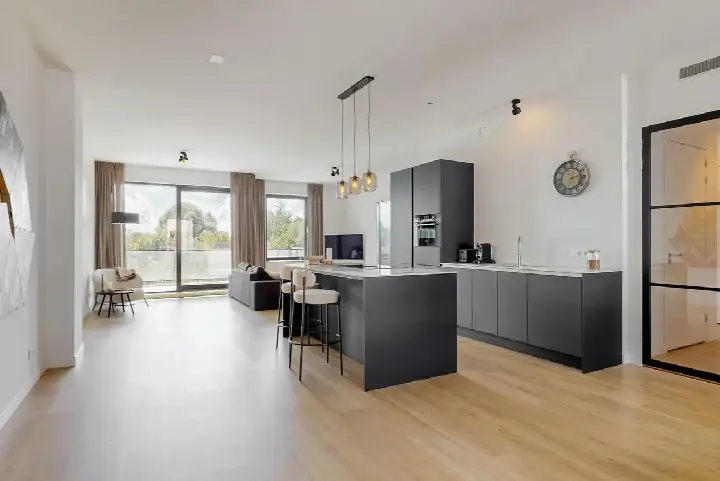
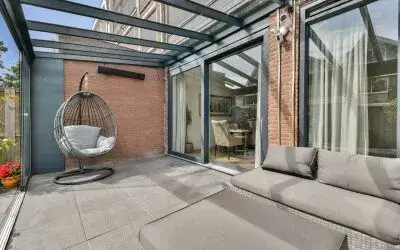
This is a spacious home with eight rooms, including six bedrooms and two bathrooms, spread over three floors. The living area is listed at 202 square metres by the agent, while the BAG registration records 190 square metres. The plot measures 234 square metres. There is a garden at the back facing west, plus a front garden with parking space. The home has double glazing (HR+ or HR++) and a high-efficiency boiler, and it is offered as full ownership. The energy label is A, which is an efficient label.
Life in Augustinuspark
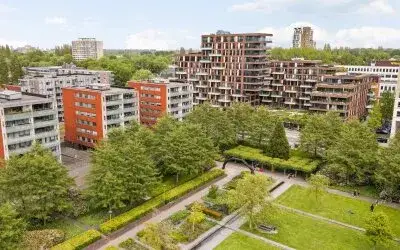
Residents of the wider district give it an average score of 6.78 out of 10, based on eight reviews. One resident says: "It's very quiet here, sometimes some nuisance from youngsters but generally fine. There are plenty of facilities such as snack bars, swimming pools, gyms and there's a nice shopping centre." Another notes: "Every day people are threatened with nasty things but otherwise, good shops etc. The safety is fine but as soon as you enter Middenhoven you have to watch out for people." The neighbourhood itself is home to around 3,000 people, with a mix of ages and household types. For a closer look at what the area offers, the Augustinuspark neighbourhood page has more detail.
Amenities and transport
Daily errands are easy from here. The SPAR express is on your doorstep, with PLUS and Ekoplaza just around the corner, and Lidl and Jumbo a couple of streets away. Two primary schools, Vrije Basisschool Parcival and Montessorischool De Linde, are both within a short walk. The nearest GP is Huisartsenpraktijk Meander Amstelveen, and Service Apotheek Keizer Karelpark is close by. For public transport, tram stop Ouderkerkerlaan with lines 6 and 25 is a five-minute walk, and several bus lines stop nearby. The train station Amsterdam Zuid is about five kilometres away. The wider municipality of Amstelveen offers plenty more in terms of facilities and connections.
WOZ value and address data
The WOZ value is €961,000, with a reference date of 1 January 2025. The asking price is 25% above this WOZ value. Between 2020 and 2025, the WOZ value rose by 48%, from €648,000 to €961,000. As for address-level indications, road traffic noise is measured at 48 dB Lden and aircraft noise at 47 dB Lden, both below the noise standard. The foundation risk indication is medium, and the soil type is peat, which is an area-level indication rather than an inspection of this specific home. Pluvial flooding risk is medium, as is flood risk now and in 2050, while heat stress is currently low but medium by 2050.
Source and agent
At the time of writing, the home is offered via multiple channels, including Admiraal ERA Makelaardij and their listing on Funda.
This summary was generated with AI and may contain errors. Always verify the details with the provider.
Features
Details of this home
Transfer
Price
Energy
 Save up to € 400 on your energy billCompare now
Areas and volume
 Insure your home and belongingsGet insured
Layout
Construction
Outdoor space
The WOZ value is set annually by the municipality with 1 January as its reference date, and therefore lags the market by about a year. It is an estimated market value, not a sale price.
Frequently asked questions
About Thomas à Kempislaan 15, Amstelveen
How does the asking price compare to the WOZ value?
The asking price of €1,199,000 is 25% above the WOZ value of €961,000, which was set with a reference date of 1 January 2025. The WOZ value is the municipal valuation, not the current market value. Between 2020 and 2025, the WOZ value increased by 48%, from €648,000 to €961,000.
What is the layout of this terraced house?
The home has eight rooms in total, including six bedrooms and two bathrooms, spread over three floors. The agent lists the living area at 202 square metres, while the BAG registration records 190 square metres. The plot measures 234 square metres. There is a garden at the back facing west, plus a front garden with parking space.
What is the energy label and what does it mean?
The energy label is A, which is an efficient label. The home has double glazing (HR+ or HR++) and a high-efficiency boiler. The energy label reflects the official rating, and with label A you can expect relatively lower energy costs compared to less efficient labels.
What is the foundation risk for this address?
The foundation risk indication for this address is medium, based on public area-level data. The home was built in 1961 on peat soil, and the KCAF attention area notes that 100% of properties in this postcode area were built before 1970. This is an area-level indication, not an inspection of this specific home.
What are the flood and climate risks for this area?
According to public climate data, pluvial flooding risk is medium, and flood risk is medium both now and in 2050. Heat stress is currently low but is expected to be medium by 2050. These are area-level indications based on the Klimaateffectatlas, not an assessment of this particular property.
What amenities are within walking distance?
The SPAR express is very close, with PLUS and Ekoplaza just around the corner. Two primary schools, Vrije Basisschool Parcival and Montessorischool De Linde, are within a short walk. The nearest GP is Huisartsenpraktijk Meander Amstelveen, and Service Apotheek Keizer Karelpark is nearby. Ziekenhuis Amstelland hospital is also close.
What public transport options are available?
Tram stop Ouderkerkerlaan with lines 6 and 25 is about 430 metres away, roughly a five-minute walk. Several bus stops are nearby, including Amstelveen Ouderkerkerlaan with lines 149, 174, 199, 356 and OVoM, and Amstelveen Doctor Plesmansingel with line 178. The nearest train station is Amsterdam Zuid, about 5 kilometres away.
What do residents say about the area?
Residents of the wider district give it an average score of 6.78 out of 10, based on eight reviews. One resident describes it as very quiet with plenty of facilities, while another mentions safety concerns in certain parts. The reviews reflect the district level, not specifically the Augustinuspark neighbourhood itself.
How has the WOZ value developed over the past five years?
Between 2020 and 2025, the WOZ value rose by 48%, from €648,000 to €961,000. The development shows a steady increase over the period, with the most recent value set at €961,000 with a reference date of 1 January 2025.
Is there parking available at this property?
Yes, the property has a front garden with parking space, according to the agent's description. The garden at the back faces west and measures 90 square metres. The home is offered as full ownership, so there is no leasehold involved.