
A home with space to breathe
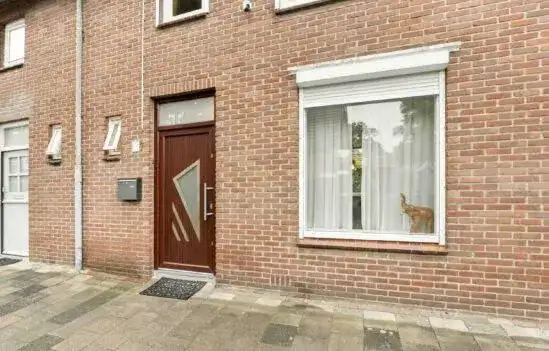
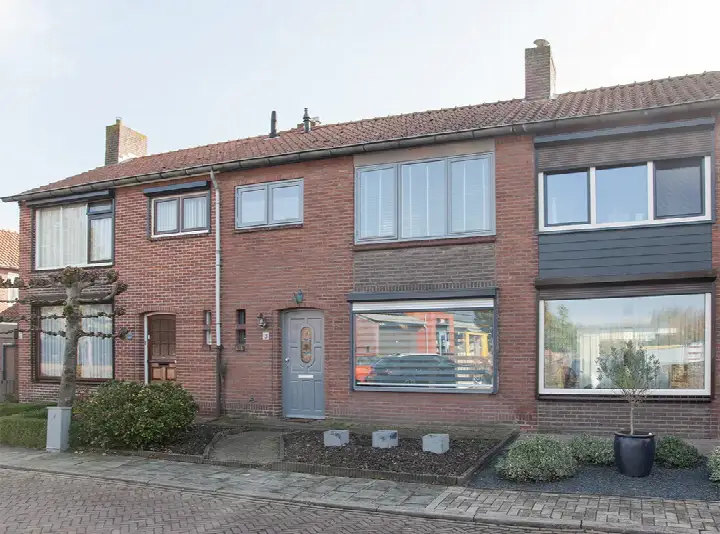
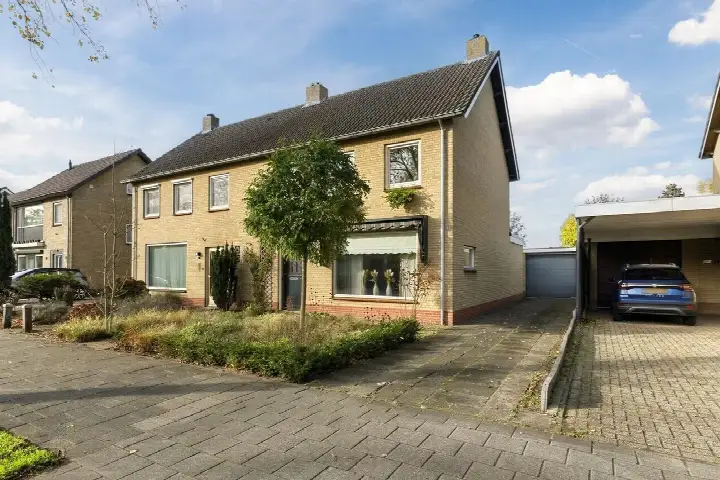
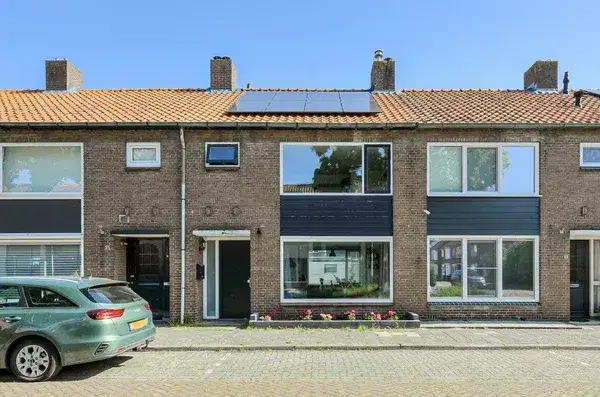
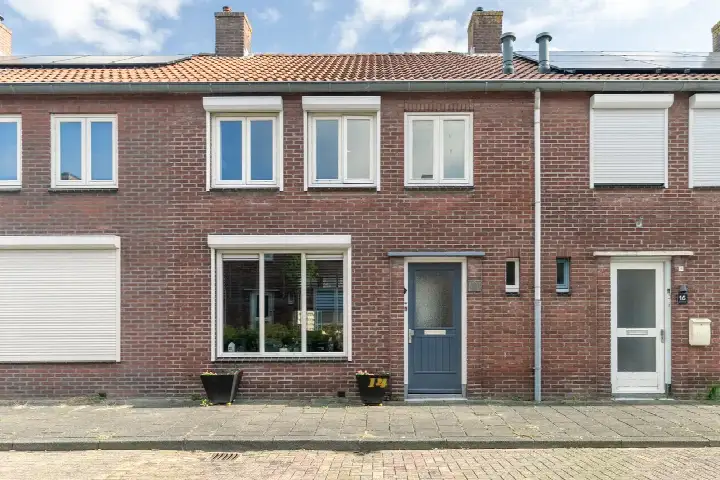
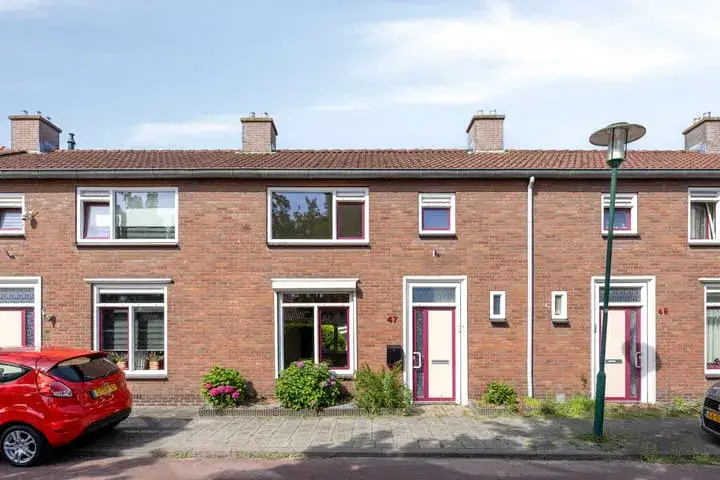
This terraced house on Valkenbergstraat sits in a quiet part of Made, where the streets are lined with family homes and the pace of life is unhurried. With a generous plot of 557 m², there is room for a garden, a workshop, or simply a place to unwind. The last known asking price of €315,000 was in line with what terraced houses in Drimmelen typically go for. This home has not been online since 17 September 2026.
The De Dreven neighbourhood
De Dreven is a residential area with a mix of ages: around a quarter of residents are 65 or older, and a fifth are under 15. Most homes are owner-occupied (77%) and the vast majority are single-family houses. It is a quiet, established neighbourhood without the buzz of a city centre, but with everyday essentials close by. No resident reviews are available for this neighbourhood.
Life on the street
Your morning bread run is a five-minute walk to the PLUS supermarket, and there are several other supermarkets within a ten-minute walk. For school runs, Basisschool de Lage Weide is just around the corner, and the Dongemond College for secondary education is a couple of streets away. The GP and a restaurant are also within a five-minute walk, so daily errands are easily done on foot.
Source and availability
When this home was still on the market, it was listed through several channels, including Biemans Made makelaardij o.z.
This summary was generated with AI and may contain errors. Always verify the details with the provider.
Features
Details of this home
Transfer
Price

Areas and volume
 Insure your home and belongingsGet insured
Layout
Construction
Outdoor space
The WOZ value is set annually by the municipality with 1 January as its reference date, and therefore lags the market by about a year. It is an estimated market value, not a sale price.
Frequently asked questions
About Valkenbergstraat 47, Made
Was €315,000 a fair price for this terraced house?
The asking price of €315,000 was in line with the market for terraced houses in Drimmelen. The home has a floor area of 70 m² and a large plot of 557 m², which adds value. Without specific neighbourhood sales data, it was hard to say whether it was a bargain, but the price appeared reasonable for what was on offer.
What is the energy label D like?
Energy label D is the middle of the scale, meaning the home is not particularly efficient or inefficient. It is an official registration from EP-Online. Expect moderate energy costs, but the label alone did not tell you exactly what needed improvement.
How far is the nearest train station?
The nearest train station is 11.9 km away, so commuting by train would require a car or bus to the station. The listing did not mention specific bus lines, but the area was served by local public transport.
What schools are near this home?
Basisschool de Lage Weide is 372 m away, Basisschool De Stuifhoek is 658 m, and Dongemond College (secondary) is 855 m away. All are within walking distance, making school runs easy.
Is the garden included in the plot?
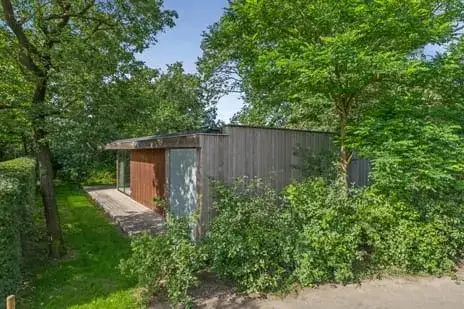
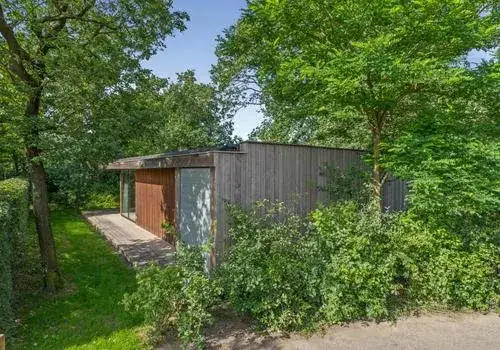
The plot was 557 m², which typically included the house and garden, but the listing did not explicitly state the garden size or layout. You would need to view the property to see how the outdoor space is arranged.